MOTIVATED SELLERS they have identified their next move and are ready to review all reasonable offers on this Beautifully maintained home with a Casita nestled on almost an 1 Acre across two lot's (1660 Westview Court Dr. and 1648 Westview Court Dr.) Main Home 1355 sq. ft. 3 bed 2 bath with an ADDITIONAL 240 sq. ft. of living space in an ADORABLE DETACHED CASITA 1 bed 1 bath ideal for guest, extended family and generational living. Step inside to a warm and inviting lay out designed for everyday living. The spacious eat in kitchen serves as the heart of the home. The living room features a vaulted ceiling that creates an open, airy feel, enhanced by an abundance of natural light. Which provides a welcoming atmosphere ideal for relaxing and entertaining. The generous lots offer plenty of parking, metal garage with roll up door for parking or storage, room for gardening, fire pit or star gazing on back deck. The roof was replaced in 2023, hot water heater replaced in 2024 and kitchen appliances are only 2 yrs old, tesla charging station will stay. VRBO Eligible and all within a mile of Comal Park and Boat Ramp 5. Neighborhood amenities include swimming pool, clubhouse, pickle ball and basketball courts. If you are looking for a place where there's room to grow, space to gather and peace to unwind, this property offers the best of all three.
Pending
Price cut: $20K (6/25)
$375,000
1660 Westview Court Dr, Canyon Lake, TX 78133
4beds
1,355sqft
Single Family Residence
Built in 2006
0.35 Acres Lot
$-- Zestimate®
$277/sqft
$6/mo HOA
What's special
Abundance of natural lightRoom for gardeningFire pit
- 128 days
- 76
- 0
Zillow last checked:
Listing updated:
Listed by:
Justian Sullivan jennifer@sullivanhcp.com,
Sullivan Hill Country Properti
Source: Central Texas MLS,MLS#: 611558 Originating MLS: Four Rivers Association of REALTORS
Originating MLS: Four Rivers Association of REALTORSFacts & features
Interior
Bedrooms & bathrooms
- Bedrooms: 4
- Bathrooms: 3
- Full bathrooms: 3
Primary bedroom
- Level: Main
- Dimensions: 14x14
Bedroom 2
- Level: Main
- Dimensions: 10x10
Bedroom 3
- Level: Main
- Dimensions: 10x10
Breakfast room nook
- Level: Main
- Dimensions: 13x12
Other
- Level: Main
- Dimensions: 19x13
Kitchen
- Level: Main
- Dimensions: 12x10
Laundry
- Level: Main
- Dimensions: 14x14
Living room
- Level: Main
- Dimensions: 19x15
Heating
- Central, Electric
Cooling
- Central Air, Electric, 1 Unit, Attic Fan
Appliances
- Included: Dishwasher, Electric Cooktop, Electric Water Heater, Disposal, Microwave, Oven, Vented Exhaust Fan, Water Heater, Some Electric Appliances
- Laundry: Washer Hookup, Electric Dryer Hookup, Lower Level, Laundry Room
Features
- All Bedrooms Down, Ceiling Fan(s), High Ceilings, Kitchen/Dining Combo, Primary Downstairs, Main Level Primary, Open Floorplan, Tub Shower, Vanity, Walk-In Closet(s), Breakfast Bar, Breakfast Area, Eat-in Kitchen, Pantry
- Flooring: Tile, Wood
- Attic: Access Only
- Has fireplace: No
- Fireplace features: None
Interior area
- Total interior livable area: 1,355 sqft
Video & virtual tour
Property
Parking
- Total spaces: 2
- Parking features: Door-Single, Detached, Garage, RV Access/Parking
- Garage spaces: 1
- Carport spaces: 1
- Covered spaces: 2
Features
- Levels: One
- Stories: 1
- Patio & porch: Deck
- Exterior features: Deck, Storage
- Pool features: Community, Fenced, In Ground
- Fencing: Back Yard,Front Yard
- Has view: Yes
- View description: Hills
- Body of water: Hill Country View
Lot
- Size: 0.35 Acres
Details
- Additional structures: Storage, Workshop
- Parcel number: 8857
Construction
Type & style
- Home type: SingleFamily
- Architectural style: Traditional
- Property subtype: Single Family Residence
Materials
- Brick, HardiPlank Type
- Foundation: Slab
- Roof: Composition,Shingle
Condition
- Resale
- Year built: 2006
Utilities & green energy
- Sewer: Not Connected (at lot), Aerobic Septic, Public Sewer, Septic Tank
- Utilities for property: Electricity Available, High Speed Internet Available
Community & HOA
Community
- Features: Basketball Court, Boat Facilities, Clubhouse, Playground, Park, Tennis Court(s), Community Pool
- Security: Smoke Detector(s)
- Subdivision: Canyon Lake Forest 2
HOA
- Has HOA: Yes
- Services included: Other, See Remarks
- HOA fee: $75 annually
- HOA name: CANYON LAKE FOREST POA
- HOA phone: 830-899-7572
Location
- Region: Canyon Lake
Financial & listing details
- Price per square foot: $277/sqft
- Tax assessed value: $292,270
- Annual tax amount: $1,519
- Date on market: 4/22/2026
- Cumulative days on market: 129 days
- Listing agreement: Exclusive Right To Sell
- Listing terms: Cash,Conventional,FHA,VA Loan
- Electric utility on property: Yes
Estimated market value
Not available
Estimated sales range
Not available
$2,141/mo
Price history
| Date | Event | Price |
|---|---|---|
| 7/27/2026 | Pending sale | $375,000$277/sqft |
Source:  Central Texas MLS #611558 Report a problem Central Texas MLS #611558 Report a problem | ||
| 7/24/2026 | Contingent | $375,000$277/sqft |
Source: Central Texas MLS #611558 Report a problem | ||
| 6/25/2026 | Price change | $375,000-5.1%$277/sqft |
Source:  Unlock MLS #9799702 Report a problem Unlock MLS #9799702 Report a problem | ||
| 5/11/2026 | Price change | $395,000-4.8%$292/sqft |
Source: Unlock MLS #9799702 Report a problem | ||
| 5/5/2026 | Price change | $415,000-3.5%$306/sqft |
Source: Central Texas MLS #611558 Report a problem | ||
| 3/10/2026 | Listed for sale | $430,000-14%$317/sqft |
Source: Unlock MLS #9799702 Report a problem | ||
| 10/23/2025 | Listing removed | $499,900$369/sqft |
Source:  LERA MLS #1860263 Report a problem LERA MLS #1860263 Report a problem | ||
| 5/14/2025 | Price change | $499,900-2.9%$369/sqft |
Source: LERA MLS #1860263 Report a problem | ||
| 4/22/2025 | Listed for sale | $515,000+212.3%$380/sqft |
Source: LERA MLS #1860263 Report a problem | ||
| 5/9/2016 | Sold | -- |
Source: LERA MLS #44006_1166134 Report a problem | ||
| 3/18/2016 | Pending sale | $164,900$122/sqft |
Source: Keller Williams - Heritage #1166134 Report a problem | ||
| 3/18/2016 | Listed for sale | $164,900+6.5%$122/sqft |
Source: Keller Williams - Heritage #1166134 Report a problem | ||
| 9/21/2012 | Listing removed | $1,100$1/sqft |
Source: New Braunfels Leasing and Property Management Report a problem | ||
| 9/19/2012 | Listed for rent | $1,100$1/sqft |
Source: New Braunfels Leasing and Property Management Report a problem | ||
| 4/9/2012 | Listing removed | $154,900$114/sqft |
Source: VIP Realty #924469 Report a problem | ||
| 1/31/2012 | Price change | $154,900-3.2%$114/sqft |
Source: VIP Realty #924469 Report a problem | ||
| 12/17/2011 | Listed for sale | $160,000$118/sqft |
Source: VIP Realty #924469 Report a problem | ||
| 8/27/2008 | Sold | -- |
Source: LERA MLS #724430 Report a problem | ||
| 4/2/2007 | Sold | -- |
Source: Agent Provided Report a problem | ||
Public tax history
| Year | Property taxes | Tax assessment |
|---|---|---|
| 2025 | $1,519 +3.1% | $255,475 +10% |
| 2024 | $1,473 +56.6% | $232,250 +10% |
| 2023 | $941 -45% | $211,136 +10% |
| 2022 | $1,712 -22.5% | $191,942 +10% |
| 2021 | $2,208 +10.3% | $174,493 +10% |
| 2020 | $2,002 -10.3% | $158,630 -6.1% |
| 2019 | $2,232 +7.5% | $168,880 +8.4% |
| 2018 | $2,077 | $155,760 -4.1% |
| 2017 | -- | $162,420 +5.9% |
| 2016 | $1,993 -6.4% | $153,410 +4.4% |
| 2015 | $2,130 | $146,980 -4.1% |
| 2014 | $2,130 | $153,300 +9.3% |
| 2013 | -- | $140,240 +3.3% |
| 2012 | -- | $135,820 +2.7% |
| 2011 | -- | $132,310 -10.2% |
| 2010 | -- | $147,360 +1% |
| 2009 | -- | $145,920 |
| 2008 | -- | -- |
| 2007 | -- | -- |
| 2006 | -- | -- |
| 2003 | -- | -- |
| 2002 | -- | -- |
| 2001 | -- | -- |
| 2000 | -- | $4,030 |
Find assessor info on the county website
Monthly payment
Est. payment
Payment breakdown
Explore the cost of this home by adjusting the details. Changes won't be saved.Climate risks
Neighborhood: 78133
Nearby schools
Schools provided by the listing agent
- Elementary: Startzville
- Middle: Mountain Valley Middle School
- High: Canyon Lake High School
- District: Comal ISD
Source: Central Texas MLS. This data may not be complete. We recommend contacting the local school district to confirm school assignments for this home.
Similar homes
- $369,9003 bd2 ba1.6k sqft515 Valley Rdg, New Braunfels, TX 78133Active

 MLS ID #605652, Donna West, Anders Pierce Realty, LLC. Central Texas MLS
 - $387,0003 bd2 ba1.7k sqft301 Canyon Edge, Canyon Lake, TX 78133Active
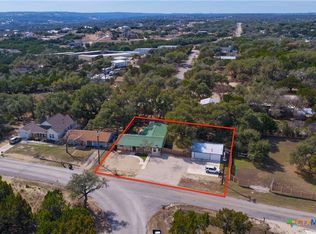 MLS ID #604928, Crystal Unrue, Sullivan Hill Country Properti. Central Texas MLS
 - $420,0004 bd2 ba1.6k sqft1954 Comfort, Canyon Lake, TX 78133Active
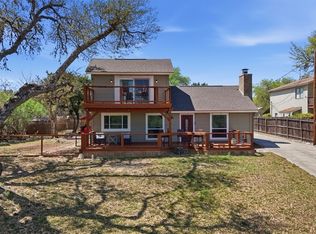 MLS ID #607348, Toni Schramme, Classic Hill Country Realty. Central Texas MLS
 - $399,0003 bd2 ba1.7k sqft2741 Connie Dr, Canyon Lake, TX 78133Active
 MLS ID #598775, Risa Saldana, Sullivan Hill Country Properti. Central Texas MLS
 - $334,2003 bd2 ba1.6k sqft2872 Lakeview Dr, Canyon Lake, TX 78133ActiveMLS ID #607790, Risa Saldana, Sullivan Hill Country Properti. Central Texas MLS
- $339,0002 bd2 ba1.2k sqft262 Scenic Dr, Canyon Lake, TX 78133ActiveMLS ID #612675, Marc Coleman, Canyon Land Real Estate & PM. Central Texas MLS
- $335,0002 bd2 ba1.5k sqft1268 Lakeside Dr W, Canyon Lake, TX 78133ActiveMLS ID #608417, Elizabeth Coleman, Vista Realty. Central Texas MLS
- $305,9904 bd2 ba1.5k sqft204 Lake Park, Canyon Lake, TX 78133For Sale
 MLS ID #1935715, Bryan Ryder TREC #695901, JB Goodwin, REALTORS. LERA MLS
 - $449,9003 bd2 ba1.3k sqft718 EASTVIEW DR, Canyon Lake, TX 78133For SaleMLS ID #1997751, Alicia Castleman TREC #683700, Dalton Wade, Inc. LERA MLS
- $325,0002 bd2 ba1.2k sqft316 Cloud Top, Canyon Lake, TX 78133ActiveMLS ID #607392, Steve Crisp, BHHS Don Johnson Realtors - CL. Central Texas MLS
- $389,0003 bd2 ba1.7k sqft625 & 655 BUCK RUN PASS, Canyon Lake, TX 78133For SaleMLS ID #1951615, Betty Coleman TREC #292507, CLRE LLC Canyon Land Real Estate and Property Mana. LERA MLS
- $339,9003 bd2 ba1.3k sqft2591 Lakeshore Dr, Canyon Lake, TX 78133Active
 MLS ID #4322263, Kelli McLaughlin, Christies Intl Real Estate Lone Star. Unlock MLS
 - $278,5003 bd2 ba1.3k sqft1140 Blueridge Dr, Canyon Lake, TX 78133ActiveMLS ID #614614, Christine Spencer, eXp Realty LLC. Central Texas MLS
- $550,0003 bd3 ba1.6k sqft573 EDEN HL, Canyon Lake, TX 78133For SaleMLS ID #2011025, Amy McKeithen TREC #680165, Orchard Brokerage. LERA MLS
- $499,0002 bd3 ba1.2k sqft2123 Canyon Lake Dr, Canyon Lake, TX 78133ActiveMLS ID #619019, Lori Rathburn, Red Mansions Realty. Central Texas MLS
- $194,0003 bd2 ba1.5k sqft2408 DEER RUN PASS, Canyon Lake, TX 78133For SaleMLS ID #2012100, Stephen Baldwin TREC #570496, BHHS Don Johnson Realtors - CL. LERA MLS
- $368,9003 bd2 ba1.5k sqft1060 POPLAR CT, Fischer, TX 78623For SaleMLS ID #1963408, Sandra Hybner TREC #833547, Reliance Residential Realty -. LERA MLS
- $294,9002 bd2 ba1.2k sqft208 Woodridge, Canyon Lake, TX 78133For SaleMLS ID #1972597, Mary Rice TREC #751277, Real Broker, LLC. LERA MLS
- $239,9903 bd3 ba1.6k sqft207 OAKLANE ST, Canyon Lake, TX 78133For SaleMLS ID #1962609, Bryan Ryder TREC #695901, JB Goodwin, REALTORS. LERA MLS
- $299,0003 bd2 ba1.2k sqft(Undisclosed Address), Canyon Lake, TX 78133ActiveMLS ID #593691, Betty Coleman, Canyon Land Real Estate & PM. Central Texas MLS
