Welcome to 16601 Pleasant Colony Drive, an extraordinary former model home offering over 10,000 square feet of refined luxury living. Situated on a picturesque 2-acre lot, this magnificent estate seamlessly blends elegance, comfort, and functionality, creating the perfect setting for both everyday living and grand-scale entertaining. Boasting 6 spacious bedrooms and 6.5 bathrooms, this impressive residence features a thoughtfully designed floor plan with generously sized rooms, soaring ceilings, beautiful flooring, and abundant natural light throughout. Each bedroom enjoys convenient access to a full bathroom, ensuring comfort and privacy for family members and guests alike. At the heart of the home is a gourmet chef’s kitchen, complete with premium appliances, granite countertops, abundant cabinetry, and an oversized center island that serves as the perfect gathering place for family and friends. Adjacent to the kitchen, the stunning family room showcases a coffered ceiling and a striking stone fireplace, creating a warm and inviting atmosphere while adding timeless architectural character to the space. The luxurious main-level owner's suite offers the convenience of first-floor living and features separate his-and-her walk-in closets and a spa-inspired bath with a walk-through shower, providing accessibility without sacrificing luxury. The fully finished lower level is an entertainer’s dream, featuring a private theater room, full-service bar, dance floor, exercise room, and expansive recreation spaces designed for unforgettable gatherings and celebrations. Step outside to your private backyard retreat, where a spacious deck overlooks the beautifully landscaped grounds and offers the perfect backdrop for outdoor dining, entertaining, or simply enjoying the peaceful surroundings. Located in a quiet and highly desirable community with convenient access to shopping, dining, and major commuter routes, this exceptional property presents a rare opportunity to own one of the area's most distinguished residences. Schedule your private showing today and experience luxury living at its finest.
Coming soon 08/13
$1,600,000
16601 Pleasant Colony Dr, Upper Marlboro, MD 20774
6beds
6,589sqft
:
Get pre-qualified$10,479/mo
Single Family Residence
Built in 2007
2.06 Acres Lot
$1,605,000 Zestimate®
$243/sqft
$63/mo HOA
What's special
- 55 days |
- 782 |
- 46 |
Zillow last checked:
Listing updated:
Listed by:
Wemmy Collins 202-650-7808,
Redfin Corp 3016586186
Source: Bright MLS,MLS#: MDPG2205406
Facts & features
Interior
Bedrooms & bathrooms
- Bedrooms: 6
- Bathrooms: 7
- Full bathrooms: 6
- 1/2 bathrooms: 1
- Main level bathrooms: 2
- Main level bedrooms: 1
Basement
- Area: 4357
Heating
- Heat Pump, Propane
Cooling
- Central Air, Electric
Appliances
- Included: Water Heater
Features
- Basement: Finished
- Number of fireplaces: 3
Interior area
- Total structure area: 10,946
- Total interior livable area: 6,589 sqft
- Finished area above ground: 6,589
- Finished area below ground: 0
Property
Parking
- Total spaces: 4
- Parking features: Garage Faces Side, Attached
- Attached garage spaces: 4
Accessibility
- Accessibility features: None
Features
- Levels: Three
- Stories: 3
- Pool features: None
Lot
- Size: 2.06 Acres
Details
- Additional structures: Above Grade, Below Grade
- Parcel number: 17073631140
- Zoning: AR
- Special conditions: Standard
Construction
Type & style
- Home type: SingleFamily
- Architectural style: Colonial
- Property subtype: Single Family Residence
Materials
- Brick, Combination
- Foundation: Other
Condition
- New construction: No
- Year built: 2007
Utilities & green energy
- Sewer: Septic Exists
- Water: Well
Community & HOA
Community
- Subdivision: Belmont Farm
HOA
- Has HOA: Yes
- HOA fee: $750 annually
- HOA name: BELMONT FARM
Location
- Region: Upper Marlboro
Financial & listing details
- Price per square foot: $243/sqft
- Tax assessed value: $1,320,467
- Annual tax amount: $18,914
- Date on market: 8/13/2026
- Listing agreement: Exclusive Right To Sell
- Ownership: Fee Simple
Estimated market value
$1,605,000
$1.48M - $1.75M
$5,583/mo
Price history
| Date | Event | Price |
|---|---|---|
| 7/16/2007 | Sold | $1,775,000$269/sqft |
Source: Public Record Report a problem | ||
Public tax history
| Year | Property taxes | Tax assessment |
|---|---|---|
| 2025 | $19,396 +41.3% | $1,309,900 +6.1% |
| 2024 | $13,727 +6.5% | $1,234,467 +6.5% |
| 2023 | $12,888 +7% | $1,159,033 +7% |
| 2022 | $12,050 +0.5% | $1,083,600 +0.5% |
| 2021 | $11,994 +0.5% | $1,078,600 +0.5% |
| 2020 | $11,938 -20.5% | $1,073,600 +3.3% |
| 2019 | $15,015 | $1,039,800 |
| 2018 | $15,015 -12.2% | $1,039,800 +2.8% |
| 2017 | $17,106 +29.8% | $1,011,000 +2.9% |
| 2016 | $13,174 | $982,200 +1.2% |
| 2015 | $13,174 | $970,233 +1.2% |
| 2014 | $13,174 | $958,267 +1.3% |
| 2013 | -- | $946,300 |
| 2012 | -- | $946,300 |
| 2011 | -- | $946,300 -28.4% |
| 2010 | -- | $1,321,050 +12.1% |
| 2009 | -- | $1,178,730 +1637.8% |
| 2008 | -- | $67,830 +80% |
| 2007 | -- | $37,680 +7.1% |
| 2006 | -- | $35,170 +7.7% |
| 2005 | -- | $32,660 |
Find assessor info on the county website
Monthly payment
Est. payment
Payment breakdown
Explore the cost of this home by adjusting the details. Changes won't be saved.Climate risks
Neighborhood: 20774
Nearby schools
GreatSchools rating
- 6/10Pointer Ridge Elementary SchoolGrades: K-5Distance: 1.2 mi
- 4/10Benjamin Tasker Middle SchoolGrades: 6-8Distance: 4.9 mi
- 4/10Bowie High SchoolGrades: 9-12Distance: 6.2 mi
Schools provided by the listing agent
- District: Prince George's County Public Schools
Source: Bright MLS. This data may not be complete. We recommend contacting the local school district to confirm school assignments for this home.
- $1,116,500-- bd6 ba4.5k sqft16600 Pleasant Colony Dr, Upper Marlboro, MD 20774Off Market
- $988,8005 bd4 ba6.2k sqft11602 Bonaventure Dr, Upper Marlboro, MD 20774Off Market
- $1,125,0004 bd6 ba5.5k sqft16603 Pleasant Colony Dr, Upper Marlboro, MD 20774Sold
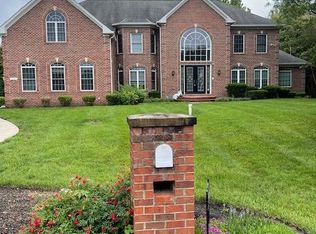
- $1,248,8004 bd4 ba6.1k sqft11600 Bonaventure Dr, Upper Marlboro, MD 20774Off Market
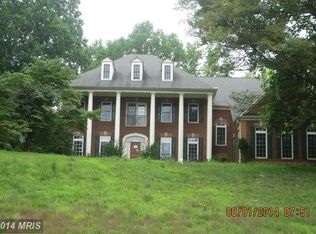
- $1,071,900-- bd5 ba4.6k sqft16605 Pleasant Colony Dr, Upper Marlboro, MD 20774Off Market
- $1,029,8006 bd6 ba5.5k sqft11604 Bonaventure Dr, Upper Marlboro, MD 20774Off Market
- $1,000,6004 bd3 ba3.4k sqft16602 Pleasant Colony Dr, Upper Marlboro, MD 20774Off Market
- $479,300-- bd2 ba1.2k sqft155 Robert Crain Hwy SE, Upper Marlboro, MD 20774Off Market
A local agent can set up tours, give advice and negotiate with sellers.
Similar homes
- $1,650,0005 bd5 ba6.8k sqft3850 Birdsville Rd, Davidsonville, MD 21035For Sale

 MLS ID #MDAA2147824, Scott Thompson, Samson Properties. Bright MLS
 - $971,2506 bd7 ba7.9k sqft405 Stanwich Ter, Upper Marlboro, MD 20774For Sale
 MLS ID #MDPG2201704, Cheryl Abrams Davis, RE/MAX United Real Estate. Bright MLS
 - $849,9006 bd4 ba5.6k sqft13807 Shannock Ln, Upper Marlboro, MD 20774For Sale
 MLS ID #MDPG2208470, Tohmai Smith, RLAH @properties. Bright MLS
 - $1,595,0006 bd6 ba6k sqft7785 Swan Ln, Owings, MD 20736For Sale
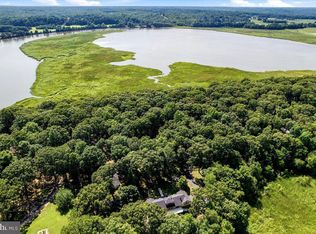 MLS ID #MDCA2029158, Dawn Riley, Deep Roots Real Estate. Bright MLS
 - $1,750,0004 bd5 ba3.9k sqft1312 Double Gate Ct, Davidsonville, MD 21035For SaleMLS ID #MDAA2145042, Mary Hyson, Coldwell Banker Realty. Bright MLS
- $1,800,0005 bd6 ba8.7k sqft3404 Burgh Ln, Edgewater, MD 21037For SaleMLS ID #MDAA2151176, Gil Poudrier JR., TTR Sotheby's International Realty. Bright MLS
- $1,250,0005 bd6 ba5.2k sqft6602 Green Branch Ln, Upper Marlboro, MD 20772For SaleMLS ID #MDPG2199028, Alex Burrell-Hodges, Cottage Street Realty LLC. Bright MLS
- $1,400,0005 bd6 ba4.6k sqft3754 Patuxent River Rd, Davidsonville, MD 21035For SaleMLS ID #MDAA2141498, Debbie Noone, Northrop Realty. Bright MLS
- $898,0004 bd5 ba6.6k sqft2602 Moores Plains Blvd, Upper Marlboro, MD 20774For SaleMLS ID #MDPG2199830, Jixin Li, Samson Properties. Bright MLS
- $1,250,0005 bd5 ba3.4k sqft2700 Weary Creek Ct, Bowie, MD 20716For SaleMLS ID #MDPG2207368, Michael Vaughn, Pearson Smith Realty, LLC. Bright MLS
- $899,9994 bd5 ba8k sqft2615 Galeshead Dr, Upper Marlboro, MD 20774For SaleMLS ID #MDPG2201708, Lamar Hough, Coldwell Banker Platinum One. Bright MLS
- $1,649,0005 bd5 ba6.9k sqft206 May Ln, Edgewater, MD 21037For SaleMLS ID #MDAA2141888, Kristen Boyer, Berkshire Hathaway HomeServices PenFed Realty. Bright MLS
- $1,499,0004 bd5 ba5.4k sqft900 Weather Vane Way, Davidsonville, MD 21035For SaleMLS ID #MDAA2148994, Jim Bordewisch, Blackwell Real Estate, LLC. Bright MLS
- $837,0005 bd3 ba3.6k sqft15428 Symondsbury Way, Upper Marlboro, MD 20774For SaleMLS ID #MDPG2206896, Dru Yokum, Coldwell Banker Realty. Bright MLS
- $1,124,9004 bd3 ba5.1k sqft615 Traveller Ct, Lothian, MD 20711For SaleMLS ID #MDAA2152636, William Caudill, Real Broker, LLC. Bright MLS
- $899,0004 bd5 ba5.4k sqftOak Creek County Clug, Upper Marlboro, MD 20774For SaleMLS ID #MDPG2196758, Charnise Calhoun Carter, Realty One Group Performance, LLC. Bright MLS
- $1,140,0005 bd5 ba7.5k sqft1801 Southwood Ct, Bowie, MD 20721For SaleMLS ID #MDPG2199148, David Zeff, Keller Williams Capital Properties. Bright MLS
- $--4 bd4 ba4.8k sqft2 Hickory St, Fort Washington, MD 20744AuctionAuction.com 2
- $865,0004 bd5 ba4.3k sqft321 Radiant Ct, Upper Marlboro, MD 20774For SaleMLS ID #MDPG2191092, Shameeka Price, Capital Structures Real Estate, LLC.. Bright MLS
- $999,0005 bd5 ba5.6k sqft2300 Bermondsey Dr, Bowie, MD 20721For SaleMLS ID #MDPG2202852, Ann Holtz, Coldwell Banker Realty. Bright MLS
