Welcome home to this beautiful 2-bedroom, 2-bathroom Canterbury model, the largest floor plan available in the highly desirable Villas at Fox Run. The spacious, open-concept kitchen features an abundance of cabinetry, stainless steel appliances, and elegant quartz countertops-perfect for everyday living and entertaining. Designed with comfort and convenience in mind, this home also offers a versatile den, a bright and inviting sunroom, and an oversized laundry room with ample storage space. Enjoy maintenance-free living in a welcoming, all-ages community featuring exceptional amenities, including a clubhouse, swimming pool, and fitness center. Conveniently located just minutes from vibrant Downtown Plainfield, you'll have easy access to shopping, dining, and everyday essentials, including Jewel-Osco, as well as quick access to I-55 for an easy commute. This exceptional home offers the perfect combination of space, style, convenience, and low-maintenance living.
New
$369,000
16625 S Fox Run Cir #0, Plainfield, IL 60586
2beds
1,875sqft
:
Get pre-qualified$2,991/mo
Single Family Residence
Built in 2014
-- sqft lot
$-- Zestimate®
$197/sqft
$371/mo HOA
What's special
Elegant quartz countertopsVersatile denSpacious open-concept kitchenBright and inviting sunroomAbundance of cabinetryStainless steel appliances
- 1 day |
- 164 |
- 7 |
Zillow last checked:
Listing updated:
Listed by:
Marie Clucas 815-325-4966,
RE/MAX Ultimate Professionals
Source: MRED as distributed by MLS GRID,MLS#: 12710871
Facts & features
Interior
Bedrooms & bathrooms
- Bedrooms: 2
- Bathrooms: 2
- Full bathrooms: 2
Rooms
- Room types: Heated Sun Room, Den
Primary bedroom
- Features: Flooring (Carpet), Window Treatments (All), Bathroom (Full)
- Level: Main
- Area: 224 Square Feet
- Dimensions: 14X16
Bedroom 2
- Features: Flooring (Carpet), Window Treatments (All)
- Level: Main
- Area: 143 Square Feet
- Dimensions: 11X13
Den
- Features: Flooring (Hardwood), Window Treatments (All)
- Level: Main
- Area: 132 Square Feet
- Dimensions: 11X12
Dining room
- Features: Flooring (Hardwood)
- Level: Main
- Area: 168 Square Feet
- Dimensions: 12X14
Other
- Features: Flooring (Hardwood), Window Treatments (All)
- Level: Main
- Area: 192 Square Feet
- Dimensions: 12X16
Kitchen
- Features: Kitchen (Eating Area-Breakfast Bar, Pantry-Closet), Flooring (Hardwood)
- Level: Main
- Area: 210 Square Feet
- Dimensions: 14X15
Laundry
- Features: Flooring (Ceramic Tile)
- Level: Main
- Area: 84 Square Feet
- Dimensions: 7X12
Living room
- Features: Flooring (Hardwood), Window Treatments (All)
- Level: Main
- Area: 270 Square Feet
- Dimensions: 15X18
Heating
- Natural Gas, Forced Air
Cooling
- Central Air
Appliances
- Included: Range, Microwave, Dishwasher, Refrigerator, Washer, Dryer, Stainless Steel Appliance(s)
- Laundry: Main Level, In Unit
Features
- 1st Floor Full Bath
- Flooring: Hardwood, Carpet
- Basement: None
- Number of fireplaces: 1
- Fireplace features: Electric, Gas Log, Living Room
Interior area
- Total structure area: 1,875
- Total interior livable area: 1,875 sqft
Property
Parking
- Total spaces: 2
- Parking features: Asphalt, Garage Door Opener, Yes, Garage Owned, Attached, Garage
- Attached garage spaces: 2
- Has uncovered spaces: Yes
Accessibility
- Accessibility features: No Disability Access
Lot
- Dimensions: 70 x 76 x 70 x 78
Details
- Parcel number: 0603223100920000
- Special conditions: None
Construction
Type & style
- Home type: SingleFamily
- Property subtype: Single Family Residence
Materials
- Vinyl Siding, Stone
- Roof: Asphalt
Condition
- New construction: No
- Year built: 2014
Details
- Builder model: Canterbury
Utilities & green energy
- Electric: Circuit Breakers
- Sewer: Public Sewer
- Water: Public
Community & HOA
Community
- Subdivision: Villas At Fox Run
HOA
- Has HOA: Yes
- Services included: Clubhouse, Exercise Facilities, Pool, Exterior Maintenance, Lawn Care, Snow Removal
- HOA fee: $371 monthly
Location
- Region: Plainfield
Financial & listing details
- Price per square foot: $197/sqft
- Annual tax amount: $7,405
- Date on market: 7/26/2026
- Ownership: Fee Simple w/ HO Assn.
Estimated market value
Not available
Estimated sales range
Not available
Not available
Price history
| Date | Event | Price |
|---|---|---|
| 7/26/2026 | Listed for sale | $369,000$197/sqft |
Source:  MRED as distributed by MLS GRID #12710871 Report a problem MRED as distributed by MLS GRID #12710871 Report a problem | ||
Public tax history
Tax history is unavailable.
Monthly payment
Est. payment
Payment breakdown
Explore the cost of this home by adjusting the details. Changes won't be saved.Climate risks
Neighborhood: 60586
Nearby schools
GreatSchools rating
- 6/10River View Elementary SchoolGrades: K-5Distance: 1.6 mi
- 6/10Timber Ridge Middle SchoolGrades: 6-8Distance: 1.5 mi
- 8/10Plainfield Central High SchoolGrades: 9-12Distance: 1.5 mi
Schools provided by the listing agent
- Elementary: River View Elementary School
- Middle: Timber Ridge Middle School
- High: Plainfield Central High School
- District: 202
Source: MRED as distributed by MLS GRID. This data may not be complete. We recommend contacting the local school district to confirm school assignments for this home.
- $414,6003 bd-- ba1.8k sqft16625 S Fox Run Cir, Plainfield, IL 60586Off Market
- $305,0002 bd2 ba1.6k sqft16631 S Fox Run Cir, Plainfield, IL 60586Sold
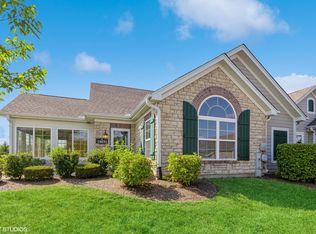
- $409,0003 bd-- ba1.8k sqft16621 S Fox Run Cir, Plainfield, IL 60586Off Market
- $366,6002 bd-- ba1.6k sqft16627 S Fox Run Cir, Plainfield, IL 60586Off Market

- $338,4002 bd2 ba1.7k sqft16627 S Fox Run Cir #3C, Plainfield, IL 60586Off Market
- $412,4003 bd-- ba1.8k sqft16623 S Fox Run Cir, Plainfield, IL 60586Off Market
- $376,4002 bd2 ba1.9k sqft16623 S Fox Run Cir #0, Plainfield, IL 60586Off Market
- $365,0002 bd2 ba1.8k sqft16635 S Fox Run Cir, Plainfield, IL 60586Sold
A local agent can set up tours, give advice and negotiate with sellers.
Similar homes
- $409,0002 bd2 ba1.6k sqft16605 S Fox Run Cir, Plainfield, IL 60586Price Change
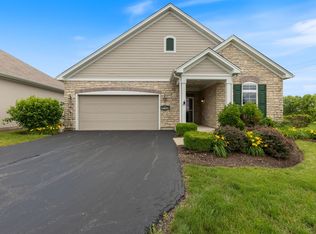 MLS ID #12700200, Sam Gersman, Karges Realty. MRED as distributed by MLS GRID
 - $349,9002 bd2 ba1.7k sqft23840 W Dayfield Dr, Plainfield, IL 60586Active
 MLS ID #12712181, Barbara Nelson, Coldwell Banker Realty. MRED as distributed by MLS GRID
 - $399,9004 bd3 ba1.8k sqft2008 Olde Mill Rd, Plainfield, IL 60586New
 MLS ID #12714302, Kim Wirtz, ABR,CRS,e-PRO, Wirtz Real Estate Group Inc.. MRED as distributed by MLS GRID
 - $389,5003 bd2 ba1.6k sqft1911 Chestnut Hill Rd, Plainfield, IL 60586Price Change
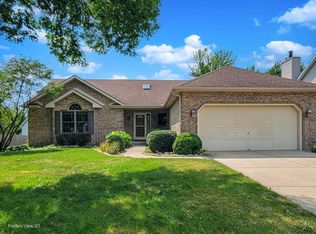 MLS ID #12698936, Thomas Mulvey, Dow Realty. MRED as distributed by MLS GRID
 - $329,9003 bd2 ba1.5k sqft2709 Crested Butte Trl, Plainfield, IL 60586ActiveMLS ID #12710444, Lauren Calero, RE/MAX of Naperville. MRED as distributed by MLS GRID
- $363,0003 bd3 ba1.7k sqft2008 Primrose Dr, Plainfield, IL 60586ActiveMLS ID #12693398, Crystal DeKalb, Redfin Corporation. MRED as distributed by MLS GRID
- $390,0004 bd3 ba2.4k sqft2800 Adobe Dr, Plainfield, IL 60586NewMLS ID #12665219, Cathy Yanda, Baird & Warner. MRED as distributed by MLS GRID
- $439,9003 bd2 ba1.9k sqft24221 Cedar Creek Ln, Plainfield, IL 60586ActiveMLS ID #12635971, Steve Sweedler, RE/MAX Ultimate Professionals. MRED as distributed by MLS GRID
- $375,0004 bd3 ba1.4k sqft3021 Roxbury Ct, Joliet, IL 60435NewMLS ID #12706664, Jessica Gust, john greene, Realtor. MRED as distributed by MLS GRID
- $379,9994 bd3 ba2.2k sqft1301 Brookfield Dr, Plainfield, IL 60586ActiveMLS ID #12712220, Srinivas Ravula, Raavstar, Inc.. MRED as distributed by MLS GRID
- $389,9003 bd2 ba1.7k sqft15821 S River Rd, Plainfield, IL 60544NewMLS ID #12714141, Jack Chandler, Charles Rutenberg Realty of IL. MRED as distributed by MLS GRID
- $401,0003 bd3 ba1.9k sqft2001 Gray Hawk Dr, Plainfield, IL 60586ActiveMLS ID #12675255, Marisa Barragan, CRB, Compass REO Incorporated. MRED as distributed by MLS GRID
- $385,0004 bd2 ba1.8k sqft24218 W Apple Creek Ln, Plainfield, IL 60586ActiveMLS ID #12670970, Kim Wirtz, ABR,CRS,e-PRO, Wirtz Real Estate Group Inc.. MRED as distributed by MLS GRID
- $429,0004 bd3 ba2.3k sqft1904 Brighton Ln, Plainfield, IL 60586NewMLS ID #12700337, Chad Cutshall, Real People Realty. MRED as distributed by MLS GRID
- $355,0003 bd2 ba1.6k sqft1310 Green Trails Dr, Plainfield, IL 60586ActiveMLS ID #12708988, Janean Jackson, Real People Realty. MRED as distributed by MLS GRID
- $375,0005 bd3 ba2.2k sqft1401 Lasser Dr, Plainfield, IL 60586ActiveMLS ID #12687796, Mary Kaley, CSC, Baird & Warner. MRED as distributed by MLS GRID
- $349,9003 bd2 ba1.3k sqft4700 Chapman Dr, Plainfield, IL 60586ActiveMLS ID #12708193, Lisa Clemente, CNC, Coldwell Banker Realty. MRED as distributed by MLS GRID
- $399,9993 bd3 ba2.4k sqft2111 Culver Ct, Plainfield, IL 60586ActiveMLS ID #12690309, Srinivas Ravula, Raavstar, Inc.. MRED as distributed by MLS GRID
- $379,0004 bd3 ba2k sqft16537 Spangler Rd, Plainfield, IL 60586ActiveMLS ID #12668944, Keri Hir, Keri Hir. MRED as distributed by MLS GRID
- $389,5003 bd2 ba1.9k sqft1506 Lasser Dr, Plainfield, IL 60586Price ChangeMLS ID #12677017, Daniel Nierman, 4 Sale Realty Advantage LLC. MRED as distributed by MLS GRID
