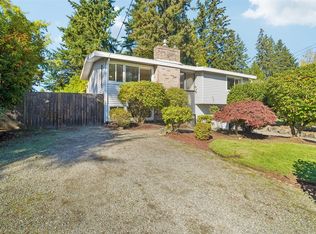
Set on a quiet Lake Hills street, this architect-designed, single-level Bellevue home was taken to the studs & redesigned in 2008 for effortless living and exceptional entertaining! At the heart of the home, the beautifully open kitchen showcases quartz counters, stainless appliances, an undercounter wine fridge, & an expansive island that anchors the space. Heated floors warm the kitchen & primary bath, and the whole house runs on smart infrastructure: Lutron programmable lighting, automated living-room shades, built-in ceiling speakers, home theater acoustics, hardwired Ethernet, hardwired security cameras, and a GenTran generator panel that keeps the essentials running. Central A/C, recirculating hot water, a gas fireplace, and an EV charging outlet in the oversized garage, with built-in storage and a workshop, round out a home that's genuinely turn-key. Terraced and private, the backyard is truly a private oasis, complete w/ a serene pond with cascading waterfalls, an inviting pergola featuring custom automatic lighting, an elegant stone feature, and built-in speakers. A private side yard adds even more space & versatility, while the beautifully landscaped front yard makes a memorable first impression. All of this in an incredible Bellevue location close to shopping, dining, parks, schools, major employers, and everyday conveniences. Single-level living, a dream entertaining space, gorgeous landscaping, and systems you’ll want to show off! This home checks all the boxes!
Pending
Listed by: Windermere R.E. Northeast, Inc • Shelly Uehara • 206-660-4425
$1,350,000
16626 SE 9th Street, Bellevue, WA 98008
4beds
1,886sqft
Single Family Residence
Built in 1956
8,237 Square Feet Lot
$-- Zestimate®
$716/sqft
$-- HOA
What's special
- --
- on Zillow
- 33
- views
- 0
- saves
Zillow last checked:
Listing updated:
Listed by:
Shelly Uehara 206-660-4425 shellymuehara@gmail.com,
Windermere R.E. Northeast, Inc
Source: NWMLS as distributed by MLS GRID,MLS#: 2578125
Facts & features
Interior
Bedrooms & bathrooms
- Bedrooms: 4
- Bathrooms: 3
- Full bathrooms: 1
- 3/4 bathrooms: 2
- Main level bathrooms: 3
- Main level bedrooms: 4
Bedroom
- Level: Main
Bedroom
- Level: Main
Bedroom
- Level: Main
Bathroom full
- Level: Main
Bathroom three quarter
- Level: Main
Bathroom three quarter
- Level: Main
Utility room
- Level: Main
Heating
- Forced Air, Radiant, Recirculation Pump, Electric, Natural Gas
Cooling
- Has cooling: Yes
Appliances
- Included: Dishwasher, Disposal, Dryer, Microwave, Refrigerator, Stove(s)/Range(s), Washer, Dishwasher(s), Dryer(s), Garbage Disposal, Microwave(s), Refrigerator(s), Washer(s)
Features
- Ceiling Fan(s), High Tech Cabling
- Flooring: Ceramic Tile, Hardwood, Carpet
- Doors: French Doors
- Windows: Skylight(s)
- Basement: None
- Has fireplace: No
- Fireplace features: Gas
Interior area
- Total structure area: 1,886
- Total interior livable area: 1,886 sqft
Video & virtual tour
Property
Parking
- Total spaces: 2
- Parking features: Attached Garage
- Has attached garage: Yes
- Covered spaces: 2
Features
- Levels: One
- Stories: 1
- Entry location: Main
- Patio & porch: Second Primary Bedroom, Ceiling Fan(s), French Doors, High Tech Cabling, Security System, Skylight(s), Vaulted Ceiling(s), Wine/Beverage Refrigerator, Wired for Generator
Lot
- Size: 8,237 Square Feet
- Features: Curbs, Paved, Cabana/Gazebo, Cable TV, Deck, Dog Run, Electric Car Charging, Fenced-Fully, High Speed Internet, Irrigation, Patio, Sprinkler System
- Topography: Level,Partial Slope,Terraces
- Residential vegetation: Fruit Trees, Garden Space
Details
- Parcel number: 4037000745
- Special conditions: Standard
- Other equipment: Wired for Generator
Construction
Type & style
- Home type: SingleFamily
- Architectural style: 1 Story
- Property subtype: Single Family Residence
Materials
- Wood Siding
- Foundation: Poured Concrete, Slab
- Roof: Flat,Torch Down
Condition
- Year built: 1956
Utilities & green energy
- Sewer: Sewer Connected
- Water: Public
Community & HOA
Community
- Security: Security System
- Subdivision: Lake Hills
Location
- Region: Bellevue
Financial & listing details
- Price per square foot: $716/sqft
- Tax assessed value: $1,389,000
- Annual tax amount: $9,413
- Date on market: 9/4/2026
- Listing terms: Conventional,FHA,VA Loan
- Inclusions: Dishwasher(s), Dryer(s), Garbage Disposal, Microwave(s), Refrigerator(s), Stove(s)/Range(s), Washer(s)
Estimated market value
Not available
Estimated sales range
Not available
$4,180/mo
Price history
| Date | Event | Price |
|---|---|---|
| 9/17/2026 | Pending sale | $1,350,000+47.5%$716/sqft |
Source:  NWMLS as distributed by MLS GRID #2578125 Report a problem | ||
| 4/12/2019 | Sold | $915,000+1.7%$485/sqft |
Source: NWMLS as distributed by MLS GRID #1419985 Report a problem | ||
| 3/19/2019 | Pending sale | $900,000$477/sqft |
Source: Metropolitan Park, LLC #1419985 Report a problem | ||
| 3/14/2019 | Listed for sale | $900,000+56.5%$477/sqft |
Source: Metropolitan Park, LLC #1419985 Report a problem | ||
| 7/12/2013 | Sold | $575,000$305/sqft |
Source: NWMLS as distributed by MLS GRID #488426 Report a problem | ||
| 5/21/2013 | Pending sale | $575,000$305/sqft |
Source: Windermere Real Estate/HKW, Inc. #488426 Report a problem | ||
| 5/17/2013 | Listed for sale | $575,000+1.8%$305/sqft |
Source: Vflyer Homes #488426 Report a problem | ||
| 9/26/2012 | Listing removed | $564,900$300/sqft |
Source: Windermere Real Estate/HKW, Inc. #391884 Report a problem | ||
| 9/17/2012 | Price change | $564,900-3.7%$300/sqft |
Source: Windermere Real Estate/HKW, Inc. #391884 Report a problem | ||
| 8/10/2012 | Listed for sale | $586,500+19.9%$311/sqft |
Source: Windermere Real Estate/HKW, Inc. #391884 Report a problem | ||
| 11/30/2007 | Sold | $489,053-6%$259/sqft |
Source: NWMLS as distributed by MLS GRID #27178958 Report a problem | ||
| 12/7/2006 | Sold | $520,000+33.3%$276/sqft |
Source: NWMLS as distributed by MLS GRID #26144149 Report a problem | ||
| 3/10/2006 | Sold | $390,000+86.6%$207/sqft |
Source: Public Record Report a problem | ||
| 3/31/1999 | Sold | $209,000$111/sqft |
Source: Public Record Report a problem | ||
Public tax history
| Year | Property taxes | Tax assessment |
|---|---|---|
| 2025 | $10,337 +9.6% | $1,389,000 +8.1% |
| 2024 | $9,433 +15.2% | $1,285,000 +22.8% |
| 2023 | $8,187 -14.1% | $1,046,000 -22.2% |
| 2022 | $9,528 +10.3% | $1,345,000 +28% |
| 2021 | $8,636 +5.9% | $1,051,000 +14.2% |
| 2020 | $8,156 +2.5% | $920,000 +0.9% |
| 2019 | $7,957 +8.1% | $912,000 +1.9% |
| 2018 | $7,364 +7.2% | $895,000 +20% |
| 2017 | $6,872 +41.5% | $746,000 +16.4% |
| 2016 | $4,856 | $641,000 +18.9% |
| 2015 | $4,856 | $539,000 -1.3% |
| 2014 | $4,856 | $546,000 +23.8% |
| 2013 | $4,856 | $441,000 +11.9% |
| 2012 | -- | $394,000 -3.9% |
| 2011 | -- | $410,000 -5.3% |
| 2010 | -- | $433,000 |
| 2009 | -- | $433,000 +28.9% |
| 2007 | -- | $336,000 +9.4% |
| 2006 | -- | $307,000 +7.3% |
| 2005 | -- | $286,000 +23.8% |
| 2001 | $2,200 +0.5% | $231,000 +11.1% |
| 2000 | $2,190 | $208,000 |
Find assessor info on the county website
Monthly payment
Est. payment
Payment breakdown
Explore the cost of this home by adjusting the details. Changes won't be saved.Climate risks
Neighborhood: Lake Hills
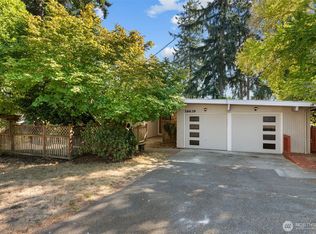
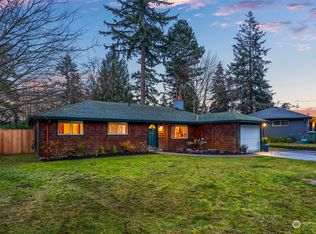

Similar homes
- $1,325,0003 bd2 ba2k sqft920 163rd Avenue SE, Bellevue, WA 98008Active
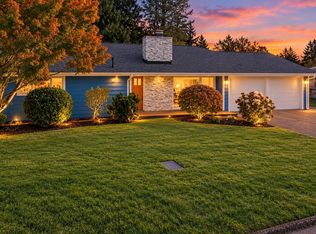 MLS ID #2599490, Christine Hemnes. NWMLS as distributed by MLS GRID
- $1,395,0004 bd3 ba1.7k sqftResidential, Bellevue, WA 98008Active
 MLS ID #2559151, Ravinder Aluri. NWMLS as distributed by MLS GRID
- $1,249,0005 bd2 ba2k sqft16237 SE 7th Street, Bellevue, WA 98008Active
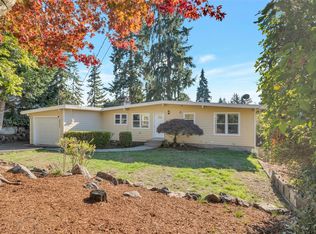 MLS ID #2596372, Jennifer Lee. NWMLS as distributed by MLS GRID
- $1,299,5003 bd3 ba1.6k sqft16246 NE 1st Street, Bellevue, WA 98008Active
 MLS ID #2595518, Robert J. Murray. NWMLS as distributed by MLS GRID
