Rare opportunity in highly desirable Lake Hills neighborhood. A 2,625 SF mid-century daylight rambler on an 8,762 SF south-facing lot in the heart of top-rated Bellevue School District. Walls of glass flood the 1,572 SF main level with natural light, while a beautifully updated great room kitchen anchors the space with rich maple cabinetry, granite counters, gas cooktop, stainless appliances, and a center island. A dramatic floor-to-ceiling brick fireplace warms the living and dining rooms. The main-level primary suite includes a spacious bedroom, oversized walk-in closet, and private 3/4 ensuite bathroom. A flex/office space, 1/2 bath/powder room, and open great room complete the floor, opening to a nearly 47-foot covered balcony overlooking the private, park-like yard. The 1,053 SF daylight basement expands the possibilities: three (3) additional bedrooms, second large flex/office space, 3/4 bath, and expansive family room with abundant storage. Ideal for multi-generational living, guests, or long-term rental potential. Mature landscaping, oversized private backyard, and detached outbuilding round out the outdoor canvas. Attached garage, forced-air gas heat, public utilities. Steps to Phantom Lake Elementary, Lake Hills Greenbelt, Kelsey Creek Center, and Weowna Park. Minutes to Microsoft, Downtown Bellevue, I-405, and SR-520. First time on market in nearly 30 years. A Lake Hills classic ready for its next chapter. Home pre-inspection and sewer scope available.
Pending
Listed by: Every Door Real Estate • Jarrett Coulson
$949,000
16639 SE 8th Street, Bellevue, WA 98008
4beds
2,620sqft
Single Family Residence
Built in 1956
8,759 Square Feet Lot
$917,900 Zestimate®
$362/sqft
$-- HOA
What's special
Mature landscapingAttached garageOversized private backyardCenter islandDetached outbuildingDramatic floor-to-ceiling brick fireplaceDaylight basement
- --
- on Zillow
- 1,031
- views
- 99
- saves
Zillow last checked:
Listing updated:
Offers reviewed: Oct 05
Listed by:
Jarrett Coulson,
Every Door Real Estate,
Lindsey Gudger,
Every Door Real Estate
Source: NWMLS as distributed by MLS GRID,MLS#: 2574837
Facts & features
Interior
Bedrooms & bathrooms
- Bedrooms: 4
- Bathrooms: 3
- 3/4 bathrooms: 2
- 1/2 bathrooms: 1
- Main level bathrooms: 2
- Main level bedrooms: 1
Primary bedroom
- Level: Main
Bedroom
- Level: Lower
Bedroom
- Level: Lower
Bedroom
- Level: Lower
Bathroom three quarter
- Level: Main
Bathroom three quarter
- Level: Lower
Other
- Level: Main
Bonus room
- Level: Main
Den office
- Level: Lower
Dining room
- Level: Main
Entry hall
- Level: Main
Family room
- Level: Lower
Kitchen with eating space
- Level: Main
Living room
- Level: Main
Utility room
- Level: Lower
Heating
- Fireplace, Forced Air, Electric, Natural Gas
Cooling
- Window Unit(s)
Appliances
- Included: Water Heater: Gas
Features
- Bath Off Primary
- Flooring: Engineered Hardwood, Slate, Stone, Carpet
- Basement: Finished
- Number of fireplaces: 2
- Fireplace features: Electric, Wood Burning, Lower Level: 1, Main Level: 1, Fireplace
Interior area
- Total structure area: 2,620
- Total interior livable area: 2,620 sqft
Property
Parking
- Total spaces: 2
- Parking features: Driveway, Attached Garage, Off Street
- Has attached garage: Yes
- Covered spaces: 2
Features
- Levels: One
- Stories: 1
- Entry location: Main
- Patio & porch: Bath Off Primary, Fireplace, Walk-In Closet(s), Water Heater
Lot
- Size: 8,759 Square Feet
- Features: Curbs, Paved, Deck, Fenced-Fully, Gas Available, High Speed Internet, Outbuildings, Shop
- Topography: Level
Details
- Parcel number: 4037000705
- Special conditions: Standard
Construction
Type & style
- Home type: SingleFamily
- Architectural style: 1 Story w/Bsmnt.
- Property subtype: Single Family Residence
Materials
- Wood Siding
- Foundation: Slab
- Roof: Torch Down
Condition
- Year built: 1956
Utilities & green energy
- Sewer: Sewer Connected
- Water: Public
- Utilities for property: Comcast, Comcast
Community & HOA
Community
- Subdivision: Bellevue
Location
- Region: Bellevue
Financial & listing details
- Price per square foot: $362/sqft
- Tax assessed value: $1,298,000
- Annual tax amount: $9,661
- Offers reviewed: 10/05/2026
- Date on market: 8/27/2026
- Listing terms: Conventional
Estimated market value
$917,900
$872,000 - $964,000
$5,092/mo
Price history
| Date | Event | Price |
|---|---|---|
| 10/1/2026 | Pending sale | $949,000$362/sqft |
Source:  NWMLS as distributed by MLS GRID #2574837 Report a problem NWMLS as distributed by MLS GRID #2574837 Report a problem | ||
| 9/25/2026 | Listed for sale | $949,000$362/sqft |
Source: NWMLS as distributed by MLS GRID #2574837 Report a problem | ||
| 9/3/2026 | Pending sale | $949,000$362/sqft |
Source: NWMLS as distributed by MLS GRID #2574837 Report a problem | ||
| 8/27/2026 | Listed for sale | $949,000$362/sqft |
Source: NWMLS as distributed by MLS GRID #2574837 Report a problem | ||
Public tax history
| Year | Property taxes | Tax assessment |
|---|---|---|
| 2025 | $9,661 +9.6% | $1,298,000 +8.1% |
| 2024 | $8,818 +15.2% | $1,201,000 +22.8% |
| 2023 | $7,656 -14.1% | $978,000 -22.3% |
| 2022 | $8,913 +24.2% | $1,258,000 +44.1% |
| 2021 | $7,177 +5.9% | $873,000 +14.3% |
| 2020 | $6,776 +2.5% | $764,000 +0.9% |
| 2019 | $6,608 +8% | $757,000 +1.9% |
| 2018 | $6,116 +7.2% | $743,000 +20% |
| 2017 | $5,704 +28.5% | $619,000 +16.4% |
| 2016 | $4,439 | $532,000 +7.9% |
| 2015 | $4,439 | $493,000 -1.2% |
| 2014 | $4,439 | $499,000 +23.8% |
| 2013 | $4,439 | $403,000 +11.9% |
| 2012 | -- | $360,000 -4% |
| 2011 | -- | $375,000 -5.3% |
| 2010 | -- | $396,000 |
| 2009 | -- | $396,000 +10.6% |
| 2007 | -- | $358,000 +9.5% |
| 2006 | -- | $327,000 +7.2% |
| 2005 | -- | $305,000 +30.3% |
| 2001 | $2,229 +0.3% | $234,000 +10.9% |
| 2000 | $2,221 | $211,000 |
Find assessor info on the county website
Monthly payment
Est. payment
Payment breakdown
Explore the cost of this home by adjusting the details. Changes won't be saved.Climate risks
Neighborhood: Lake Hills
Similar homes
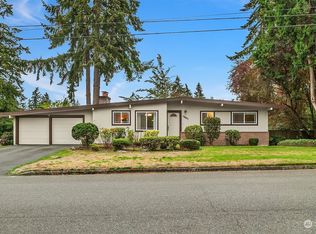
- $1,000,0004 bd4 ba2.3k sqft15425 SE 11th Street, Bellevue, WA 98007Active
 MLS ID #2590773, Jane Kim. NWMLS as distributed by MLS GRID
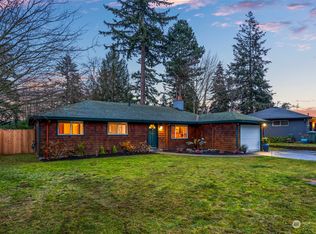
 - $925,0004 bd3 ba2.2k sqft17419 155th Avenue SE, Renton, WA 98058Active
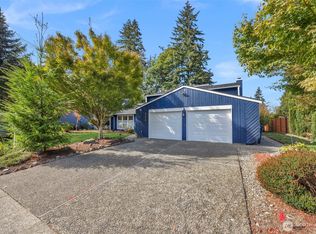 MLS ID #2566637, Teo Okamura. NWMLS as distributed by MLS GRID
 - $949,9503 bd3 ba2.1k sqft820 Monroe Avenue NE, Renton, WA 98056Active
 MLS ID #2589714, Roman Kravchishin. NWMLS as distributed by MLS GRID
 - $1,299,0006 bd3 ba2.3k sqft14221 SE 10th Place, Bellevue, WA 98007Active
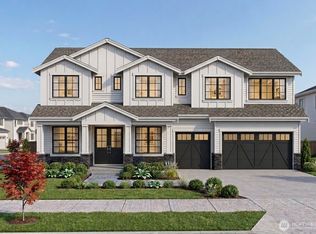 MLS ID #2588741, Aditya Bagaria. NWMLS as distributed by MLS GRID
