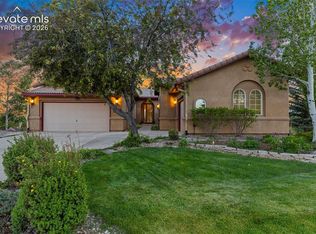
Exceptional ranch-style home offering true main-level living in the highly sought-after Remington Hill neighborhood. This beautifully upgraded home features an open floor plan with soaring vaulted ceilings, rich luxury oak veneer flooring and updated carpet, plantation shutters, wrought iron balusters, and abundant natural light throughout. The spacious great room is anchored by a cozy fireplace and a dramatic wall of windows overlooking the private backyard. The gourmet kitchen is designed for both everyday living and entertaining with 42-inch cabinetry, granite countertops, a large center island with breakfast bar, gas range, coffee bar, and generous prep space. The luxurious main-level primary suite provides a peaceful retreat with room for a sitting area, a spa-inspired ensuite bath featuring an oversized custom shower with dual shower heads, granite countertops, linen storage, and a large walk-in closet. Two additional main-level bedrooms and a full bathroom offer flexibility for family, guests, or a home office. The finished basement expands the living space with an impressive recreation room, full wet bar complete with beverage refrigerator, two additional bedrooms, another full bathroom, and extensive storage. Step outside to a backyard designed for year-round enjoyment. The professionally landscaped outdoor living space includes a custom stamped concrete patio, pergola, built-in grilling station with gas line, fire pit with gas line, tranquil water feature, and low-maintenance artificial turf—creating the perfect setting for relaxing or entertaining. Additional upgrades include plantation shutters, hand-trowel wall texture, upgraded door hardware, sidewalks surrounding the home, and a beautifully remodeled primary shower. Located within District 38, this home is just a short walk to the neighborhood elementary school and highly acclaimed high school, with convenient access to parks, shopping, dining, and everything Monument has to offer.
Under contract
$745,000
16681 Curled Oak Dr, Monument, CO 80132
5beds
3,720sqft
:
Get pre-qualified$4,567/mo
Single Family Residence
Built in 2011
8,028 Square Feet Lot
$-- Zestimate®
$200/sqft
$-- HOA
What's special
Cozy fireplaceFinished basementPrivate backyardLow-maintenance artificial turfExtensive storageLuxurious main-level primary suiteSoaring vaulted ceilings
- 22 days |
- 825 |
- 29 |
Likely to sell faster than
Zillow last checked:
Listing updated:
Listed by:
Craig O'Boyle 719-576-7373,
OBoyle Real Estate Group
Source: elevateMLS,MLS#: 7470783
Facts & features
Interior
Bedrooms & bathrooms
- Bedrooms: 5
- Bathrooms: 3
- Full bathrooms: 3
Other
- Level: Main
- Area: 238 Square Feet
- Dimensions: 14 x 17
Heating
- Forced Air, Natural Gas
Cooling
- Central Air
Appliances
- Included: Dishwasher, Dryer, Gas in Kitchen, Microwave, Oven, Range, Refrigerator, Washer
- Laundry: Main Level
Features
- Vaulted Ceiling(s), Pantry, Wet Bar
- Flooring: Carpet, Luxury Vinyl
- Basement: Full,Partially Finished
- Has fireplace: Yes
- Fireplace features: Gas
Interior area
- Total structure area: 3,720
- Total interior livable area: 3,720 sqft
- Finished area above ground: 1,860
- Finished area below ground: 1,860
Video & virtual tour
Property
Parking
- Total spaces: 3
- Parking features: Attached, Garage Door Opener, Concrete Driveway
- Attached garage spaces: 3
Features
- Patio & porch: Concrete, Covered, See Prop Desc Remarks
- Fencing: Back Yard
Lot
- Size: 8,028 Square Feet
- Features: Level, Landscaped
Details
- Additional structures: Other
- Parcel number: 7124301003
Construction
Type & style
- Home type: SingleFamily
- Architectural style: Ranch
- Property subtype: Single Family Residence
Materials
- Stone, Stucco, Frame
- Roof: Composite Shingle
Condition
- Existing Home
- New construction: No
- Year built: 2011
Utilities & green energy
- Water: Assoc/Distr
- Utilities for property: Cable Available, Electricity Connected, Natural Gas Connected
Community & HOA
Location
- Region: Monument
Financial & listing details
- Price per square foot: $200/sqft
- Tax assessed value: $583,919
- Annual tax amount: $3,506
- Date on market: 7/6/2026
- Listing terms: Cash,Conventional,FHA,VA Loan
- Electric utility on property: Yes
Estimated market value
Not available
Estimated sales range
Not available
Not available
Price history
| Date | Event | Price |
|---|---|---|
| 7/22/2026 | Contingent | $745,000$200/sqft |
Source:  elevateMLS #7470783 Report a problem elevateMLS #7470783 Report a problem | ||
| 7/6/2026 | Listed for sale | $745,000+10.5%$200/sqft |
Source: elevateMLS #7470783 Report a problem | ||
| 8/18/2021 | Sold | $674,000+49.4%$181/sqft |
Source: Public Record Report a problem | ||
| 10/2/2015 | Sold | $451,000-7.9%$121/sqft |
Source: Public Record Report a problem | ||
| 4/3/2015 | Listed for sale | $489,900+39.3%$132/sqft |
Source: Park Avenue Properties Of Colorado Springs Report a problem | ||
| 5/4/2012 | Sold | $351,800$95/sqft |
Source: Public Record Report a problem | ||
Public tax history
| Year | Property taxes | Tax assessment |
|---|---|---|
| 2024 | $3,114 -17.4% | $39,120 |
| 2023 | $3,772 -3.2% | $39,120 +1% |
| 2022 | $3,896 | $38,730 -2.8% |
| 2021 | -- | $39,840 +9.8% |
| 2020 | $3,779 -4.3% | $36,300 |
| 2019 | $3,948 -6.6% | $36,300 -0.6% |
| 2018 | $4,227 -0.1% | $36,520 |
| 2017 | $4,230 +0.1% | $36,520 +1.1% |
| 2016 | $4,227 +5.3% | $36,140 |
| 2015 | $4,014 +6% | $36,140 +9% |
| 2014 | $3,788 | $33,150 |
| 2013 | -- | -- |
| 2012 | -- | $17,290 |
| 2011 | $2,669 | $17,290 -27.8% |
| 2010 | -- | $23,960 |
| 2009 | -- | $23,960 +52.8% |
| 2008 | -- | $15,680 +1251.7% |
| 2006 | -- | $1,160 |
Find assessor info on the county website
Monthly payment
Est. payment
Payment breakdown
Explore the cost of this home by adjusting the details. Changes won't be saved.Climate risks
Neighborhood: 80132
Nearby schools
GreatSchools rating
- 7/10Bear Creek Elementary SchoolGrades: PK-6Distance: 0.4 mi
- 5/10Lewis-Palmer Middle SchoolGrades: 7-8Distance: 2.3 mi
- 8/10Lewis-Palmer High SchoolGrades: 9-12Distance: 0.8 mi
Schools provided by the listing agent
- Middle: Lewis Palmer
- High: Lewis Palmer
- District: Lewis-Palmer-38
Source: elevateMLS. This data may not be complete. We recommend contacting the local school district to confirm school assignments for this home.
- $757,4006 bd3 ba4.3k sqft16689 Curled Oak Dr, Monument, CO 80132Off Market
- $678,2005 bd3 ba3.1k sqft16673 Curled Oak Dr, Monument, CO 80132Off Market

- $101,132-- bd-- ba-- sqft479 Hardstone Dr, Monument, CO 80132Off Market
- $101,132-- bd-- ba-- sqft487 Hardstone Dr, Monument, CO 80132Off Market
- $749,0006 bd4 ba4.3k sqft16697 Curled Oak Dr, Monument, CO 80132Sold
- $747,9005 bd4 ba3.9k sqft16665 Curled Oak Dr, Monument, CO 80132Off Market
- $101,132-- bd-- ba-- sqft471 Hardstone Dr, Monument, CO 80132Off Market
- $812,5006 bd4 ba3k sqft16680 Curled Oak Dr, Monument, CO 80132Off Market
A local agent can set up tours, give advice and negotiate with sellers.
Similar homes
- $799,5005 bd4 ba4.2k sqft16497 Curled Oak Dr, Monument, CO 80132For Sale

 MLS ID #9273957, Cole Underwood GRI , REMAX PROPERTIES. elevateMLS
 - $660,0005 bd3 ba3.4k sqft16274 Windy Creek Dr, Monument, CO 80132For Sale
 MLS ID #3641328, Susie Foote CLHMS CNE GRI SRES , Keller Williams Clients Choice Realty. elevateMLS
 - $850,0005 bd5 ba4.5k sqft16124 Tabor Creek Ct, Monument, CO 80132For Sale
 MLS ID #8380226, Shawna Uehling GRI , Exp Realty LLC. elevateMLS
 - $772,5005 bd4 ba4.6k sqft20260 Doewood Dr, Monument, CO 80132For Sale
 MLS ID #5257564, Anthony Deppe, RE/MAX Real Estate Group LLC. elevateMLS
 - $825,0005 bd3 ba4.1k sqft1497 Shady Glen Ln, Monument, CO 80132For SaleMLS ID #2786756, Tamara Whalen SRES , HomeSmart. elevateMLS
- $975,0004 bd3 ba3.9k sqft16149 Denver Pacific Dr, Monument, CO 80132For SaleMLS ID #5206961, Jill McFeron CRS , Keller Williams Partners. elevateMLS
- $785,0005 bd3 ba4.1k sqft16071 Wildhaven Ln, Colorado Springs, CO 80921For SaleMLS ID #1588349, Anthony Deppe, RE/MAX Real Estate Group LLC. elevateMLS
- $579,0004 bd3 ba2.5k sqft809 Tailings Dr, Monument, CO 80132For SaleMLS ID #1750262, Colette Nicholson, Coldwell Banker Realty. elevateMLS
- $810,0005 bd5 ba4.1k sqft233 Coyote Willow Dr, Colorado Springs, CO 80921For SaleMLS ID #9141367, Dana Smith, Home at 6035 LLC. elevateMLS
- $750,0004 bd3 ba3.7k sqft13060 Penfold Dr, Colorado Springs, CO 80921For SaleMLS ID #8073008, Sarah Macguire, Front Range Real Estate Professionals, LLC. elevateMLS
- $749,9005 bd3 ba4.6k sqft10713 Torreys Peak Way, Peyton, CO 80831For SaleMLS ID #6910814, Frank Griffin ABR AHWD CRETS EPRO GRI MRP PSA RENE RSPS SFR SRES SRS , Flat Rate Realty Group LLC. elevateMLS
- $680,0005 bd5 ba3.8k sqft164 Homeland Ct, Colorado Springs, CO 80921For SaleMLS ID #4456640, Blair Dinkins, Exp Realty LLC. elevateMLS
- $834,9006 bd4 ba4.6k sqft901 Prickly Pear Pl, Colorado Springs, CO 80921For SaleMLS ID #5548226, Marquesa Hobbs CNE MRP , The Platinum Group. elevateMLS
- $645,0006 bd4 ba3.1k sqft976 Pistol River Way, Colorado Springs, CO 80921For SaleMLS ID #8904817, Heidi Rupe, Rocky Roots Realty LLC. elevateMLS
- $583,5005 bd4 ba2.8k sqft15330 Sostrin Ln, Colorado Springs, CO 80921For SaleMLS ID #9364688, Anthony Deppe, RE/MAX Real Estate Group LLC. elevateMLS
- $775,0006 bd5 ba4k sqft3298 Golden Meadow Way, Colorado Springs, CO 80908For SaleMLS ID #3165917, Katie Newbill MRP RENE , Keller Williams Clients Choice Realty. elevateMLS
- $875,9005 bd4 ba4.5k sqft12526 Tenny Crags Rd, Colorado Springs, CO 80921For SaleMLS ID #9555528, Pete Hitchcock, Pro Flat Fee Realty LLC. elevateMLS
- $669,9004 bd3 ba3.5k sqft5070 Farris Creek Ct, Colorado Springs, CO 80924For SaleMLS ID #8848328, Christine Callender CRS MRP RLC , EXIT Realty DTC, Cherry Creek, Pikes Peak. elevateMLS
- $724,9006 bd4 ba3.6k sqft9582 Rockingham Dr, Peyton, CO 80831For SaleMLS ID #8814317, Jeffrey Johnson, Keller Williams Premier Realty. elevateMLS
- $760,0005 bd3 ba3.7k sqft10419 Odin Dr, Colorado Springs, CO 80924For SaleMLS ID #8864220, Chris Cowles, The Cutting Edge. elevateMLS
