COUNTRY LIVING NEAR BEAUTIFUL LAKE WHITNEY! Enjoy the space and peaceful setting of approximately ONE ACRE while still being just minutes from the lake. Recently renovated and move-in ready, this spacious 2-bedroom, 2-bath home offers approximately 1,500 sq. ft., a full laundry, utility room, and an attached garage with tons of potential. Keep it for parking and storage or explore converting it into a game room, second living area, home office, or oversized primary suite.
Recent improvements include:
• NEW high efficiency HVAC system
• NEW aerobic septic system
• NEW flooring throughout
• Fresh interior paint throughout
• NEW granite countertops in kitchen & bathrooms
• NEW kitchen appliance package
• Fully renovated bathrooms
• NEW cultured marble shower surrounds
• NEW plumbing valves & shut-off valves
• NEW electrical switches & receptacles
• NEW light fixtures throughout
• NEW window blinds
• Full cosmetic interior remodel
PLUS—the roof was completed within the last three years.
Whether you're looking for a full-time home, weekend escape, or simply more room to spread out, this property offers updated country living with the recreation and natural beauty of Lake Whitney right nearby. One acre, extensive updates, flexible living space, and lake life—all ready for its next owner!
Pending
$224,900
167 Tall Timber Trl, Whitney, TX 76692
2beds
1,500sqft
Single Family Residence
Built in 1984
1.01 Acres Lot
$223,800 Zestimate®
$150/sqft
$-- HOA
What's special
Attached garageFresh interior paint throughoutNew light fixtures throughoutNew flooring throughoutFlexible living spaceNew window blindsFully renovated bathrooms
- 36 days
- 112
- 5
Likely to sell faster than
Zillow last checked:
Listing updated:
Listed by:
Daniela Rodriguez 749556,
Turner Brothers Real Estate, LLC 254-759-8027
Source: NTREIS,MLS#: 21401375
Facts & features
Interior
Bedrooms & bathrooms
- Bedrooms: 2
- Bathrooms: 2
- Full bathrooms: 2
Primary bedroom
- Level: First
- Dimensions: 16 x 14
Bedroom
- Level: First
- Dimensions: 13 x 14
Dining room
- Level: First
- Dimensions: 11 x 11
Kitchen
- Level: First
- Dimensions: 11 x 11
Laundry
- Level: First
- Dimensions: 9 x 11
Living room
- Level: First
- Dimensions: 17 x 17
Heating
- Central
Cooling
- Central Air
Appliances
- Included: Dishwasher, Electric Range, Gas Water Heater, Microwave
- Laundry: Washer Hookup, Dryer Hookup, Laundry in Utility Room
Features
- Granite Counters
- Flooring: Luxury Vinyl Plank
- Windows: Bay Window(s)
- Has basement: No
- Number of fireplaces: 1
- Fireplace features: Family Room
Interior area
- Total interior livable area: 1,500 sqft
Video & virtual tour
Property
Parking
- Total spaces: 1
- Parking features: Additional Parking, Driveway
- Attached garage spaces: 1
Features
- Levels: One
- Stories: 1
- Patio & porch: Patio
- Pool features: None
- Fencing: None
Lot
- Size: 1.01 Acres
- Features: Acreage
Details
- Parcel number: 130116
Construction
Type & style
- Home type: SingleFamily
- Architectural style: Traditional,Detached
- Property subtype: Single Family Residence
Materials
- Brick
- Foundation: Slab
Condition
- Resale
- Year built: 1984
Utilities & green energy
- Sewer: Septic Tank
- Utilities for property: Septic Available
Community & HOA
Community
- Subdivision: Tall Timber Estate
HOA
- Has HOA: No
Location
- Region: Whitney
Financial & listing details
- Price per square foot: $150/sqft
- Tax assessed value: $192,650
- Annual tax amount: $2,932
- Date on market: 10/1/2026
- Cumulative days on market: 23 days
- Listing terms: Cash,Conventional,FHA,VA Loan
Estimated market value
$223,800
$213,000 - $235,000
$1,568/mo
Price history
| Date | Event | Price |
|---|---|---|
| 10/21/2026 | Pending sale | $224,900$150/sqft |
Source: NTREIS #21401375 Report a problem | ||
| 10/8/2026 | Contingent | $224,900$150/sqft |
Source: NTREIS #21401375 Report a problem | ||
| 10/1/2026 | Listed for sale | $224,900+67.8%$150/sqft |
Source: NTREIS #21401375 Report a problem | ||
| 7/26/2017 | Listing removed | $134,000$89/sqft |
Source: Sauer & Associates, Inc. #13623540 Report a problem | ||
| 6/12/2017 | Listed for sale | $134,000+74.3%$89/sqft |
Source: Sauer & Associates, Inc. #13623540 Report a problem | ||
| 1/3/2012 | Sold | -- |
Source: Agent Provided Report a problem | ||
| 10/5/2011 | Price change | $76,900-9.5%$51/sqft |
Source: Champions Real Estate Group #11625419 Report a problem | ||
| 7/14/2011 | Listed for sale | $85,000$57/sqft |
Source: KELLER WILLIAMS REALTY - WACO #11625419 Report a problem | ||
Public tax history
| Year | Property taxes | Tax assessment |
|---|---|---|
| 2026 | -- | $189,494 +10% |
| 2025 | -- | $172,267 +10% |
| 2024 | $654 +0.1% | $156,606 +10% |
| 2023 | $653 -0.1% | $142,369 +10% |
| 2022 | $653 -0.2% | $129,426 +10% |
| 2021 | $655 -0.1% | $117,660 +4% |
| 2020 | $655 | $113,170 +3.9% |
| 2018 | -- | $108,880 +9.2% |
| 2017 | -- | $99,680 +9.7% |
| 2016 | -- | $90,860 +3.3% |
| 2015 | -- | $88,000 +3.9% |
| 2014 | -- | $84,700 +1.8% |
| 2013 | -- | $83,210 +1% |
| 2012 | -- | $82,410 |
| 2011 | -- | $82,410 |
| 2010 | -- | $82,410 |
| 2009 | -- | $82,410 -1.4% |
| 2008 | -- | $83,540 +5.2% |
| 2007 | -- | $79,376 |
Find assessor info on the county website
Monthly payment
Est. payment
Payment breakdown
Explore the cost of this home by adjusting the details. Changes won't be saved.Climate risks
Neighborhood: 76692
Nearby schools
Schools provided by the listing agent
- Elementary: Whitney
- Middle: Whitney
- High: Whitney
- District: Whitney ISD
Source: NTREIS. This data may not be complete. We recommend contacting the local school district to confirm school assignments for this home.
Similar homes
- $204,9003 bd2 ba1.4k sqft119 Post Oak Rd, Whitney, TX 76692For Sale
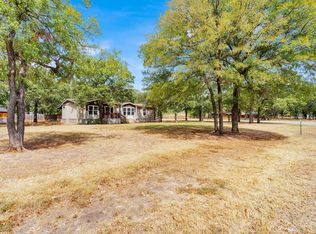 MLS ID #21401782, Meagan Vaughan. NTREIS
- $239,0003 bd2 ba1.6k sqft131 Choctaw Trl, Whitney, TX 76692For Sale
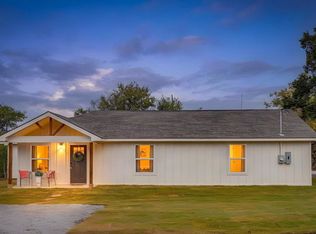 MLS ID #21424013, Gina Ulrich. NTREIS
- $215,0004 bd1 ba1.5k sqft102 Creek Dr, Whitney, TX 76692For Sale
 MLS ID #21395205, Jamie Siddons. NTREIS
- $274,9003 bd2 ba1.5k sqft116 Wild Plum Ln, Whitney, TX 76692For Sale
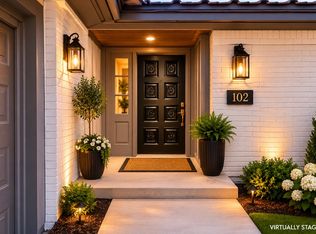 MLS ID #21283875, Antoinette Ratliff. NTREIS
