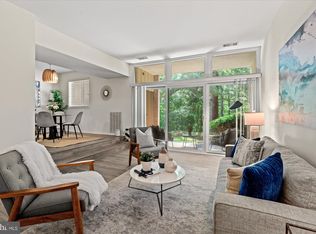
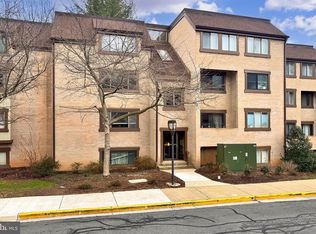
.Value-priced top-floor condo with a wall of 9-foot windows overlooking treed parkland....Priced below assessment and tens of thousands below the estimated after-repair value....Yes, the kitchen and bath need updating, but you can live here while you remodel....Interior just painted and NEW carpet in both bedrooms....Living room with 9-foot ceilings and a wall of windows leading to the south-facing balcony....Separate dining room also overlooks the trees....Parquet floors in the kitchen and dining room....Kitchen with gas cooking and room for a small table, or consider adding an island as part of the remodel....Full-size washer and dryer....Large south-facing balcony overlooking a combination of treed county parkland and Reston Association common ground....Water, sewer, electric, and gas are all included in the condo fee....Each owner is entitled to 2 parking passes and 1 guest pass, although the current owner does not have the passes....2 pets permitted per unit....A little over 1/4 mile to the Tall Oaks community pool....Approx. 1.5 miles to the Wiehle Metro....Just under 2 miles to Reston Town Center....Seller will make no repairs at this price, but void-only inspections are welcome....Fantastic opportunity to build sweat equity in a great Reston location....Must see....Floor plan in the virtual tour.
Accepting backups
$300,000
1671 Parkcrest Cir, Reston, VA 20190
2beds
1,190sqft
Condominium
Built in 1973
-- sqft lot
$297,300 Zestimate®
$252/sqft
$680/mo HOA
What's special
Full-size washer and dryerKitchen with gas cookingInterior just painted
- 20 days
- 264
- 20
Zillow last checked:
Listing updated:
Listed by:
Joe Facenda 703-901-7554,
RE/MAX Gateway, LLC (703) 652-5777
Source: Bright MLS,MLS#: VAFX2345050
Facts & features
Interior
Bedrooms & bathrooms
- Bedrooms: 2
- Bathrooms: 1
- Full bathrooms: 1
- Main level bathrooms: 1
- Main level bedrooms: 2
Rooms
- Room types: Living Room, Dining Room, Bedroom 2, Kitchen, Bedroom 1
Bedroom 1
- Features: Flooring - Carpet, Ceiling Fan(s)
- Level: Main
- Area: 198 Square Feet
- Dimensions: 11 X 18
Bedroom 2
- Features: Flooring - Carpet
- Level: Main
- Area: 180 Square Feet
- Dimensions: 12 X 15
Dining room
- Features: Flooring - Wood
- Level: Main
- Area: 140 Square Feet
- Dimensions: 10 X 14
Kitchen
- Features: Flooring - Vinyl, Eat-in Kitchen, Kitchen - Gas Cooking
- Level: Main
- Area: 126 Square Feet
- Dimensions: 9 X 14
Living room
- Features: Flooring - Wood
- Level: Main
- Area: 299 Square Feet
- Dimensions: 13 X 23
Heating
- Forced Air, Natural Gas
Cooling
- Ceiling Fan(s), Central Air, Electric
Appliances
- Included: Dishwasher, Disposal, Dryer, Oven/Range - Gas, Refrigerator, Washer, Electric Water Heater
- Laundry: In Unit
Features
- Ceiling Fan(s), Combination Dining/Living, Floor Plan - Traditional, Kitchen - Table Space, 9'+ Ceilings
- Flooring: Wood
- Has basement: No
- Has fireplace: No
Interior area
- Total structure area: 1,190
- Total interior livable area: 1,190 sqft
- Finished area above ground: 1,190
Video & virtual tour
Property
Parking
- Total spaces: 1
- Parking features: Unassigned, Parking Lot
Accessibility
- Accessibility features: None
Features
- Levels: One
- Stories: 1
- Exterior features: Sidewalks, Balcony
- Pool features: Community
- Has view: Yes
- View description: Trees/Woods
Lot
- Features: Backs - Parkland, Backs to Trees
Details
- Additional structures: Above Grade, Below Grade
- Parcel number: 0183 04054014C
- Zoning: 370
- Special conditions: Standard
Construction
Type & style
- Home type: Condo
- Architectural style: Colonial
- Property subtype: Condominium
- Attached to another structure: Yes
Materials
- Brick
Condition
- New construction: No
- Year built: 1973
Utilities & green energy
- Sewer: Other
- Water: Public
Community & HOA
Community
- Condo and coop fee: $606 monthly
- Subdivision: Bentana Park
HOA
- Has HOA: Yes
- Amenities included: Basketball Court, Pier/Dock, Pool, Tennis Court(s), Tot Lots/Playground
- Services included: Air Conditioning, Electricity, Maintenance Structure, Gas, Heat, Management, Pool(s), Recreation Facility, Sewer, Trash, Water
- HOA fee: $890 annually
Location
- Region: Reston
Financial & listing details
- Price per square foot: $252/sqft
- Tax assessed value: $350,680
- Annual tax amount: $4,209
- Date on market: 10/8/2026
- Listing agreement: Exclusive Right To Sell
- Listing terms: Conventional,Cash,FHA,VA Loan
- Ownership: Condominium
Estimated market value
$297,300
$282,000 - $312,000
$2,214/mo
Price history
| Date | Event | Price |
|---|---|---|
| 10/23/2026 | Listed for sale | $300,000$252/sqft |
Source:  Bright MLS #VAFX2345050 Report a problem | ||
| 10/12/2026 | Contingent | $300,000$252/sqft |
Source: Bright MLS #VAFX2345050 Report a problem | ||
| 10/8/2026 | Listed for sale | $300,000+294.7%$252/sqft |
Source: Bright MLS #VAFX2345050 Report a problem | ||
| 11/28/1995 | Sold | $76,000$64/sqft |
Source: Public Record Report a problem | ||
Public tax history
| Year | Property taxes | Tax assessment |
|---|---|---|
| 2025 | $4,305 | $357,840 +7% |
| 2024 | -- | $334,430 +6% |
| 2023 | $3,709 | $315,500 +6% |
| 2022 | -- | $297,640 +7% |
| 2021 | -- | $278,170 +10% |
| 2020 | $3,112 +7.7% | $252,880 +7.7% |
| 2019 | $2,889 | $234,810 +7% |
| 2018 | -- | $219,450 +5% |
| 2017 | -- | $209,000 -5.5% |
| 2016 | -- | $221,160 -2% |
| 2015 | -- | $225,780 +4.1% |
| 2014 | -- | $216,830 +9.2% |
| 2013 | -- | $198,480 +5.9% |
| 2012 | -- | $187,450 +7% |
| 2011 | -- | $175,190 -4% |
| 2010 | -- | $182,490 -8% |
| 2009 | -- | $198,360 -15% |
| 2008 | -- | $233,370 -8.8% |
| 2007 | -- | $255,960 +100.1% |
| 2003 | -- | $127,940 +30% |
| 2002 | -- | $98,415 |
Find assessor info on the county website
Monthly payment
Est. payment
Payment breakdown
Explore the cost of this home by adjusting the details. Changes won't be saved.Climate risks
Neighborhood: 20190
Nearby schools
Schools provided by the listing agent
- Elementary: Forest Edge
- Middle: Hughes
- High: South Lakes
- District: Fairfax County Public Schools
Source: Bright MLS. This data may not be complete. We recommend contacting the local school district to confirm school assignments for this home.

Similar homes
- $298,0003 bd2 ba1k sqft2245 Castle Rock Sq APT 11C, Reston, VA 20191For Sale
 MLS ID #VAFX2346262, Brad Kirkendall, Nova Elite Realty. Bright MLS
- $330,0002 bd1 ba837 sqftParcreston Condo, Reston, VA 20190For Sale
 MLS ID #VAFX2342408, Michael Parmelee, Pearson Smith Realty, LLC. Bright MLS
- $299,5002 bd1 ba952 sqftSummerridge Condo, Reston, VA 20194For Sale
 MLS ID #VAFX2291450, Morgan Knull, RE/MAX Gateway, LLC. Bright MLS
- $243,0001 bd1 ba748 sqftNorthgate Condo, Reston, VA 20190For Sale
 MLS ID #VAFX2329702, Vanya Dimova, Samson Properties. Bright MLS
- $298,0002 bd2 ba1.1k sqftHawthorne Village Condo, Fairfax, VA 22031For SaleMLS ID #VAFX2330792, David Lloyd, Weichert, REALTORS. Bright MLS
- $269,0002 bd1 ba1.2k sqftTreebrooke, Oakton, VA 22124For SaleMLS ID #VAFX2332894, Tom Wilson, Long & Foster Real Estate, Inc.. Bright MLS
- $267,0002 bd1 ba984 sqftMosby Woods Garden, Fairfax, VA 22030For SaleMLS ID #VAFC2009232, Dana Tran, Pearson Smith Realty, LLC. Bright MLS
- $299,0002 bd1 ba961 sqftCardinal Forest Condo, Springfield, VA 22152For SaleMLS ID #VAFX2327260, Andris Linauts, eXp Realty LLC. Bright MLS
- $279,0002 bd2 ba999 sqft862 College Pkwy APT 202, Rockville, MD 20850For SaleMLS ID #MDMC2257100, Ruth McGovern, Long & Foster Real Estate, Inc.. Bright MLS
- $273,9002 bd2 ba1k sqftSentinel Of Landmark, Alexandria, VA 22304For SaleMLS ID #VAAX2067338, Ronald Riddell, Promax Management, Inc.. Bright MLS
- $340,0002 bd2 ba884 sqftEncore Of Mclean, Mc Lean, VA 22102For SaleMLS ID #VAFX2335530, Juli Clifford, Compass. Bright MLS
- $268,0002 bd1 ba1.1k sqft10507 Weymouth St #W-2, Bethesda, MD 20814For SaleMLS ID #MDMC2260058, Judi Shields, NextHome Envision. Bright MLS
- $374,9002 bd2 ba1k sqftMosbys Landing, Vienna, VA 22181For SaleMLS ID #VAFX2345044, Tony A Rivas, Pearson Smith Realty, LLC. Bright MLS
- $293,0001 bd1 ba816 sqft1914 Wilson Ln APT 204, Mc Lean, VA 22102For SaleMLS ID #VAFX2331198, Erin Peabody, Premiere Property Management, LLC. Bright MLS
- $289,0001 bd2 ba892 sqftWillloughby, Chevy Chase, MD 20815For SaleMLS ID #MDMC2257848, Cynthia Weiss, Century 21 Redwood Realty. Bright MLS
- $330,0003 bd2 ba1k sqftParkside Codm, Bethesda, MD 20814For SaleMLS ID #MDMC2257416, Jay Fischetti, Keller Williams Realty Centre. Bright MLS
- $315,0002 bd2 ba1k sqft5051 7th Rd S APT 102, Arlington, VA 22204For SaleMLS ID #VAAR2075176, Mel Davis, RE/MAX Distinctive Real Estate, Inc.. Bright MLS
- $344,9003 bd2 ba1.4k sqftHawthorne Village Condo, Fairfax, VA 22031For SaleMLS ID #VAFX2333116, Ted Watkins, Stello Homes, LLC. Bright MLS
- $259,9002 bd1 ba916 sqft7368 Route 29 Unit 103, Falls Church, VA 22046For SaleMLS ID #VAFX2343024, Sofia Pellegrino, Samson Properties. Bright MLS
- $249,9002 bd2 ba1k sqftWoodburn Village, Annandale, VA 22003For SaleMLS ID #VAFX2341242, Ericka S Black, Coldwell Banker Realty - Washington. Bright MLS
