Welcome home to 16710 Henderson Pass, a charming townhome tucked away toward the back of the desirable Liberty Hill community in North-Central San Antonio. With 2,164 square feet, 3 bedrooms, 2.5 baths, and a 2-car garage, this home offers more space than you might expect at first glance, plus the added privacy of no neighbors on one side. The main floor is ideal for entertaining, with the living room, dining area, and kitchen seamlessly connected to create an open and inviting space. A convenient half bath downstairs means guests never have to head upstairs, and the cozy back porch offers a great spot to relax or gather after dinner. All three bedrooms are located upstairs, with the spacious primary suite separated from the secondary bedrooms for added privacy. The laundry room is also upstairs, making everyday routines easier, while the secondary bedrooms share a full bath. A small second-floor niche provides a quiet spot perfect for a compact office space or reading nook. Recent updates include a new roof in 2023, garbage disposal replaced in 2024, and a new water heater along with updated upstairs faucets in 2025. Close-knit community with access to neighborhood amenities including a community pool, while the HOA covers water, sewer, garbage service, and community landscaping. Conveniently located with quick access to HWY 281, Loop 1604, and Wurzbach Parkway, and just minutes from McAllister Park, shopping, dining, and entertainment. Don't let this one pass you by! Priced to sell!
For sale
Price cut: $15K (6/18)
$235,000
16710 Henderson Pass, San Antonio, TX 78232
3beds
2,164sqft
Townhouse
Built in 1983
2,178 Square Feet Lot
$230,500 Zestimate®
$109/sqft
$162/mo HOA
What's special
Community poolConvenient half bath downstairs
- 164 days |
- 525 |
- 31 |
Zillow last checked:
Listing updated:
Listed by:
Esmeralda Ramahi TREC #736216 (210) 392-9770,
Our Texas Real Estate
Source: LERA MLS,MLS#: 1945681
Facts & features
Interior
Bedrooms & bathrooms
- Bedrooms: 3
- Bathrooms: 3
- Full bathrooms: 2
- 1/2 bathrooms: 1
Primary bedroom
- Features: Split
- Level: Upper
- Area: 360
- Dimensions: 20 x 18
Bedroom 2
- Area: 130
- Dimensions: 13 x 10
Bedroom 3
- Area: 88
- Dimensions: 11 x 8
Primary bathroom
- Features: Tub/Shower Separate, Double Vanity
- Area: 56
- Dimensions: 8 x 7
Dining room
- Area: 144
- Dimensions: 12 x 12
Kitchen
- Area: 132
- Dimensions: 12 x 11
Living room
- Area: 300
- Dimensions: 20 x 15
Heating
- Central, Electric
Cooling
- Central Air
Appliances
- Included: Cooktop, Built-In Oven
- Laundry: Upper Level, Washer Hookup, Dryer Connection
Features
- One Living Area, Liv/Din Combo, Breakfast Bar, Utility Room Inside, Ceiling Fan(s), Solid Counter Tops
- Flooring: Carpet, Ceramic Tile
- Windows: Skylight(s)
- Has basement: No
- Has fireplace: No
- Fireplace features: Not Applicable
Interior area
- Total interior livable area: 2,164 sqft
Property
Parking
- Total spaces: 2
- Parking features: Two Car Garage, Garage Door Opener
- Garage spaces: 2
Features
- Levels: Two
- Stories: 2
- Pool features: None, Community
Lot
- Size: 2,178 Square Feet
Details
- Parcel number: 164360100380
Construction
Type & style
- Home type: Townhouse
- Property subtype: Townhouse
Materials
- Brick, Wood Siding
- Foundation: Slab
- Roof: Composition
Condition
- Pre-Owned
- New construction: No
- Year built: 1983
Community & HOA
Community
- Subdivision: Liberty Hill
HOA
- Has HOA: Yes
- HOA fee: $162 monthly
- HOA name: LIBERTY HILL HOMEOWNERS ASSOCIATION
Location
- Region: San Antonio
Financial & listing details
- Price per square foot: $109/sqft
- Tax assessed value: $249,590
- Annual tax amount: $5,659
- Price range: $235K - $235K
- Date on market: 3/3/2026
- Cumulative days on market: 165 days
- Listing terms: Conventional,FHA,VA Loan,Cash
Estimated market value
$230,500
$219,000 - $242,000
$2,374/mo
Price history
| Date | Event | Price |
|---|---|---|
| 6/18/2026 | Price change | $235,000-6%$109/sqft |
Source:  LERA MLS #1945681 Report a problem LERA MLS #1945681 Report a problem | ||
| 5/23/2026 | Price change | $250,000-3.8%$116/sqft |
Source: LERA MLS #1945681 Report a problem | ||
| 5/1/2026 | Price change | $260,000-5.5%$120/sqft |
Source: LERA MLS #1945681 Report a problem | ||
| 4/2/2026 | Price change | $275,000-3.5%$127/sqft |
Source: LERA MLS #1945681 Report a problem | ||
| 3/3/2026 | Listed for sale | $285,000+18.8%$132/sqft |
Source: LERA MLS #1945681 Report a problem | ||
| 6/6/2023 | Sold | -- |
Source: LERA MLS #44006_1669703 Report a problem | ||
| 4/29/2023 | Pending sale | $240,000$111/sqft |
Source: LERA MLS #1669703 Report a problem | ||
| 4/17/2023 | Listed for sale | $240,000$111/sqft |
Source: LERA MLS #1669703 Report a problem | ||
| 4/10/2023 | Contingent | $240,000$111/sqft |
Source: LERA MLS #1669703 Report a problem | ||
| 3/25/2023 | Listed for sale | $240,000$111/sqft |
Source: LERA MLS #1669703 Report a problem | ||
| 3/23/2023 | Contingent | $240,000$111/sqft |
Source: LERA MLS #1669703 Report a problem | ||
| 3/17/2023 | Price change | $240,000-4%$111/sqft |
Source: LERA MLS #1669703 Report a problem | ||
| 2/24/2023 | Listed for sale | $250,000$116/sqft |
Source: LERA MLS #1669703 Report a problem | ||
| 1/14/2022 | Listing removed | -- |
Source: LERA MLS #1580356 Report a problem | ||
| 1/9/2022 | Listed for sale | $250,000-9.1%$116/sqft |
Source: LERA MLS #1580356 Report a problem | ||
| 12/9/2021 | Listing removed | -- |
Source: LERA MLS #1562510 Report a problem | ||
| 11/4/2021 | Listed for sale | $275,000$127/sqft |
Source: LERA MLS #1562510 Report a problem | ||
| 10/28/2021 | Contingent | $275,000$127/sqft |
Source: LERA MLS #1562510 Report a problem | ||
| 9/29/2021 | Listed for sale | $275,000+69.2%$127/sqft |
Source: LERA MLS #1562510 Report a problem | ||
| 1/27/2014 | Listing removed | $162,500$75/sqft |
Source: Wakefield, REALTORS #1034696 Report a problem | ||
| 1/4/2014 | Listed for sale | $162,500$75/sqft |
Source: Wakefield, REALTORS #1034696 Report a problem | ||
| 1/17/2013 | Listing removed | $1,300$1/sqft |
Source: Wakefield, REALTORS #963572 Report a problem | ||
| 12/29/2012 | Price change | $1,300-5.5%$1/sqft |
Source: Wakefield, REALTORS #963572 Report a problem | ||
| 11/16/2012 | Price change | $1,375-1.4%$1/sqft |
Source: Wakefield, REALTORS #963572 Report a problem | ||
| 10/5/2012 | Price change | $1,395-3.8%$1/sqft |
Source: Wakefield, REALTORS #963572 Report a problem | ||
| 8/30/2012 | Listed for rent | $1,450$1/sqft |
Source: Wakefield, REALTORS #963572 Report a problem | ||
| 12/31/2009 | Sold | -- |
Source: LERA MLS #789077 Report a problem | ||
Public tax history
| Year | Property taxes | Tax assessment |
|---|---|---|
| 2025 | $5,659 -0.8% | $249,590 |
| 2024 | $5,704 -13% | $249,590 -12.6% |
| 2023 | $6,557 +8.2% | $285,670 +16.3% |
| 2022 | $6,062 +148.2% | $245,680 +15.3% |
| 2021 | $2,443 | $213,050 +12.1% |
| 2020 | $2,443 -48.9% | $189,980 +3.1% |
| 2019 | $4,777 | $184,210 +0.2% |
| 2018 | $4,777 +4.5% | $183,780 +7.3% |
| 2017 | $4,572 +20.3% | $171,220 +21.5% |
| 2016 | $3,799 +9.6% | $140,970 +4.9% |
| 2015 | $3,466 | $134,350 +7.1% |
| 2014 | $3,466 | $125,400 +2.6% |
| 2013 | -- | $122,180 -9.4% |
| 2012 | -- | $134,860 -0.9% |
| 2011 | -- | $136,130 -0.9% |
| 2010 | -- | $137,360 -6.5% |
| 2009 | -- | $146,860 -3.2% |
| 2008 | -- | $151,770 -4.5% |
| 2007 | -- | $158,990 +26% |
| 2006 | -- | $126,220 +9.2% |
| 2005 | -- | $115,600 |
| 2004 | -- | -- |
| 2003 | -- | -- |
| 2002 | -- | -- |
| 2001 | -- | -- |
| 2000 | -- | -- |
Find assessor info on the county website
Monthly payment
Est. payment
Payment breakdown
Explore the cost of this home by adjusting the details. Changes won't be saved.Climate risks
Neighborhood: Thousand Oaks
Nearby schools
GreatSchools rating
- 6/10Thousand Oaks Elementary SchoolGrades: PK-5Distance: 0.5 mi
- 7/10Bradley Middle SchoolGrades: 6-8Distance: 1.5 mi
- 4/10MacArthur High SchoolGrades: 9-12Distance: 4.5 mi
Schools provided by the listing agent
- Elementary: Thousand Oaks
- Middle: Bradley
- High: Macarthur
- District: North East I.S.D.
Source: LERA MLS. This data may not be complete. We recommend contacting the local school district to confirm school assignments for this home.
- $271,9003 bd2 ba2.1k sqft16712 Henderson Pass, San Antonio, TX 78232Off Market
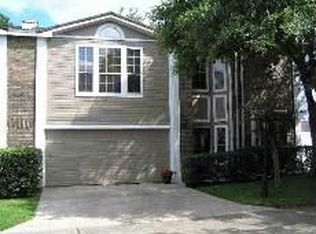
- $267,1003 bd2 ba2.1k sqft16714 Henderson Pass, San Antonio, TX 78232Off Market
- $255,9003 bd3 ba2.1k sqft16716 Henderson Pass, San Antonio, TX 78232Off Market

- $281,5003 bd3 ba2.1k sqft16609 Turkey Point St, San Antonio, TX 78232Off Market

- $257,9003 bd3 ba2.1k sqft16607 Turkey Point St, San Antonio, TX 78232Off Market
- $268,9003 bd2 ba2.1k sqft16728 Henderson Pass, San Antonio, TX 78232Off Market
- $274,7003 bd2 ba2.1k sqft16718 Henderson Pass, San Antonio, TX 78232Off Market
- $273,3003 bd3 ba2.2k sqft16726 Henderson Pass, San Antonio, TX 78232Off Market
A local agent can set up tours, give advice and negotiate with sellers.
Similar homes
- $229,0002 bd2 ba1.4k sqft14915 Moss Arbor, San Antonio, TX 78232For Sale
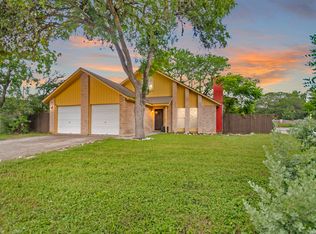
 MLS ID #1994595, Nathaniel Dumas TREC #633896, Phyllis Browning Company. LERA MLS
 - $239,0003 bd2 ba1.3k sqft12008 Vista Nogal St, San Antonio, TX 78213For Sale
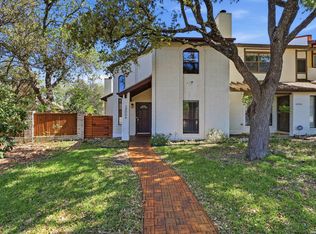 MLS ID #1951530, Steven Noriega TREC #743036, Keller Williams Legacy. LERA MLS
 - $245,0003 bd2 ba1.4k sqft3915 Briarcrest St, San Antonio, TX 78247For Sale
 MLS ID #1992537, Doris Finch TREC #598208, Coldwell Banker D'Ann Harper. LERA MLS
 - $325,0003 bd2 ba2k sqft14975 Oak Summit, San Antonio, TX 78232For Sale
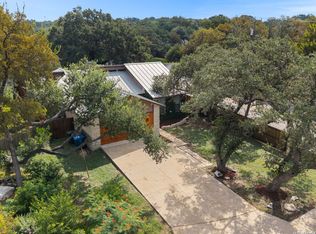 MLS ID #2003958, Ana Martinez TREC #728812, Kuper Sotheby's Int'l Realty. LERA MLS
 - $249,0003 bd2 ba1.4k sqft14414 Ledgewood St, San Antonio, TX 78233For SaleMLS ID #2000906, Deborah Margozewitz TREC #412967, Phyllis Browning Company. LERA MLS
- $249,9003 bd3 ba2.1k sqft8942 Willmon Way, San Antonio, TX 78239For SaleMLS ID #1973036, Theresa Gomez TREC #590461, Keller Williams City-View. LERA MLS
- $215,0003 bd2 ba1.5k sqft14614 HIGHLAND RDG, San Antonio, TX 78233For SaleMLS ID #2004082, Ivan Terrazas TREC #530052, Keller Williams City-View. LERA MLS
- $170,0003 bd3 ba1.9k sqft14934 Summer Susie, San Antonio, TX 78233For SaleMLS ID #2007529, Scott Malouff TREC #658231, Keller Williams Heritage. LERA MLS
- $245,0004 bd2 ba1.5k sqft3815 WETMORE KNL, San Antonio, TX 78247For SaleMLS ID #1969890, R.J. Reyes TREC #550413, Keller Williams Heritage. LERA MLS
- $339,9003 bd2 ba1.6k sqft15238 BENT MOSS ST, San Antonio, TX 78232For SaleMLS ID #1994872, Jesus Meave TREC #701123, M Effect Realty. LERA MLS
- $258,0003 bd2 ba1.5k sqft16172 WALNUT CREEK DR, San Antonio, TX 78247For SaleMLS ID #2001318, Martha Salinas TREC #683686, Keller Williams City-View. LERA MLS
- $314,9994 bd3 ba1.5k sqft13802 Laurel Hollow Dr, San Antonio, TX 78232For SaleMLS ID #1969127, Josue Gallardo TREC #624913, Keller Williams City-View. LERA MLS
- $249,7003 bd3 ba2.2k sqft4318 ROGANS HBR, San Antonio, TX 78244For SaleMLS ID #2007410, Melanie Heath TREC #597098, MCH Realty Group. LERA MLS
- $345,0003 bd2 ba1.7k sqft13826 NORLAND ST, San Antonio, TX 78232For SaleMLS ID #1973524, Joseph Aguilar TREC #621981, BHHS Don Johnson Realtors - SA. LERA MLS
- $225,0003 bd3 ba1.3k sqft4139 Copano Bay, San Antonio, TX 78229For SaleMLS ID #2001226, Satyanarayan Dodda TREC #667584, REKonnection, LLC. LERA MLS
- $222,0003 bd3 ba1.9k sqft402 Thetford, San Antonio, TX 78254For SaleMLS ID #1969994, Emilio Alcazar TREC #479511, Compass RE Texas, LLC. LERA MLS
- $235,0005 bd3 ba1.8k sqft7627 Branston, San Antonio, TX 78250For SaleMLS ID #2007542, Mark Mitzenmacher TREC #493988, San Antonio Elite Realty. LERA MLS
- $214,9904 bd3 ba1.3k sqft14115 Smokey, San Antonio, TX 78217For SaleMLS ID #1999187, Sharice Smith TREC #758518, Barlowe Daly Realty. LERA MLS
- $220,0003 bd3 ba1.6k sqft5007 Kenton Trace, San Antonio, TX 78240For SaleMLS ID #2005337, Martin Ahumada TREC #706870, ERA Brokers Consolidated. LERA MLS
- $269,9003 bd3 ba2.1k sqft7134 Teton, San Antonio, TX 78233For SaleMLS ID #1957143, Agustin Devoto TREC #588941, Artex Realty LLC. LERA MLS
