Welcome home to nearly 7 Acres of AG exempt land with an exceptionally maintained home and an incredible 3,500 SF Shop. If you’ve been searching for a property that truly has it all, this is it. Set on scenic pastureland, this property offers the perfect balance of peaceful country living and everyday convenience. The 2,500 sq ft home features an open-concept design ideal for entertaining, with a spacious living area flowing into a kitchen centered around a large island—perfect for gatherings, holidays, and daily life. It includes three generously sized bedrooms, 2½ bathrooms, and a dedicated office. Enjoy quiet mornings on the front porch with sunrise views, and unwind in the evenings on the covered back patio with TV and speakers, overlooking the expansive backyard and capturing stunning sunsets. A major highlight is the oversized shop totaling 3,384 square feet which offers 5 different work and storage areas. One of your favorite features will be the dumb waiter and stairway to second story storage area which hosts 450 ft of additional storage, perfect for all your seasonal decor. Some of the additional features include LED lights, 12 ft high bay and 11 ft 6 inch overhead door. The walls are cladded in OSB and walls and ceilings are both insulated. 220 volt outlet for stand up air compressor, multiple electric outlets on each wall, many on their own separate circuits, 2 work benches, high efficiency windows and multiple doors. It truly has exceptional flexibility for business, hobbies, storage, or serious projects—fully equipped to support a wide range of uses. Surrounded by open pasture and tranquil countryside, this property delivers true rural living without compromise. Rarely does a property combine acreage, a thoughtfully designed home, and a shop of this caliber. Schedule your private showing today!
Pending
$675,000
1674 Fm 36 S, Caddo Mills, TX 75135
3beds
2,574sqft
:
Get pre-qualified$4,869/mo
Single Family Residence
Built in 1985
6.84 Acres Lot
$671,100 Zestimate®
$262/sqft
$-- HOA
What's special
Dedicated officeThree generously sized bedroomsOverlooking the expansive backyardCapturing stunning sunsetsHigh efficiency windowsScenic pasturelandMultiple doors
- 25 days |
- 613 |
- 50 |
Likely to sell faster than
Zillow last checked:
Listing updated:
Listed by:
Lori Hawkins 0676287 903-355-8680,
Coldwell Banker Apex, REALTORS 972-772-9300
Source: NTREIS,MLS#: 21317826
Facts & features
Interior
Bedrooms & bathrooms
- Bedrooms: 3
- Bathrooms: 3
- Full bathrooms: 2
- 1/2 bathrooms: 1
Primary bedroom
- Level: First
- Dimensions: 18 x 11
Bedroom
- Level: First
- Dimensions: 12 x 12
Bedroom
- Level: First
- Dimensions: 12 x 11
Dining room
- Level: First
- Dimensions: 24 x 13
Kitchen
- Level: First
- Dimensions: 19 x 15
Living room
- Level: First
- Dimensions: 24 x 23
Office
- Level: First
- Dimensions: 11 x 10
Utility room
- Level: First
- Dimensions: 10 x 8
Heating
- Central, Electric
Cooling
- Central Air, Electric
Appliances
- Included: Dishwasher, Electric Range, Microwave
Features
- Built-in Features, Decorative/Designer Lighting Fixtures, Eat-in Kitchen, Granite Counters, High Speed Internet, Kitchen Island, Open Floorplan, Pantry, Walk-In Closet(s)
- Flooring: Tile
- Has basement: No
- Has fireplace: No
Interior area
- Total interior livable area: 2,574 sqft
Video & virtual tour
Property
Parking
- Total spaces: 4
- Parking features: Additional Parking, Driveway
- Garage spaces: 4
Features
- Levels: One
- Stories: 1
- Patio & porch: Rear Porch, Front Porch, Patio, Covered
- Exterior features: Lighting, Rain Gutters
- Pool features: None
Lot
- Size: 6.84 Acres
- Features: Acreage, Back Yard, Cleared, Backs to Greenbelt/Park, Lawn, Landscaped, Pasture, Few Trees
- Residential vegetation: Cleared
Details
- Parcel number: 122843
Construction
Type & style
- Home type: SingleFamily
- Architectural style: Traditional,Detached
- Property subtype: Single Family Residence
Materials
- Brick
- Foundation: Slab
- Roof: Composition
Condition
- Year built: 1985
Utilities & green energy
- Sewer: Aerobic Septic
- Water: Community/Coop
- Utilities for property: Electricity Available, Electricity Connected, Septic Available, Water Available
Community & HOA
Community
- Subdivision: Winnie Martin
HOA
- Has HOA: No
Location
- Region: Caddo Mills
Financial & listing details
- Price per square foot: $262/sqft
- Tax assessed value: $591,960
- Annual tax amount: $6,732
- Date on market: 7/1/2026
- Cumulative days on market: 15 days
- Listing terms: Cash,Conventional,FHA,VA Loan
Estimated market value
$671,100
$638,000 - $705,000
$2,534/mo
Price history
| Date | Event | Price |
|---|---|---|
| 7/15/2026 | Pending sale | $675,000$262/sqft |
Source: NTREIS #21317826 Report a problem | ||
| 7/6/2026 | Contingent | $675,000$262/sqft |
Source: NTREIS #21317826 Report a problem | ||
| 7/1/2026 | Listed for sale | $675,000+3.8%$262/sqft |
Source: NTREIS #21317826 Report a problem | ||
| 7/12/2023 | Sold | -- |
Source: NTREIS #20292976 Report a problem | ||
| 5/16/2023 | Contingent | $650,000$253/sqft |
Source: NTREIS #20292976 Report a problem | ||
| 4/13/2023 | Price change | $650,000-4.3%$253/sqft |
Source: NTREIS #20292976 Report a problem | ||
| 4/1/2023 | Listed for sale | $679,000+6.9%$264/sqft |
Source: NTREIS #20292976 Report a problem | ||
| 3/30/2023 | Listing removed | $635,000$247/sqft |
Source: NTREIS #20269214 Report a problem | ||
| 3/2/2023 | Pending sale | $635,000+900%$247/sqft |
Source: NTREIS #20269214 Report a problem | ||
| 3/1/2023 | Listed for sale | $63,500-90.9%$25/sqft |
Source: NTREIS #20269214 Report a problem | ||
| 2/21/2023 | Listing removed | -- |
Source:  RE/MAX International Report a problem RE/MAX International Report a problem | ||
| 11/2/2022 | Listed for sale | $699,000+174.2%$272/sqft |
Source: NTREIS #20197856 Report a problem | ||
| 3/6/2018 | Listing removed | $254,900$99/sqft |
Source: CENTURY 21 Payne Real Estate #13725771 Report a problem | ||
| 3/1/2018 | Listed for sale | $254,900$99/sqft |
Source: CENTURY 21 Payne Real Estate #13725771 Report a problem | ||
Public tax history
| Year | Property taxes | Tax assessment |
|---|---|---|
| 2025 | $4,030 -23.5% | $591,960 +4.8% |
| 2024 | $5,267 -24.3% | $564,600 +3.2% |
| 2023 | $6,957 +13.5% | $547,230 +23% |
| 2022 | $6,130 +11.5% | $444,830 +29.3% |
| 2021 | $5,496 +22.9% | $343,900 +16.1% |
| 2020 | $4,470 -6.4% | $296,280 +2.7% |
| 2019 | $4,777 +159.8% | $288,520 +31.7% |
| 2018 | $1,838 +6.2% | $219,023 +40.2% |
| 2017 | $1,731 +6.1% | $156,240 +9.3% |
| 2016 | $1,632 -8% | $142,930 +6.3% |
| 2015 | $1,773 | $134,420 +4.9% |
| 2014 | $1,773 | $128,190 +5.2% |
| 2013 | -- | $121,870 -2.7% |
| 2012 | -- | $125,310 -4% |
| 2011 | -- | $130,520 -0.5% |
| 2010 | -- | $131,240 -0.9% |
| 2009 | -- | $132,460 -3.6% |
| 2008 | -- | $137,360 -14.4% |
| 2007 | -- | $160,421 +17.2% |
| 2006 | -- | $136,900 +33.7% |
| 2005 | -- | $102,420 +8.5% |
| 2004 | -- | $94,420 +13.4% |
| 2002 | -- | $83,240 +3.8% |
| 2001 | -- | $80,180 |
Find assessor info on the county website
Monthly payment
Est. payment
Payment breakdown
Explore the cost of this home by adjusting the details. Changes won't be saved.Climate risks
Neighborhood: 75135
Nearby schools
GreatSchools rating
- 6/10Frances And Jeannette Lee Elementary SchoolGrades: PK-4Distance: 2.5 mi
- 7/10Caddo Mills Middle SchoolGrades: 7-8Distance: 2.2 mi
- 6/10Caddo Mills High SchoolGrades: 9-12Distance: 3.8 mi
Schools provided by the listing agent
- Elementary: Frances And Jeannette Lee
- Middle: Caddomills
- High: Caddomills
- District: Caddo Mills ISD
Source: NTREIS. This data may not be complete. We recommend contacting the local school district to confirm school assignments for this home.
- $497,5005 bd3 ba2.2k sqft1640 Fm 36 S, Caddo Mills, TX 75135Off Market
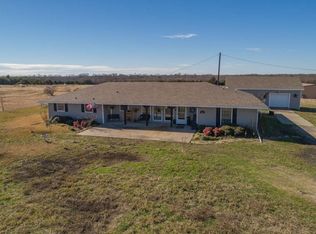
- $656,400-- bd-- ba1.7k sqft1612 Fm 36 S, Caddo Mills, TX 75135Off Market
- $--3 bd2 ba1.4k sqft1662 Fm 36 S, Caddo Mills, TX 75135Sold

- $365,0003 bd3 ba2.1k sqft1650 Fm 36 S, Caddo Mills, TX 75135For Sale

- $363,300-- bd2 ba1.4k sqft1706 Fm 36 S, Caddo Mills, TX 75135Off Market
- $397,3003 bd2 ba1.4k sqft1636 Fm 36 S, Caddo Mills, TX 75135Off Market
- $371,600-- bd5 ba1.8k sqft1590 Fm 36 S, Caddo Mills, TX 75135Off Market
- $1,010,200-- bd8 ba2.2k sqft1754 Fm 36 S, Caddo Mills, TX 75135Off Market
A local agent can set up tours, give advice and negotiate with sellers.
Similar homes
- $700,0003 bd2 ba2k sqft4689 County Road 2720, Caddo Mills, TX 75135For Sale
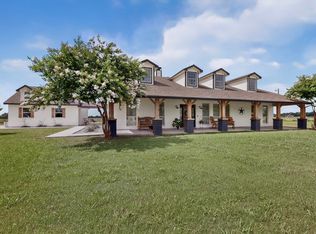 MLS ID #21306878, Ana Mendez. NTREIS
 - $639,9004 bd4 ba2.9k sqft4010 Hackberry Cir, Caddo Mills, TX 75135For Sale
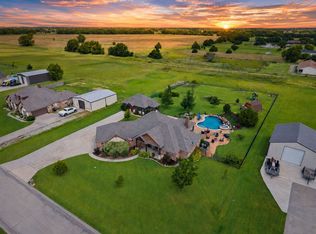 MLS ID #21336715, Beckye Evans. NTREIS
 - $475,0003 bd2 ba1.9k sqft4168 Fm 3211, Caddo Mills, TX 75135For Sale
 MLS ID #21316640, Lori Hawkins. NTREIS
 - $680,0004 bd3 ba3.1k sqft2937 County Road 2606, Caddo Mills, TX 75135For Sale
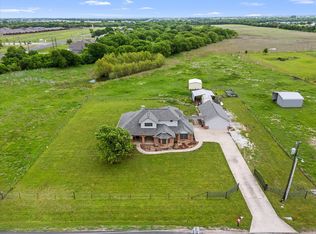 MLS ID #21239183, Brittney Stevens. NTREIS
 - $694,0004 bd3 ba2.7k sqft3615 County Road 2508, Caddo Mills, TX 75135For SaleMLS ID #26008661, Lana Clark, Fathom Realty, LLC. GTARMLS
- $525,0003 bd2 ba1.5k sqft4642 County Road 2706, Caddo Mills, TX 75135For SaleMLS ID #21044220, Crystal Mcgahan. NTREIS
- $549,0004 bd2 ba2.2k sqft2866 Fm 1903, Caddo Mills, TX 75135For SaleMLS ID #21107968, Lori Hawkins. NTREIS
- $675,0004 bd3 ba2.9k sqft5745 S Fm 548, Royse City, TX 75189For SaleMLS ID #21299276, Elyse Guthrie. NTREIS
- $624,9953 bd2 ba2.3k sqft2711 Naomi Ct, Farmersville, TX 75442For SaleMLS ID #21324517, James Hunter. NTREIS
- $559,9003 bd2 ba2.3k sqft5476 County Road 2646, Royse City, TX 75189For SaleMLS ID #21271516, Dixie Miller. NTREIS
- $540,0005 bd2 ba2.4k sqft6025 Fm 547, Farmersville, TX 75442For SaleMLS ID #21257744, Emily Gregg. NTREIS
- $749,9004 bd2 ba2.9k sqft18584 County Road 543, Nevada, TX 75173For SaleMLS ID #21260834, Dan Roemer. NTREIS
- $644,0004 bd3 ba3.2k sqft3418 Henderson Dr, Greenville, TX 75402For SaleMLS ID #21054079, Lisa Davis. NTREIS
- $490,0003 bd3 ba2k sqft1769 County Road 596, Nevada, TX 75173For SaleMLS ID #21300343, Cne' Hemby. NTREIS
- $748,0004 bd3 ba3k sqft6162 Graham Point, Royse City, TX 75189For SaleMLS ID #21112986, Amanda Christensen. NTREIS
- $549,9004 bd3 ba2.5k sqft1089 Emilia Dr, Farmersville, TX 75442For SaleMLS ID #21297028, Carolyn Lafferty. NTREIS
- $720,0005 bd3 ba3.3k sqft9412 Private Road 2425, Terrell, TX 75160For SaleMLS ID #21254705, Jessica Weable. NTREIS
- $725,0003 bd2 ba2k sqft1149 Signal Rd, Quinlan, TX 75474For SaleMLS ID #21245055, Joanna Arnwine. NTREIS
- $749,9004 bd3 ba3.1k sqft3442 Old Mill Rd, Greenville, TX 75402For SaleMLS ID #21185780, Rene Hanner. NTREIS
- $700,0004 bd3 ba2.7k sqft101 Island Way, Princeton, TX 75407For SaleMLS ID #21204056, Lisa Vargas. NTREIS
