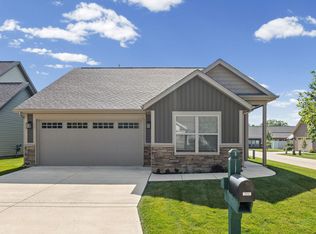
This well- maintained ranch features 2 spacious bedrooms, 2 full bathrooms, a versatile four-season room and fenced courtyard. This floorplan is perfect for entertaining. Near scenic walking trails and just minutes from Purdue University, schools and shopping, this beautifully designed residence offers both comfort and convenience. Inside, you’ll find elegant custom finishes throughout, including arched doorways, premium granite countertops, and thoughtfully designed living spaces filled with natural light. The striking exterior combines insulated vinyl siding with stone accents, creating exceptional curb appeal with minimal maintenance. Enjoy access to exciting community amenities, including a clubhouse and pool.
Pending
$345,000
1674 Solemar Dr, West Lafayette, IN 47906
2beds
1,659sqft
:
Get pre-qualified$2,287/mo
Condominium
Built in 2017
-- sqft lot
$339,300 Zestimate®
$--/sqft
$92/mo HOA
What's special
Exceptional curb appealVersatile four-season roomElegant custom finishes throughoutPremium granite countertopsArched doorwaysFenced courtyard
- 73 days |
- 476 |
- 17 |
Zillow last checked:
Listing updated:
Listed by:
Mary Mason Cell:765-714-3547,
BerkshireHathaway HS IN Realty
Source: IRMLS,MLS#: 202619769
Facts & features
Interior
Bedrooms & bathrooms
- Bedrooms: 2
- Bathrooms: 2
- Full bathrooms: 2
- Main level bedrooms: 2
Bedroom 1
- Level: Main
Bedroom 2
- Level: Main
Dining room
- Level: Main
- Area: 100
- Dimensions: 10 x 10
Kitchen
- Level: Main
- Area: 204
- Dimensions: 17 x 12
Living room
- Level: Main
- Area: 168
- Dimensions: 14 x 12
Office
- Level: Main
- Area: 144
- Dimensions: 12 x 12
Heating
- Natural Gas, Forced Air
Cooling
- Central Air, Ceiling Fan(s)
Appliances
- Included: Disposal, Range/Oven Hook Up Elec, Dishwasher, Microwave, Refrigerator, Washer, Electric Cooktop, Dryer-Electric, Electric Oven, Electric Range, Electric Water Heater, Tankless Water Heater, Water Softener Owned
- Laundry: Electric Dryer Hookup, Main Level
Features
- Ceiling-9+, Tray Ceiling(s), Walk-In Closet(s), Countertops-Solid Surf, Crown Molding, Eat-in Kitchen, Entrance Foyer, Kitchen Island, Open Floorplan, Tub/Shower Combination, Main Level Bedroom Suite
- Flooring: Carpet, Laminate, Ceramic Tile
- Windows: Storm Window(s), Storm Windows, Window Treatments
- Has basement: No
- Attic: Pull Down Stairs
- Number of fireplaces: 1
- Fireplace features: Living Room, Fireplace Screen/Door, Insert
Interior area
- Total structure area: 1,659
- Total interior livable area: 1,659 sqft
- Finished area above ground: 1,659
- Finished area below ground: 0
Video & virtual tour
Property
Parking
- Total spaces: 2
- Parking features: Attached, Garage Door Opener, Concrete
- Attached garage spaces: 2
- Has uncovered spaces: Yes
Features
- Levels: One
- Stories: 1
- Patio & porch: Patio
- Pool features: Association
- Fencing: Vinyl
Lot
- Size: 10,018 Square Feet
- Dimensions: 60X165
- Features: Level, 0-2.9999, Landscaped, Near Walking Trail
Details
- Parcel number: 790601127008.000023
Construction
Type & style
- Home type: Condo
- Architectural style: Ranch
- Property subtype: Condominium
Materials
- Stone, Vinyl Siding
- Foundation: Slab
Condition
- New construction: No
- Year built: 2017
Utilities & green energy
- Gas: CenterPoint Energy
- Sewer: Public Sewer
- Water: Public
Green energy
- Energy efficient items: Appliances, Insulation, Water Heater
Community & HOA
Community
- Features: Clubhouse, Fitness Center, Lap Pool, Pool, Sidewalks
- Security: Carbon Monoxide Detector(s), Smoke Detector(s)
- Subdivision: Soleado Vista
HOA
- Has HOA: Yes
- HOA fee: $1,100 annually
Location
- Region: West Lafayette
Financial & listing details
- Tax assessed value: $312,400
- Annual tax amount: $2,036
- Date on market: 5/22/2026
- Listing terms: Cash,Conventional,FHA,VA Loan
Estimated market value
$339,300
$322,000 - $356,000
$2,215/mo
Price history
| Date | Event | Price |
|---|---|---|
| 7/29/2026 | Pending sale | $345,000 |
Source:  IRMLS #202619769 Report a problem IRMLS #202619769 Report a problem | ||
| 6/15/2026 | Listed for sale | $345,000 |
Source: IRMLS #202619769 Report a problem | ||
| 6/6/2026 | Pending sale | $345,000 |
Source: IRMLS #202619769 Report a problem | ||
| 5/22/2026 | Listed for sale | $345,000+35.3% |
Source: IRMLS #202619769 Report a problem | ||
| 10/23/2019 | Sold | $255,000-1.9%$154/sqft |
Source: Agent Provided Report a problem | ||
| 9/5/2019 | Price change | $259,900-1.9%$157/sqft |
Source: Keller Williams Indy Metro NE #201935686 Report a problem | ||
| 8/16/2019 | Listed for sale | $264,900+7.1%$160/sqft |
Source: Keller Williams Indy Metro NE #201935686 Report a problem | ||
| 9/27/2018 | Sold | $247,341$149/sqft |
Source: Agent Provided Report a problem | ||
| 6/8/2018 | Listed for sale | $247,341$149/sqft |
Source: Kalan Homes #201824585 Report a problem | ||
| 4/27/2018 | Listing removed | $247,341$149/sqft |
Source: Kalan Homes #201806245 Report a problem | ||
| 3/21/2018 | Listed for sale | $247,341$149/sqft |
Source: Kalan Homes #201806245 Report a problem | ||
Public tax history
| Year | Property taxes | Tax assessment |
|---|---|---|
| 2025 | $2,170 +5% | $312,400 +4.2% |
| 2024 | $2,066 +0.1% | $299,900 +1.9% |
| 2023 | $2,063 +13.8% | $294,200 +8.7% |
| 2022 | $1,813 -0.1% | $270,700 +7.9% |
| 2021 | $1,815 +13.9% | $250,800 |
| 2020 | $1,593 -7.7% | -- |
| 2019 | $1,726 +29348.5% | $235,100 -5.9% |
| 2018 | $6 +0.3% | $249,900 +62375% |
| 2017 | $6 | $400 |
| 2016 | $6 | $400 |
Find assessor info on the county website
Monthly payment
Est. payment
Payment breakdown
Explore the cost of this home by adjusting the details. Changes won't be saved.Climate risks
Neighborhood: 47906
Nearby schools
GreatSchools rating
- 7/10Burnett Creek Elementary SchoolGrades: K-5Distance: 1.9 mi
- 8/10Battle Ground Middle SchoolGrades: 6-8Distance: 2.4 mi
- 10/10William Henry Harrison High SchoolGrades: 9-12Distance: 2.2 mi
Schools provided by the listing agent
- Elementary: Battle Ground
- Middle: Battle Ground
- High: William Henry Harrison
- District: Tippecanoe School Corp.
Source: IRMLS. This data may not be complete. We recommend contacting the local school district to confirm school assignments for this home.
- $354,8002 bd2 ba1.6k sqft1688 Solemar Dr, West Lafayette, IN 47906Off Market

- $363,6002 bd2 ba1.6k sqft1660 Solemar Dr, West Lafayette, IN 47906Off Market

- $377,8002 bd2 ba1.7k sqft1268 Solemar Dr, West Lafayette, IN 47906Off Market
- $376,0002 bd2 ba1.7k sqft1296 Solemar Dr, West Lafayette, IN 47906Off Market

- $370,2002 bd2 ba1.8k sqft1702 Solemar Dr, West Lafayette, IN 47906Off Market
- $379,1002 bd2 ba1.8k sqft1646 Solemar Dr, West Lafayette, IN 47906Off Market
- $442,2003 bd3 ba2.4k sqft1366 Solemar Dr, West Lafayette, IN 47906Off Market
- $233,300-- bd1 ba1k sqft70 Cavalry Ct, West Lafayette, IN 47906Off Market
A local agent can set up tours, give advice and negotiate with sellers.
A local lender can help you make sure your offer is ready when you are.
Similar homes
- $359,9003 bd2 ba1.6k sqft3685 Goodall Ct, West Lafayette, IN 47906For Sale
 MLS ID #202630578, Alondra Alvarez, Alvarez Real Estate. IRMLS
 - $299,0003 bd3 ba1.5k sqft1903 Chenango Pl, West Lafayette, IN 47906For Sale
 MLS ID #202628339, Travis Meyer, Keller Williams Lafayette. IRMLS
 - $339,0002 bd2 ba1.5k sqft3310 Tilbury Dr, West Lafayette, IN 47906For Sale
 MLS ID #202629048, Kelly Schreckengast, F.C. Tucker/Shook. IRMLS
 - $355,0003 bd2 ba1.7k sqft3433 Wright Ct, West Lafayette, IN 47906For Sale
 MLS ID #202618352, Peyton Hurst, Trueblood Real Estate. IRMLS
 - $285,0003 bd2 ba1.3k sqft3886 Chenango Pl, West Lafayette, IN 47906For SaleMLS ID #202629470, Geoffrey Gooch, @properties. IRMLS
- $359,9003 bd2 ba1.6k sqft1136 Colcester Ln, West Lafayette, IN 47906For SaleMLS ID #202630682, Sherry Cole, Keller Williams Lafayette. IRMLS
- $350,0003 bd2 ba1.8k sqft3513 Trophy Ct, West Lafayette, IN 47906For SaleMLS ID #202611769, Mary Mason, BerkshireHathaway HS IN Realty. IRMLS
- $335,0003 bd2 ba1.7k sqft1181 Thorny Ln, West Lafayette, IN 47906For SaleMLS ID #202627602, Sally Curwick, REMAX ONE. IRMLS
- $295,0003 bd2 ba1.7k sqft1410 Trace Fourteen, West Lafayette, IN 47906For SaleMLS ID #202618982, Belinda Simmons, BerkshireHathaway HS IN Realty. IRMLS
- $355,0003 bd2 ba1.7k sqft973 Colcester Ln, West Lafayette, IN 47906For SaleMLS ID #202623104, Jiyoung Yoon Lee, Keller Williams Lafayette. IRMLS
- $374,9003 bd2 ba1.8k sqft3301 Secretariat Cir, West Lafayette, IN 47906For SaleMLS ID #202629484, James C Tonnsen, Trueblood Real Estate. IRMLS
- $273,8003 bd2 ba1.4k sqft4338 Hadley Ct, West Lafayette, IN 47906For SaleMLS ID #202626372, Xia Lin, Keller Williams Lafayette. IRMLS
- $357,9004 bd3 ba2.2k sqft1990 Klondike Rd, West Lafayette, IN 47906For SaleMLS ID #202619435, John Strong, F.C. Tucker/Shook. IRMLS
- $355,0004 bd2 ba2.2k sqft202 Blueberry Ln, West Lafayette, IN 47906For SaleMLS ID #202621760, Belinda Simmons, BerkshireHathaway HS IN Realty. IRMLS
- $315,0003 bd2 ba1.4k sqft605 Isaiah St, West Lafayette, IN 47906For SaleMLS ID #202629978, Calvin Dykhuizen, Trueblood Real Estate. IRMLS
- $400,0002 bd2 ba1.7k sqft4674 Ironstone Ln, West Lafayette, IN 47906For SaleMLS ID #202622492, Cara McLean-Rolfes, Trueblood Real Estate. IRMLS
- $378,5003 bd2 ba1.7k sqft3448 Alysheba Dr, West Lafayette, IN 47906For SaleMLS ID #202613541, Ellann Miranda, Trueblood Real Estate. IRMLS
- $314,5003 bd2 ba1.5k sqft866 Barlow St, West Lafayette, IN 47906For SaleMLS ID #202625183, Allyson L Schutte, Epique Inc.. IRMLS
- $425,0003 bd2 ba2.2k sqft2840 Needletail Dr, West Lafayette, IN 47906For SaleMLS ID #202621421, Sherry Cole, Keller Williams Lafayette. IRMLS
- $439,9003 bd2 ba2k sqft50 Hayloft Dr, West Lafayette, IN 47906For SaleMLS ID #202631123, Rebecca Wright, Trueblood Real Estate. IRMLS
