Welcome home to this updated 3-bedroom, 3-bath ranch in a desirable Aurora neighborhood! This home features a brand-new kitchen with modern finishes, updated bathrooms, and new flooring throughout. The spacious main-level layout offers comfortable living, while the full basement provides additional space for a family room, home office, guest area, or future expansion. Enjoy the convenience of nearby parks, schools, shopping, and easy commuter access. Major updates have already been completed, making this a fantastic opportunity for a primary homeowner looking for value and peace of mind. Bank-owned property being sold as-is. All offers must be submitted through ResNet. Contact listing agent for details and offer instructions.
Foreclosure
$454,900
16743 E Kenyon Drive, Aurora, CO 80013
3beds
2,720sqft
Single Family Residence
Built in 1978
5,924 Square Feet Lot
$-- Zestimate®
$167/sqft
$-- HOA
What's special
- 19 days |
- 487 |
- 15 |
Zillow last checked:
Listing updated:
Listed by:
Amber Pleiss 303-638-3633 amberpleiss@comcast.net,
Pleiss Realty & Associates
Source: REcolorado as distributed by MLS GRID,MLS#: 9295439
Facts & features
Interior
Bedrooms & bathrooms
- Bedrooms: 3
- Bathrooms: 3
- Full bathrooms: 3
- Main level bathrooms: 2
- Main level bedrooms: 3
Bedroom
- Features: Primary Suite
- Level: Main
Bedroom
- Features: Primary Suite
- Level: Main
Bedroom
- Features: Primary Suite
- Level: Main
Bathroom
- Features: Primary Suite
- Level: Main
Bathroom
- Features: Primary Suite
- Level: Main
Bathroom
- Features: Primary Suite
- Level: Basement
Heating
- Forced Air
Cooling
- Central Air
Features
- Basement: Full
Interior area
- Total structure area: 2,720
- Total interior livable area: 2,720 sqft
- Finished area above ground: 1,360
- Finished area below ground: 544
Property
Parking
- Total spaces: 2
- Parking features: Garage - Attached
- Attached garage spaces: 2
Features
- Levels: One
- Stories: 1
Lot
- Size: 5,924 Square Feet
- Features: Level
Details
- Parcel number: 031633893
- Special conditions: Third Party Approval,Real Estate Owned
Construction
Type & style
- Home type: SingleFamily
- Property subtype: Single Family Residence
Materials
- Frame
- Roof: Composition
Condition
- Year built: 1978
Utilities & green energy
- Sewer: Public Sewer
- Water: Public
Community & HOA
Community
- Subdivision: Mission Viejo
HOA
- Has HOA: No
Location
- Region: Aurora
Financial & listing details
- Price per square foot: $167/sqft
- Tax assessed value: $524,400
- Annual tax amount: $3,768
- Date on market: 7/14/2026
- Listing terms: Cash,Conventional,FHA,VA Loan
- Exclusions: None
- Ownership: Bank/GSE
Foreclosure details
Estimated market value
Not available
Estimated sales range
Not available
Not available
Price history
| Date | Event | Price |
|---|---|---|
| 3/29/2022 | Sold | $520,555+39.6%$191/sqft |
Source: Public Record Report a problem | ||
| 11/27/2019 | Sold | $373,000+0.8%$137/sqft |
Source: Public Record Report a problem | ||
| 10/28/2019 | Pending sale | $370,000$136/sqft |
Source: Compass - Denver #7436331 Report a problem | ||
| 10/24/2019 | Price change | $370,000-1.3%$136/sqft |
Source: Compass - Denver #7436331 Report a problem | ||
| 9/25/2019 | Price change | $375,000-2.6%$138/sqft |
Source: Keller Williams Integrity Real Estate LLC #7436331 Report a problem | ||
| 9/10/2019 | Listed for sale | $385,000+102.6%$142/sqft |
Source: Keller Williams Integrity Real Estate LLC #7436331 Report a problem | ||
| 12/4/2007 | Sold | $190,000$70/sqft |
Source: Public Record Report a problem | ||
Public tax history
| Year | Property taxes | Tax assessment |
|---|---|---|
| 2025 | $2,756 +13.4% | $32,776 -6.7% |
| 2024 | $2,430 +28.7% | $35,121 -10.4% |
| 2023 | $1,888 -0.6% | $39,183 +50.3% |
| 2022 | $1,900 | $26,069 -2.8% |
| 2021 | -- | $26,820 +19.8% |
| 2020 | $1,608 +3.8% | $22,394 |
| 2019 | $1,549 | $22,394 +6.6% |
| 2018 | $1,549 +1.5% | $21,017 |
| 2017 | $1,527 | $21,017 +22% |
| 2016 | -- | $17,225 |
| 2015 | -- | $17,225 +39.3% |
| 2014 | $1,270 +23.4% | $12,362 -15.7% |
| 2013 | $1,029 | $14,670 |
| 2012 | -- | $14,670 |
| 2011 | $1,101 +2.7% | $14,670 +3.5% |
| 2010 | $1,071 -12.6% | $14,180 |
| 2009 | $1,225 | $14,180 -11.5% |
| 2008 | -- | $16,023 |
| 2007 | -- | $16,023 +0.1% |
| 2006 | -- | $16,008 |
| 2005 | -- | $16,008 +4.4% |
| 2002 | $1,130 +12.7% | $15,330 +18.7% |
| 2001 | $1,003 | $12,910 |
Find assessor info on the county website
Monthly payment
Climate risks
Neighborhood: Mission Viejo
Nearby schools
GreatSchools rating
- 2/10Mission Viejo Elementary SchoolGrades: PK-5Distance: 0.6 mi
- 5/10Laredo Middle SchoolGrades: 6-8Distance: 1.8 mi
- 5/10Smoky Hill High SchoolGrades: 9-12Distance: 1.6 mi
Schools provided by the listing agent
- Elementary: Mission Viejo
- Middle: Laredo
- High: Smoky Hill
- District: Cherry Creek 5
Source: REcolorado as distributed by MLS GRID. This data may not be complete. We recommend contacting the local school district to confirm school assignments for this home.
- $530,4004 bd4 ba2.8k sqft16723 E Kenyon Dr, Aurora, CO 80013Off Market

- $499,2004 bd3 ba1.9k sqft16753 E Kenyon Dr, Aurora, CO 80013Off Market
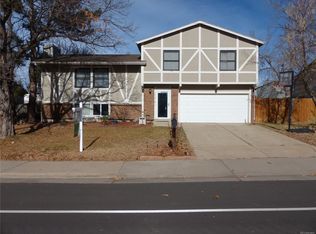
- $474,3004 bd3 ba1.9k sqft3636 S Olathe Way, Aurora, CO 80013Off Market
- $430,7003 bd2 ba1.3k sqft3638 S Olathe Way, Aurora, CO 80013Off Market
- $437,2003 bd2 ba1.4k sqft16744 E Kenyon Dr, Aurora, CO 80013Off Market
- $419,7003 bd1 ba1.3k sqft3632 S Olathe Way, Aurora, CO 80013Off Market
- $477,1004 bd3 ba1.9k sqft3646 S Olathe Way, Aurora, CO 80013Off Market
- $494,5005 bd2 ba2.5k sqft16703 E Kenyon Dr, Aurora, CO 80013Off Market
A local agent can set up tours, give advice and negotiate with sellers.
Similar homes
- $464,8884 bd3 ba2.6k sqft16433 E Girard Avenue, Aurora, CO 80013For Sale
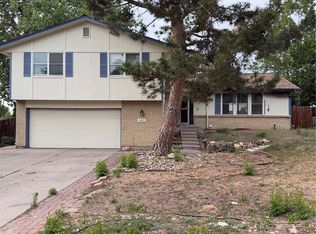
 MLS ID #2525915, Jim Gordon, Your Castle Real Estate Inc. REcolorado as distributed by MLS GRID
 - $463,0004 bd3 ba2.4k sqft2949 S Biscay Street, Aurora, CO 80013For Sale
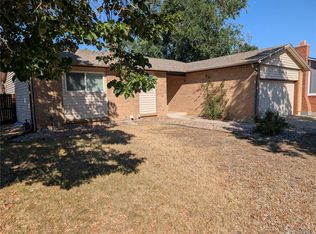 MLS ID #3573319, Mark Kinslow II, Key Real Estate Group LLC. REcolorado as distributed by MLS GRID
 - $549,9004 bd3 ba2.8k sqft17692 E Eastman Place, Aurora, CO 80013For Sale
 MLS ID #4526529, Arun Budhiraja, Brokers Guild Homes. REcolorado as distributed by MLS GRID
 - $499,8883 bd3 ba2.2k sqft3796 S Ceylon Way, Aurora, CO 80013For Sale
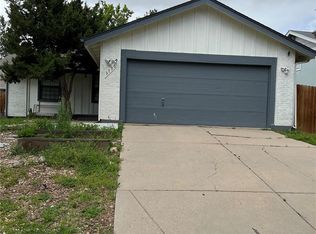 MLS ID #4250873, Boris Klein, A+ Life's Agency. REcolorado as distributed by MLS GRID
 - $489,9004 bd3 ba2.1k sqft3667 S Flanders, Aurora, CO 80013For SaleMLS ID #7069061, Prerna Kapoor, Real Broker, LLC DBA Real. REcolorado as distributed by MLS GRID
- $482,0003 bd3 ba2k sqft17932 E Baltic Place, Aurora, CO 80013For SaleMLS ID #2695354, Ed Jalowsky, First Integrity Home Buyers. REcolorado as distributed by MLS GRID
- $497,0004 bd4 ba2.9k sqft2087 S Quintero Street, Aurora, CO 80013For SaleMLS ID #2068306, Jennifer Walker, HomeSmart. REcolorado as distributed by MLS GRID
- $465,0004 bd4 ba2.4k sqft3843 S Atchison Way, Aurora, CO 80014For SaleMLS ID #4481486, Ginger Matney, Elevate Real Estate. REcolorado as distributed by MLS GRID
- $509,8883 bd3 ba2.7k sqft4856 S Argonne Street, Aurora, CO 80015For SaleMLS ID #8118877, Jim Gordon, Your Castle Real Estate Inc. REcolorado as distributed by MLS GRID
- $450,0004 bd2 ba1.7k sqft1146 S Cathay Street, Aurora, CO 80017For SaleMLS ID #9953816, Tara Jones, Opendoor Brokerage LLC. REcolorado as distributed by MLS GRID
- $447,9003 bd3 ba1.9k sqft11183 E Baltic Place, Aurora, CO 80014For SaleMLS ID #2640726, Barb Volz, Code of the West Real Estate. REcolorado as distributed by MLS GRID
- $439,9003 bd2 ba1.3k sqft950 S Waco Way, Aurora, CO 80017For SaleMLS ID #3597263, Perry Friedentag, Perry Realty & Associates. REcolorado as distributed by MLS GRID
- $480,0004 bd2 ba2.2k sqft1354 S Zeno Street, Aurora, CO 80017For SaleMLS ID #3771547, Jyll Overton, Weichert Realtors Professionals. REcolorado as distributed by MLS GRID
- $459,9003 bd3 ba2.3k sqft13743 E Marina Drive #A, Aurora, CO 80014For SaleMLS ID #4072489, Leigh Kullas, Heather Gardens Brokers. REcolorado as distributed by MLS GRID
- $499,8884 bd4 ba2.6k sqft12076 E Montana Place, Aurora, CO 80012For SaleMLS ID #6503273, Jim Gordon, Your Castle Real Estate Inc. REcolorado as distributed by MLS GRID
- $485,0003 bd2 ba2.1k sqft5162 S Richfield Street, Aurora, CO 80015For SaleMLS ID #7684959, Emily Simpson, Jason Mitchell Real Estate Colorado, LLC. REcolorado as distributed by MLS GRID
- $495,0003 bd2 ba1.5k sqft19156 E Arizona Place, Aurora, CO 80017For SaleMLS ID #7247028, Marcella Gallo, Marcella Gallo. REcolorado as distributed by MLS GRID
- $480,0004 bd2 ba2k sqft900 Evanston Street, Aurora, CO 80011For SaleMLS ID #4488010, Adrian Baca, Fathom Realty Colorado LLC. REcolorado as distributed by MLS GRID
- $415,0003 bd3 ba1.7k sqftChimney Hill, Aurora, CO 80014For SaleMLS ID #6962387, Rona Gates, HomeSmart. REcolorado as distributed by MLS GRID
- $500,0003 bd2 ba2.3k sqft808 Idalia Street, Aurora, CO 80011For SaleMLS ID #8266429, Wendy Brand, Keller Williams DTC. REcolorado as distributed by MLS GRID
