1.29 Acres, 4 Bedroom,2 car covered carport,shed with garage door,covered front porch !!This 4-bedroom, 2-bathroom home sits on over 1.29 acres in Garner, NC. Good looking palace here with an Asphalt driveway, Covered front porch. The windows were recently updated and new HVAC. This home has beautiful plush carpet and vinyl flooring, new paint throughout the home, along with gorgeous quartz countertops in the kitchen. Very spacious living room and open floor plan. New vanities,lights,fans,stainless steel appliances and so much more! Flat spacious lot with a convenient 2 car carport. Very good location with large shop and only minutes from Raleigh and I40. You don't want to miss out on the great opportunity ! Call and schedule a showing today! agent is owner
Pending
$310,000
1677 Josephine Rd, Garner, NC 27529
4beds
2,100sqft
Manufactured On Land
Built in 1999
1.29 Acres Lot
$307,000 Zestimate®
$148/sqft
$-- HOA
What's special
Covered front porchLarge shopAsphalt drivewayShed with garage doorOpen floor planFlat spacious lotNew vanities
- 16 days
- 746
- 71
Zillow last checked:
Listing updated:
Listed by:
Ashley Braswell 919-345-8828,
Braswell Realty
Source: Doorify MLS,MLS#: 10197750
Facts & features
Interior
Bedrooms & bathrooms
- Bedrooms: 4
- Bathrooms: 2
- Full bathrooms: 2
- Main level bedrooms: 4
Primary bedroom
- Level: Main
Heating
- Forced Air
Cooling
- Central Air
Appliances
- Included: Dishwasher, Microwave, Range
- Laundry: Electric Dryer Hookup, Washer Hookup
Features
- Quartz Counters
- Flooring: Carpet, Luxury Vinyl
Interior area
- Total structure area: 2,100
- Total interior livable area: 2,100 sqft
- Finished area above ground: 2,100
- Finished area below ground: 0
Property
Parking
- Total spaces: 4
- Parking features: Asphalt
- Carport spaces: 2
Features
- Levels: One
- Stories: 1
- Patio & porch: Front Porch
Lot
- Size: 1.29 Acres
Details
- Parcel number: 06F03012R
- Zoning: RAG
- Special conditions: Seller Licensed Real Estate Professional
Construction
Type & style
- Home type: MobileManufactured
- Architectural style: Ranch
- Property subtype: Manufactured On Land
Materials
- Vinyl Siding
- Foundation: Brick/Mortar
- Roof: Shingle
Condition
- New construction: No
- Year built: 1999
Utilities & green energy
- Sewer: Septic Tank
- Water: Public
Community & HOA
Community
- Security: Smoke Detector(s)
HOA
- Has HOA: No
Location
- Region: Garner
Financial & listing details
- Price per square foot: $148/sqft
- Tax assessed value: $260,960
- Annual tax amount: $1,631
- Date on market: 10/10/2026
- Listing agreement: Exclusive Right To Sell
- Listing terms: Cash,Conventional,FHA,VA Loan
- Body type: Double Wide
Estimated market value
$307,000
$292,000 - $322,000
Not available
Price history
| Date | Event | Price |
|---|---|---|
| 10/13/2026 | Pending sale | $310,000$148/sqft |
Source:  Doorify MLS #10197750 Report a problem | ||
| 10/10/2026 | Listed for sale | $310,000+89%$148/sqft |
Source: Doorify MLS #10197750 Report a problem | ||
| 7/29/2026 | Sold | $164,000+28.2%$78/sqft |
Source: Public Record Report a problem | ||
| 7/12/2009 | Listing removed | $127,900$61/sqft |
Source: Ron Lee & Assciates, dba:RE/MAX Southland Realty II #1657176 Report a problem | ||
| 4/6/2009 | Listed for sale | $127,900+6.6%$61/sqft |
Source: Listhub #1657176 Report a problem | ||
| 9/7/2007 | Sold | $120,000$57/sqft |
Source: Public Record Report a problem | ||
Public tax history
| Year | Property taxes | Tax assessment |
|---|---|---|
| 2025 | $1,657 +92.9% | $260,960 +146% |
| 2024 | $859 +3.5% | $106,080 |
| 2023 | $830 -4.9% | $106,080 |
| 2022 | $873 | $106,080 |
| 2021 | $873 -1.2% | $106,080 |
| 2020 | $883 +1% | $106,080 +1% |
| 2019 | $874 -4.7% | $104,990 -2.4% |
| 2018 | $917 | $107,590 |
| 2017 | $917 | $107,590 |
| 2016 | $917 | $107,590 |
| 2015 | $917 | $107,590 |
| 2014 | $917 | $107,590 |
| 2013 | -- | $107,590 |
| 2012 | -- | $107,590 |
| 2011 | -- | $107,590 |
| 2010 | -- | -- |
| 2009 | -- | -- |
| 2008 | -- | -- |
| 2007 | -- | -- |
| 2006 | -- | -- |
| 2005 | -- | -- |
| 2004 | -- | -- |
| 2003 | -- | -- |
| 2002 | -- | -- |
Find assessor info on the county website
Monthly payment
Climate risks
Neighborhood: 27529
Nearby schools
Schools provided by the listing agent
- Elementary: Johnston - Cleveland Elementary
- Middle: Johnston - Cleveland Middle
- High: Johnston - Cleveland High School
Source: Doorify MLS. This data may not be complete. We recommend contacting the local school district to confirm school assignments for this home.
Similar homes
- $308,0003 bd2 ba1.2k sqft105 Marianna Pl, Garner, NC 27529For Sale

 MLS ID #10187553, Johnny Chappell. Doorify MLS
- $249,5003 bd2 ba1.3k sqft112 Julio Ln, Garner, NC 27529For Sale
 MLS ID #10192374, Joedy Pennington. Doorify MLS
- $421,3503 bd3 ba1.8k sqft126 Keri Dr, Garner, NC 27529For Sale
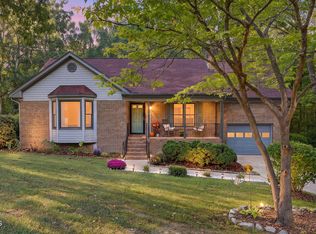 MLS ID #10199606, Amelia Byrd. Doorify MLS
- $312,0003 bd2 ba1.2k sqft210 Alice Dr, Garner, NC 27529For Sale
 MLS ID #10177647, Eric Beavers. Doorify MLS
- $362,0003 bd2 ba1.5k sqft115 Lakeview Ct, Garner, NC 27529For SaleMLS ID #10197774, Joe Norwood. Doorify MLS
- $310,0003 bd2 ba1.3k sqft128 Rynal Dr, Garner, NC 27529For SaleMLS ID #10177923, Marcy Currin Parrish. Doorify MLS
- $325,0003 bd2 ba1.4k sqft383 Pierce Rd, Garner, NC 27529For SaleMLS ID #10192064, Stephanie Anson. Doorify MLS
- $360,0003 bd2 ba2k sqft2632 N Shiloh Rd, Garner, NC 27529For SaleMLS ID #10178756, Ashley Ledin Frost. Doorify MLS
- $315,0003 bd2 ba1.1k sqft113 Plantation Rd, Clayton, NC 27520For SaleMLS ID #10198447, Anna Powell. Doorify MLS
- $339,9993 bd2 ba1.2k sqft2924 N Shiloh Rd, Garner, NC 27529For SaleMLS ID #10185489, Susana Kanter. Doorify MLS
- $355,0004 bd3 ba1.8k sqft58 Trailblazer Ln, Garner, NC 27529For SaleMLS ID #10194797, Benita Scott. Doorify MLS
- $410,0004 bd3 ba2.2k sqft108 Forest Meadow Ct, Garner, NC 27529For SaleMLS ID #10200205, Andrea Ortiz. Doorify MLS
- $410,0004 bd3 ba2.6k sqft374 Cliffview Dr, Garner, NC 27529For SaleMLS ID #10200276, Thomas Ladane Shoupe. Doorify MLS
- $265,0003 bd2 ba1.2k sqft229 Cambridge Elm Dr, Clayton, NC 27520For SaleMLS ID #10197618, Justine Santana-McCullough. Doorify MLS
- $450,0004 bd3 ba2.2k sqft113 Thimble Way, Garner, NC 27529For SaleMLS ID #10198972, Elisa Moore. Doorify MLS
- $459,9003 bd2 ba2.2k sqft19 Portsmouth Island Dr, Garner, NC 27529For SaleMLS ID #10168622, Michael Carawan. Doorify MLS
- $332,9003 bd2 ba1.1k sqft115 Cherry Ct, Clayton, NC 27520For SaleMLS ID #10192965, Rebecca Brinkley Walls. Doorify MLS
- $319,9003 bd2 ba1.3k sqft505 Lazy Branch Dr, Benson, NC 27504For SaleMLS ID #10196721, Brendan Barefoot. Doorify MLS
- $389,0004 bd3 ba2.7k sqft278 Celestial Dr, Garner, NC 27529For SaleMLS ID #10153994, Ian Veling. Doorify MLS
