NEW WINDOWS FOR ENERGY SAVINGS AND NOISE MITIGATION !. NEW WINDOWS FOR ENERGY SAVINGS AND NOISE MITIGATION: TOTALLY MOVE IN READY...ARE YOU CONCERNED ABOUT AGING IN PLACE DOWN THE ROAD and the ever increasing cost of updating ??? This is the house for you! It's a full, package and you can just move in without the cost and frustration of updating. Single story, no stairs, easy maintenance .See the transformation from a great bones home to a new high end top of the line home ..Open, spacious and cozy . Enjoy a lush low maintenance backyard w/ privacy/ mature trees / shade. Thoughtfully designed for indoor/ outdoor living and entertaining. This is a Del Webb built popular Trinity model in a mature, quiet, heavily treed, "lots of elbow room neighborhood" in the center of the community. Wall of glass for glorious natural light , 10 foot ceilings!!! gas fireplace, wrought iron fencing and doggie fencing , no more carpet . Replaced: landscaping, patio, windows, dual AC ( dehumidifying as well for lower energy costs ), water softener, kitchen, appliances, baths, flooring ,lighting, induction cooktop to gain more counter space and to keep counter cool, safer than gas ( ****NOTE : gas is available ), new paint inside and out , etc etc, see features sheet The Sun City amenities are amazing, close to downtown Georgetown square, Lake Georgetown, medical facilities, shopping, restaurants, easy access to the airport. City amenities with country feel... check out the tour of this home HERE ..https://168danmoodytrail.mls.tours/u/ and the Sun City Amenities here: https://www.sctexas.org
Pending
$529,900
168 Dan Moody Trl, Georgetown, TX 78633
2beds
1,924sqft
Single Family Residence
Built in 1996
0.26 Acres Lot
$-- Zestimate®
$275/sqft
$163/mo HOA
What's special
Gas fireplaceSingle story no stairsWater softener
- 49 days
- 253
- 16
Likely to sell faster than
Zillow last checked:
Listing updated:
Listed by:
Ann Richards (512) 762-7969,
Tula Properties (512) 762-7969
Source: Unlock MLS,MLS#: 6493875
Facts & features
Interior
Bedrooms & bathrooms
- Bedrooms: 2
- Bathrooms: 2
- Full bathrooms: 2
- Main level bedrooms: 2
Heating
- Natural Gas
Cooling
- Central Air
Appliances
- Included: Built-In Electric Oven, Built-In Refrigerator, Dishwasher, Disposal, Ice Maker, Induction Cooktop, Electric Oven, Gas Water Heater, WaterSoftener, Water Softener Owned
Features
- Bookcases, Breakfast Bar, Ceiling Fan(s), High Ceilings, Stone Counters, Crown Molding, Double Vanity, Electric Dryer Hookup, Eat-in Kitchen, Entrance Foyer, French Doors, High Speed Internet, Kitchen Island, No Interior Steps, Pantry, Primary Bedroom on Main, Recessed Lighting, Smart Thermostat, Solar Tube(s), Storage, Study/Home Office, Walk-In Closet(s), Washer Hookup
- Flooring: No Carpet, Tile, Vinyl
- Windows: Bay Window(s), Blinds, Double Pane Windows, Screens
- Number of fireplaces: 1
- Fireplace features: Glass Doors, Great Room
Interior area
- Total interior livable area: 1,924 sqft
Video & virtual tour
Property
Parking
- Total spaces: 2
- Parking features: Driveway, Garage, Garage Door Opener, Garage Faces Front
- Garage spaces: 2
Accessibility
- Accessibility features: None
Features
- Levels: One
- Stories: 1
- Patio & porch: Covered, Enclosed, Front Porch, Patio, Rear Porch, Screened
- Exterior features: None
- Pool features: None
- Fencing: Back Yard, Wrought Iron
- Has view: Yes
- View description: Trees/Woods
- Waterfront features: None
Lot
- Size: 0.26 Acres
- Features: Back Yard, Front Yard, Interior Lot, Landscaped, Level, Public Maintained Road, Sprinkler - Automatic, Sprinkler - Back Yard, Sprinklers In Front, Sprinkler - In-ground, Sprinkler - Side Yard
Details
- Additional structures: None
- Parcel number: 2099315B370059
- Special conditions: Standard
Construction
Type & style
- Home type: SingleFamily
- Property subtype: Single Family Residence
Materials
- Foundation: Slab
- Roof: Composition
Condition
- Resale
- New construction: No
- Year built: 1996
Details
- Builder name: Del Webb
Utilities & green energy
- Sewer: Public Sewer
- Water: Public
- Utilities for property: Electricity Connected, Internet-Cable, Natural Gas Connected, Phone Connected, Sewer Connected, Underground Utilities, Water Connected
Community & HOA
Community
- Features: BBQ Pit/Grill, Clubhouse, Common Grounds, Conference/Meeting Room, Dog Park, Fishing, Fitness Center, Game Room, Golf, Hot Tub Community, Library, Lounge, Media Center/Movie Theatre, On-Site Retail, Park, Pet Amenities, Picnic Area, Planned Social Activities, Playground, Pool, Restaurant, Spa/Hot Tub, Sport Court(s)/Facility, Tennis Court(s)
- Senior community: Yes
- Subdivision: Sun City Georgetown Neighborhood 05B Amd
HOA
- Has HOA: Yes
- Services included: Common Area Maintenance
- HOA fee: $1,960 annually
- HOA name: Sun City Georgetown Home Owners Assoc.
Location
- Region: Georgetown
Financial & listing details
- Price per square foot: $275/sqft
- Tax assessed value: $389,445
- Annual tax amount: $7,077
- Date on market: 8/21/2026
- Listing terms: Cash,Conventional,FHA,USDA Loan,VA Loan
- Electric utility on property: Yes
Estimated market value
Not available
Estimated sales range
Not available
Not available
Price history
| Date | Event | Price |
|---|---|---|
| 9/25/2026 | Pending sale | $529,900$275/sqft |
Source:  Unlock MLS #6493875 Report a problem Unlock MLS #6493875 Report a problem | ||
| 9/21/2026 | Contingent | $529,900$275/sqft |
Source: Unlock MLS #6493875 Report a problem | ||
| 8/21/2026 | Listed for sale | $529,900-2.8%$275/sqft |
Source: Unlock MLS #6493875 Report a problem | ||
| 7/5/2026 | Listing removed | $544,900$283/sqft |
Source: Unlock MLS #5313326 Report a problem | ||
| 6/18/2026 | Listed for sale | $544,900$283/sqft |
Source: Unlock MLS #5313326 Report a problem | ||
| 6/15/2026 | Contingent | $544,900$283/sqft |
Source: Unlock MLS #5313326 Report a problem | ||
| 5/11/2026 | Price change | $544,900-5.2%$283/sqft |
Source: Unlock MLS #5313326 Report a problem | ||
| 3/21/2026 | Listed for sale | $574,900+101.7%$299/sqft |
Source: Unlock MLS #5313326 Report a problem | ||
| 12/5/2018 | Sold | -- |
Source: Agent Provided Report a problem | ||
| 11/21/2018 | Pending sale | $285,000$148/sqft |
Source: The Stacy Group #2121756 Report a problem | ||
| 9/5/2018 | Listed for sale | $285,000$148/sqft |
Source: The Stacy Group #2121756 Report a problem | ||
| 8/26/2018 | Pending sale | $285,000$148/sqft |
Source: The Stacy Group #2121756 Report a problem | ||
| 8/16/2018 | Listed for sale | $285,000$148/sqft |
Source: The Stacy Group #2121756 Report a problem | ||
Public tax history
| Year | Property taxes | Tax assessment |
|---|---|---|
| 2025 | $2,561 -27.2% | $389,445 -2.6% |
| 2024 | $3,518 +5% | $399,818 +10% |
| 2023 | $3,352 -31.5% | $363,471 +10% |
| 2022 | $4,890 -3.6% | $330,428 +10% |
| 2021 | $5,074 -3.7% | $300,389 +10% |
| 2020 | $5,269 -14.5% | $273,081 -1.8% |
| 2019 | $6,166 +29.9% | $278,036 -3% |
| 2018 | $4,747 | $286,538 +2.5% |
| 2017 | $4,747 | $279,450 +3% |
| 2016 | $4,747 -2.9% | $271,229 +4.6% |
| 2015 | $4,886 | $259,251 +10% |
| 2014 | $4,886 | $235,683 +19.7% |
| 2013 | -- | $196,972 +5.7% |
| 2012 | -- | $186,432 -3.5% |
| 2011 | -- | $193,237 +1.5% |
| 2010 | -- | $190,425 -3.7% |
| 2009 | -- | $197,676 -12.1% |
| 2007 | -- | $224,890 +9.3% |
| 2006 | -- | $205,840 +4.2% |
| 2005 | -- | $197,559 +8.5% |
| 2004 | -- | $182,127 -5.2% |
| 2003 | -- | $192,047 +2.3% |
| 2002 | -- | $187,793 |
| 2001 | -- | $187,793 |
Find assessor info on the county website
Monthly payment
Est. payment
Payment breakdown
Explore the cost of this home by adjusting the details. Changes won't be saved.Climate risks
Neighborhood: Sun City
Nearby schools
Schools provided by the listing agent
- Elementary: NA_Sun_City
- Middle: NA_Sun_City
- High: NA_Sun_City
- District: Georgetown ISD
Source: Unlock MLS. This data may not be complete. We recommend contacting the local school district to confirm school assignments for this home.
Similar homes
- $524,5002 bd3 ba2.4k sqft104 Wild Rose Dr, Georgetown, TX 78633Active
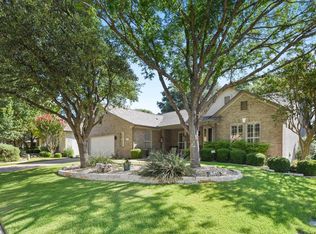
 MLS ID #5499517, Kimberly Speer, The Stacy Group, LLC. Unlock MLS
 - $479,9002 bd2 ba2.2k sqft105 Stetson Cir, Georgetown, TX 78633Active
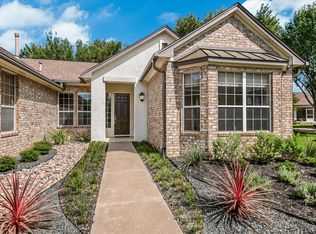 MLS ID #1093283, Patsy Wimmer, Copus Real Estate Group LLC. Unlock MLS
 - $435,0003 bd2 ba2k sqft100 Klondike Dr, Georgetown, TX 78633Active
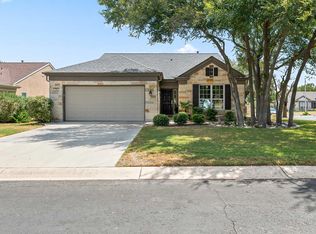 MLS ID #1335747, Sue Sammons, ERA Brokers Consolidated. Unlock MLS
 - $375,0002 bd2 ba1.7k sqft111 Elderberry St, Georgetown, TX 78633Active
 MLS ID #6063047, Laneigh Hudson, Horizon Realty. Unlock MLS
 - $365,0003 bd2 ba1.5k sqft101 Colorado River Rd, Georgetown, TX 78633ActiveMLS ID #9882016, Judy Reasoner, The Stacy Group, LLC. Unlock MLS
- $319,9002 bd2 ba1.4k sqft102 Verbena Dr, Georgetown, TX 78633ActiveMLS ID #2463791, Hope Teel, RE/MAX Fine Properties. Unlock MLS
- $765,0003 bd2 ba2.4k sqft813 Oak Branch Dr, Georgetown, TX 78633ActiveMLS ID #1738061, Paula Rowe, Keller Williams Realty Lone St. Unlock MLS
- $599,0004 bd2 ba2.1k sqft30115 Sawgrass Trl, Georgetown, TX 78628ActiveMLS ID #1488908, Marcie Cantrelle, eXp Realty, LLC. Unlock MLS
- $379,0002 bd2 ba1.7k sqft335 Brenham Pass, Georgetown, TX 78633ActiveMLS ID #6588158, Cynthia Curtis, ERA Brokers Consolidated. Unlock MLS
- $679,9994 bd3 ba2.7k sqft140 Lake Rim Cir, Georgetown, TX 78633ActiveMLS ID #5765934, Chris Mitchell, eXp Realty, LLC. Unlock MLS
- $440,0002 bd3 ba2.2k sqft640 Martingale St, Georgetown, TX 78633ActiveMLS ID #9312916, Billy Kurtz, Kurtz Properties. Unlock MLS
- $530,0004 bd3 ba2.7k sqft109 Seedling Ct, Liberty Hill, TX 78642ActiveMLS ID #7991819, Dow Kennedy, REALTY CAPITAL CITY. Unlock MLS
- $449,9002 bd3 ba2.1k sqft308 Adams St, Georgetown, TX 78628ActiveMLS ID #6357923, Tanya Kerr, KWLS - T. Kerr Property Group. Unlock MLS
- $489,0003 bd2 ba1.9k sqft1201 Highcrest, Georgetown, TX 78628ActiveMLS ID #7958427, David Ramirez, Compass RE Texas, LLC. Unlock MLS
- $479,9004 bd3 ba1.9k sqft228 Arrowhead Mound Rd, Georgetown, TX 78628ActiveMLS ID #7856840, Arthur Guerrero, Century 21 Stribling Properties. Unlock MLS
- $474,0002 bd3 ba2k sqft549 Clubhouse Dr #G, Georgetown, TX 78628ActiveMLS ID #2960373, Jeff Mirabelle, Orso Realty. Unlock MLS
- $599,0004 bd3 ba1.9k sqft112 Fox Run, Georgetown, TX 78628ActiveMLS ID #3259722, Stacey Rubanowice, eXp Realty, LLC. Unlock MLS
- $399,0003 bd3 ba1.7k sqft8305 Hillrock Dr, Round Rock, TX 78681ActiveMLS ID #5409957, Steve Koleno, Beycome Brokerage Realty LLC. Unlock MLS
- $495,0004 bd2 ba2.3k sqft1004 Applerock, Leander, TX 78641ActiveMLS ID #1330425, Havilah Crider, Crider Realty, LLC. Unlock MLS
- $650,0003 bd2 ba2.2k sqft109 Westview Dr, Georgetown, TX 78628Active
 MLS ID #620351, Jon Pfau, Pfau & Company Realtors. Central Texas MLS
