Experience unforgettable coastal living in this newly remodeled (2024), beautifully maintained 6-bedroom, 6-bathroom oceanfront retreat. Thoughtfully designed for comfort and style, this spacious home features a fully stocked luxury kitchen with granite countertops, stainless steel appliances, and a generous dining area with ample seating--perfect for gathering with family and friends.
The open-concept living room offers a bright, airy feel with expansive windows showcasing breathtaking ocean views, a large 75'' smart TV, and a game table for added entertainment. Step outside to your private lighted walkway leading directly to the beach, complete with a rinsing station and a charming gazebo ideal for sunrise and sunset views.
There's even room to add a pool, making this home an exceptional option for large families or groups seeking both shared spaces and personal privacy. With an excellent rental history, this oceanfront gem is a rare opportunity for both enjoyment and investment.
Under contract
$3,195,000
168 E First Street, Ocean Isle Beach, NC 28469
6beds
2,734sqft
:
Get pre-qualified$18,785/mo
Single Family Residence
Built in 1991
7,405 Square Feet Lot
$2,916,500 Zestimate®
$1,169/sqft
$-- HOA
What's special
- 135 days |
- 335 |
- 13 |
Zillow last checked:
Listing updated:
Listed by:
Debbie Smith 910-443-4801,
Coldwell Banker Sloane Realty OIB
Source: Hive MLS,MLS#: 100559703 Originating MLS: Brunswick County Association of Realtors
Originating MLS: Brunswick County Association of RealtorsFacts & features
Interior
Bedrooms & bathrooms
- Bedrooms: 6
- Bathrooms: 6
- Full bathrooms: 6
Rooms
- Room types: Dining Room, Living Room, Master Bedroom, Bedroom 1, Bedroom 2, Bedroom 3, Bedroom 4, Bedroom 5
Primary bedroom
- Dimensions: 19 x 10
Bedroom 1
- Dimensions: 11 x 17
Bedroom 2
- Dimensions: 12 x 16
Bedroom 3
- Dimensions: 11 x 18
Bedroom 4
- Dimensions: 16 x 10
Bedroom 5
- Dimensions: 16 x 11
Dining room
- Dimensions: 15 x 14
Kitchen
- Dimensions: 13 x 10
Living room
- Dimensions: 19 x 17
Heating
- Electric, Forced Air
Cooling
- Central Air
Appliances
- Included: Electric Oven, Electric Cooktop, Refrigerator, Range, Ice Maker, Dishwasher
Features
- Ceiling Fan(s)
- Windows: Thermal Windows
- Furnished: Yes
Interior area
- Total structure area: 2,734
- Total interior livable area: 2,734 sqft
Property
Parking
- Parking features: Gravel, Paved
Features
- Levels: Three Or More
- Patio & porch: Deck, Balcony
- Fencing: None
- Has view: Yes
- View description: Ocean
- Has water view: Yes
- Water view: Ocean
- Waterfront features: Ocean Front
- Frontage type: Oceanfront
Lot
- Size: 7,405 Square Feet
- Dimensions: 49 x 150 x 47
- Features: Corner Lot, Ocean Side
Details
- Parcel number: 258ah001
- Zoning: Oi-R-1
- Special conditions: Standard
Construction
Type & style
- Home type: SingleFamily
- Property subtype: Single Family Residence
Materials
- Synthetic Stucco - Removed, Fiber Cement, Wood Frame, Stucco-Synt.-Removed
- Foundation: Other, Pilings
- Roof: Architectural Shingle
Condition
- New construction: No
- Year built: 1991
Utilities & green energy
- Sewer: Public Sewer
- Water: Public
- Utilities for property: Sewer Connected, Water Connected
Community & HOA
Community
- Subdivision: Not In Subdivision
HOA
- Has HOA: No
Location
- Region: Ocean Isle Beach
Financial & listing details
- Price per square foot: $1,169/sqft
- Tax assessed value: $1,335,670
- Annual tax amount: $5,258
- Date on market: 3/12/2026
- Cumulative days on market: 135 days
- Listing agreement: Exclusive Right To Sell
- Listing terms: Cash,Conventional
Estimated market value
$2,916,500
$2.77M - $3.06M
$3,441/mo
Price history
| Date | Event | Price |
|---|---|---|
| 7/13/2026 | Contingent | $3,195,000$1,169/sqft |
Source:  Hive MLS #100559703 Report a problem Hive MLS #100559703 Report a problem | ||
| 3/12/2026 | Listed for sale | $3,195,000-2.9%$1,169/sqft |
Source: Hive MLS #100559703 Report a problem | ||
| 1/1/2026 | Listing removed | $3,290,000$1,203/sqft |
Source: Hive MLS #100517430 Report a problem | ||
| 7/4/2025 | Listed for sale | $3,290,000$1,203/sqft |
Source: Hive MLS #100517430 Report a problem | ||
Public tax history
| Year | Property taxes | Tax assessment |
|---|---|---|
| 2025 | $5,258 | $1,335,670 |
| 2024 | $5,258 | $1,335,670 |
| 2023 | $5,258 -0.4% | $1,335,670 +41.1% |
| 2022 | $5,278 +0.5% | $946,460 +0.6% |
| 2021 | $5,251 +1% | $940,850 |
| 2020 | $5,198 +0.8% | $940,850 |
| 2019 | $5,157 +13.3% | $940,850 +89.1% |
| 2018 | $4,550 +6.7% | $497,500 |
| 2017 | $4,266 | $497,500 |
| 2016 | $4,266 | $497,500 -39.2% |
| 2015 | $4,266 +4.6% | $817,800 -2.7% |
| 2014 | $4,078 | $840,721 |
| 2013 | -- | -- |
| 2012 | -- | -- |
| 2011 | -- | -- |
| 2010 | -- | -- |
| 2009 | -- | -- |
| 2008 | -- | -- |
| 2007 | -- | -- |
| 2006 | -- | -- |
| 2005 | -- | -- |
| 2004 | -- | -- |
| 2003 | -- | -- |
| 2002 | -- | -- |
| 2001 | -- | -- |
| 2000 | -- | -- |
Find assessor info on the county website
Monthly payment
Est. payment
Payment breakdown
Explore the cost of this home by adjusting the details. Changes won't be saved.Climate risks
Neighborhood: 28469
Nearby schools
GreatSchools rating
- 9/10Union ElementaryGrades: K-5Distance: 5.1 mi
- 4/10Shallotte MiddleGrades: 6-8Distance: 5.5 mi
- 4/10West Brunswick HighGrades: 9-12Distance: 6.2 mi
Schools provided by the listing agent
- Elementary: Union
- Middle: Shallotte Middle
- High: West Brunswick
Source: Hive MLS. This data may not be complete. We recommend contacting the local school district to confirm school assignments for this home.
- $2,169,4005 bd4 ba2.3k sqft166 E 1st St, Ocean Isle Beach, NC 28469Off Market
- $2,407,7003 bd2 ba1.2k sqft170 E 1st St, Ocean Isle Beach, NC 28469Off Market
- $3,100,0004 bd4 ba2.9k sqft162 E 1st St, Ocean Isle Beach, NC 28469Off Market
- $1,551,5004 bd2 ba1.1k sqft172 E 1st St, Ocean Isle Beach, NC 28469Off Market
- $1,665,0006 bd4 ba2.3k sqft164 E 1st St, Ocean Isle Beach, NC 28469Sold
- $763,9005 bd2 ba1.7k sqft159 E 1st St, Ocean Isle Beach, NC 28469Off Market
- $935,5004 bd2 ba1.5k sqft157 E 1st St, Ocean Isle Beach, NC 28469Off Market
- $1,352,9004 bd2 ba1k sqft160 E 1st St, Ocean Isle Beach, NC 28469Off Market
A local agent can set up tours, give advice and negotiate with sellers.
Similar homes
- $3,398,0005 bd4 ba2.6k sqft328 E First Street, Ocean Isle Beach, NC 28469For Sale

 MLS ID #100589742, SARAH HARRIS Team, Intracoastal Realty Corporation. Hive MLS
 - $3,250,0007 bd7 ba3.5k sqft140 E First Street, Ocean Isle Beach, NC 28469For Sale
 MLS ID #100561409, Frances Warner Real Estate Group, Coldwell Banker Sea Coast Advantage. Hive MLS
 - $2,995,0007 bd9 ba3.6k sqft36 Duneside Drive, Ocean Isle Beach, NC 28469For Sale
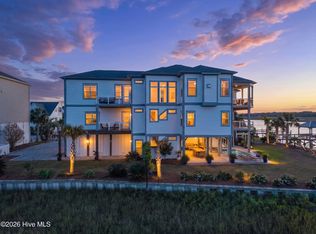 MLS ID #100571416, Eddy Jones, Coldwell Banker Sloane Realty OIB. Hive MLS
 - $3,275,0006 bd6 ba3.6k sqft349 W First Street, Ocean Isle Beach, NC 28469For Sale
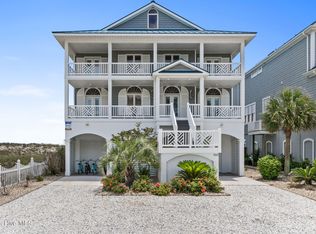 MLS ID #100498196, Foster Hill, Keller Williams Innovate-Wilmington. Hive MLS
 - $3,500,0004 bd1 ba2.2k sqft101 Causeway Drive, Ocean Isle Beach, NC 28469For SaleMLS ID #100561810, Debbie L Kinlaw, CENTURY 21 Sunset Realty. Hive MLS
- $3,300,0005 bd6 ba2.9k sqft1307 Ocean Boulevard W, Holden Beach, NC 28462For SaleMLS ID #100582989, Mary B Overocker, Coastal Development & Realty. Hive MLS
- $1,729,9005 bd6 ba2.4k sqft29 E First Street, Ocean Isle Beach, NC 28469For SaleMLS ID #100577006, SARAH HARRIS Team, Intracoastal Realty Corporation. Hive MLS
- $2,129,0005 bd4 ba3.5k sqft3 Gatha Lane, Ocean Isle Beach, NC 28469For SaleMLS ID #100549161, Jesse T McCrery, Coldwell Banker Sloane Realty OIB. Hive MLS
- $3,649,0006 bd7 ba3.5k sqft26 Grand View Drive, Ocean Isle Beach, NC 28469For SaleMLS ID #100573868, Grace Schroeder, Intracoastal Realty Corporation. Hive MLS
- $3,900,0006 bd8 ba3k sqft7 Coggeshall Drive W, Ocean Isle Beach, NC 28469For SaleMLS ID #100538364, Jo Ann Messick, JoAnn Messick Realty. Hive MLS
- $2,195,0004 bd4 ba2.7k sqft164 E Second Street, Ocean Isle Beach, NC 28469New ConstructionMLS ID #100565153, The Cheek Team, The Cheek Team. Hive MLS
- $3,000,0005 bd5 ba2.7k sqft41 Grande View Drive, Ocean Isle Beach, NC 28469New ConstructionMLS ID #100572624, McNeely Group, Landmark Sotheby's International Realty. Hive MLS
- $3,895,0008 bd8 ba3.2k sqft354 E First Street, Ocean Isle Beach, NC 28469New ConstructionMLS ID #100570262, Baxter Cheek, Keller Williams Innovate-OIB Mainland. Hive MLS
- $2,075,0008 bd7 ba3.3k sqft291 W Second Street, Ocean Isle Beach, NC 28469For SaleMLS ID #100557138, McNeely Group, Landmark Sotheby's International Realty. Hive MLS
- $1,795,0005 bd5 ba2.4k sqft412 E Fourth Street, Ocean Isle Beach, NC 28469For SaleMLS ID #100587739, Eleni N Gabriel, Alpha Realty Group, LLC. Hive MLS
- $2,599,0005 bd5 ba3.2k sqft1149 Ocean Boulevard W, Holden Beach, NC 28462For SaleMLS ID #100519693, Mary B Overocker, Coastal Development & Realty. Hive MLS
- $1,749,0005 bd6 ba2.4k sqftLot 1 E Second Street, Ocean Isle Beach, NC 28469New ConstructionMLS ID #100562747, Baxter Cheek, Keller Williams Innovate-OIB Mainland. Hive MLS
- $3,795,0008 bd8 ba4k sqft47 Grand View Drive, Ocean Isle Beach, NC 28469For SaleMLS ID #100574915, Baxter Cheek, Keller Williams Innovate-OIB Mainland. Hive MLS
- $1,655,0004 bd5 ba2.2k sqft10 Via Dolorosa Drive, Ocean Isle Beach, NC 28469For SaleMLS ID #100571671, SARAH HARRIS Team, Intracoastal Realty Corporation. Hive MLS
- $1,995,0005 bd5 ba2.4k sqft310 E Second Street, Ocean Isle Beach, NC 28469New ConstructionMLS ID #100572694, The Cheek Team, The Cheek Team. Hive MLS
