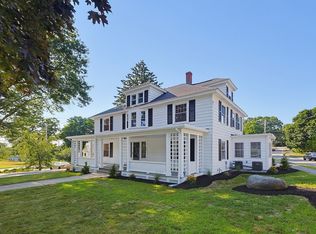
Welcome to Rachel’s Village! From the moment you enter you will be impressed by the pristine condition in this stunning home, very well-maintained and offering comfort, convenience, and low-maintenance living. This gorgeous townhouse-style condo features 2 bedrooms, 2 full & 2 half baths. Home features hardwood floors throughout with many upgrades. Every room showcases quality, style, and pride of ownership. The main level offers a bright, open layout with spacious living and dining areas that flow seamlessly from the well-appointed kitchen—ideal for both daily living and entertaining. A convenient half bath completes the first floor. Upstairs, you’ll find two generously sized bedrooms, including a primary suite with a private full bath. An additional full bath serves the second bedroom, providing comfort and privacy for residents and guests alike. Enjoy the benefits of condominium living in a peaceful, attractive community known for its desirable location and well-kept surroundings. Move-in ready and meticulously maintained, this home presents an excellent opportunity in Rachel’s Village. Don't miss your chance to make this beautiful home yours~~Schedule your private showing today before its gone.
For sale
$799,900
168 Lowell St #1, Wilmington, MA 01887
2beds
2,022sqft
:
Get pre-qualified$5,413/mo
Condominium, Townhouse
Built in 2024
-- sqft lot
$790,900 Zestimate®
$396/sqft
$342/mo HOA
What's special
Peaceful attractive communityBright open layoutWell-appointed kitchenTwo generously sized bedroomsHardwood floors throughoutWell-kept surroundingsPristine condition
- 1 day |
- 85 |
- 6 |
Zillow last checked:
Listing updated:
Listed by:
Madonna Toto 978-697-1922,
J. Mulkerin Realty 781-933-7200,
Seana Gifford 781-706-2611
Source: MLS PIN,MLS#: 73556050
Facts & features
Interior
Bedrooms & bathrooms
- Bedrooms: 2
- Bathrooms: 4
- Full bathrooms: 2
- 1/2 bathrooms: 2
Primary bedroom
- Features: Bathroom - Full, Flooring - Hardwood, Attic Access, Cable Hookup
- Level: Third
- Area: 285
- Dimensions: 19 x 15
Bedroom 2
- Features: Bathroom - Full, Flooring - Hardwood, Cable Hookup
- Level: Third
- Area: 192
- Dimensions: 16 x 12
Dining room
- Features: Flooring - Hardwood
- Level: Second
- Area: 144
- Dimensions: 12 x 12
Family room
- Features: Flooring - Vinyl, Cable Hookup
- Level: Basement
- Area: 272
- Dimensions: 17 x 16
Kitchen
- Features: Flooring - Hardwood, Countertops - Stone/Granite/Solid, Recessed Lighting
- Level: Second
- Area: 140
- Dimensions: 10 x 14
Living room
- Features: Flooring - Hardwood, Cable Hookup
- Level: Second
- Area: 504
- Dimensions: 21 x 24
Heating
- Forced Air, Heat Pump, ENERGY STAR Qualified Equipment, Air Source Heat Pumps (ASHP)
Cooling
- Heat Pump
Appliances
- Included: Range, Dishwasher, Disposal, Microwave, Refrigerator, Washer, Dryer
- Laundry: Third Floor, In Unit, Electric Dryer Hookup
Features
- Flooring: Tile, Hardwood
- Has basement: Yes
- Number of fireplaces: 1
- Fireplace features: Living Room
- Common walls with other units/homes: End Unit
Interior area
- Total structure area: 2,022
- Total interior livable area: 2,022 sqft
- Finished area above ground: 2,022
Property
Parking
- Total spaces: 2
- Parking features: Under, Off Street
- Attached garage spaces: 1
- Uncovered spaces: 1
Features
- Entry location: Unit Placement(Street)
- Exterior features: Balcony
Details
- Parcel number: 5267046
- Zoning: RES
Construction
Type & style
- Home type: Townhouse
- Property subtype: Condominium, Townhouse
Materials
- Frame
- Roof: Shingle
Condition
- Year built: 2024
Utilities & green energy
- Electric: Circuit Breakers
- Sewer: Public Sewer
- Water: Public
- Utilities for property: for Electric Range, for Electric Oven, for Electric Dryer
Community & HOA
Community
- Features: Public Transportation, Shopping, Medical Facility, Laundromat, Highway Access, Public School, T-Station
HOA
- Services included: Insurance, Maintenance Structure, Snow Removal, Trash
- HOA fee: $342 monthly
Location
- Region: Wilmington
Financial & listing details
- Price per square foot: $396/sqft
- Tax assessed value: $668,500
- Annual tax amount: $7,759
- Date on market: 7/28/2026
- Listing terms: Contract
Estimated market value
$790,900
$751,000 - $830,000
$4,408/mo
Price history
| Date | Event | Price |
|---|---|---|
| 7/28/2026 | Listed for sale | $799,900$396/sqft |
Source: MLS PIN #73556050 Report a problem | ||
Public tax history
| Year | Property taxes | Tax assessment |
|---|---|---|
| 2025 | $7,012 | $612,400 |
Find assessor info on the county website
Monthly payment
Est. payment
Payment breakdown
Explore the cost of this home by adjusting the details. Changes won't be saved.Climate risks
Neighborhood: 01887
Nearby schools
GreatSchools rating
- NABoutwell Early Learning CenterGrades: PK-KDistance: 1.9 mi
- 7/10Wilmington Middle SchoolGrades: PK-K,6-8Distance: 1.9 mi
- 7/10Wilmington High SchoolGrades: 9-12Distance: 1.2 mi
Schools provided by the listing agent
- Elementary: Wilmington
- Middle: Wilmington
- High: Wilmington
Source: MLS PIN. This data may not be complete. We recommend contacting the local school district to confirm school assignments for this home.
- $780,0002 bd4 ba2k sqft168 Lowell St #29, Wilmington, MA 01887Sold
- $1,146,6003 bd3 ba2.5k sqft8 Tracy Cir, Wilmington, MA 01887Off Market
- $714,9002 bd4 ba2k sqft168 Lowell St #4-27, Wilmington, MA 01887Sold

- $714,9002 bd4 ba2k sqft168 Lowell St #5-29, Wilmington, MA 01887Sold

- $749,9002 bd4 ba2k sqft168 Lowell St #1-21, Wilmington, MA 01887Sold
- $749,9002 bd4 ba2k sqft168 Lowell St #6-31, Wilmington, MA 01887Sold
- $724,9002 bd4 ba2k sqft168 Lowell St #9-5, Wilmington, MA 01887Sold
- $704,9002 bd4 ba2k sqft168 Lowell St #2, Wilmington, MA 01887Sold
A local agent can set up tours, give advice and negotiate with sellers.
A local lender can help you make sure your offer is ready when you are.
Similar homes
- $799,9004 bd3 ba1.9k sqft3 Forest St, Wilmington, MA 01887For Sale
 MLS ID #73553531, Elizabeth Silva, Elite Realty Experts, LLC. MLS PIN
 - $775,0003 bd2 ba1.6k sqft163-165 Prospect Street Condominium, Wakefield, MA 01880For Sale
 MLS ID #73555925, Team Ladner, RE/MAX Harmony. MLS PIN
 - $899,9003 bd4 ba2.6k sqftLume, Wilmington, MA 01887For Sale
 MLS ID #73552304, Donna Gay, Right Way Realty LLC. MLS PIN
 - $799,9004 bd2 ba2.4k sqft316 Middlesex Ave, Wilmington, MA 01887For Sale
 MLS ID #73537240, Priscilla Fitzgerald, Fitzgerald & Associates. MLS PIN
 - $849,9004 bd3 ba2.4k sqft408 Park St, North Reading, MA 01864For SaleMLS ID #73555369, Valerie Previte, Classified Realty Group. MLS PIN
- $825,0004 bd2 ba1.8k sqft163-165 Prospect Street Condominium, Wakefield, MA 01880For SaleMLS ID #73555929, Team Ladner, RE/MAX Harmony. MLS PIN
- $829,9003 bd2 ba1.6k sqft400 Andover St, Wilmington, MA 01887For SaleMLS ID #73547557, Team Lillian Montalto, Lillian Montalto Signature Properties. MLS PIN
- $768,0003 bd2 ba2k sqft80 High St, Wilmington, MA 01887For SaleMLS ID #73537515, Nancy Fudge, Fudge Properties. MLS PIN
- $699,0003 bd1 ba1.5k sqft7 Drury Ln, Wilmington, MA 01887For SaleMLS ID #73553177, Anthony Castellano, Lamacchia Realty, Inc.. MLS PIN
- $685,0002 bd2 ba1k sqft203 Lowell St #318, Wilmington, MA 01887For SaleMLS ID #73548118, Donna Gay, Right Way Realty LLC. MLS PIN
- $929,9003 bd2 ba2.1k sqft25 Lisa Ln, Reading, MA 01867For SaleMLS ID #73555815, John Veneziano, REMAX Andrew Realty Services. MLS PIN
- $779,0003 bd2 ba1.4k sqft86 Redfield Rd, Wakefield, MA 01880For SaleMLS ID #73553661, Sharon Seabury, Twin Pinnacle Realty. MLS PIN
- $749,9003 bd2 ba2.5k sqft370 Albion St, Wakefield, MA 01880For SaleMLS ID #73553504, Keith Marhafer, Keller Williams Realty North Central. MLS PIN
- $799,9003 bd2 ba2.1k sqft17 Perry Ave, Lynnfield, MA 01940For SaleMLS ID #73552894, Eileen Jonah, Century 21 North East. MLS PIN
- $798,0004 bd2 ba2k sqft25 Glenwood Rd, Tewksbury, MA 01876For SaleMLS ID #73553102, Jenny Cheng, Coldwell Banker Realty - Lexington. MLS PIN
- $799,9004 bd2 ba1.8k sqft15 Weathervane Rd, Billerica, MA 01821For SaleMLS ID #73552332, Patti Fitzgerald, Coldwell Banker Realty. MLS PIN
- $649,0003 bd3 ba1.5k sqft34 Andover St, Wilmington, MA 01887For SaleMLS ID #73517901, Patrick O'Donnell, Keller Williams Realty. MLS PIN
- $775,0003 bd2 ba2.2k sqft179 Fox Hill Rd, Burlington, MA 01803For SaleMLS ID #73549380, Beverlee Vidoli, RE/MAX Realty Experts. MLS PIN
- $625,0002 bd2 ba1k sqft203 Lowell St #120, Wilmington, MA 01887For SaleMLS ID #73515102, Donna Gay, Right Way Realty LLC. MLS PIN
- $799,9003 bd3 ba1.8k sqft65 High St APT 1, Woburn, MA 01801For SaleMLS ID #73547051, Kerry Nicolls, Foundation Brokerage Group. MLS PIN
