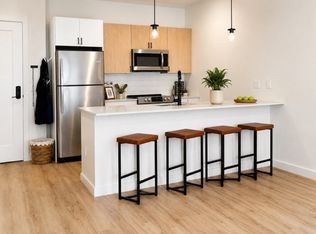
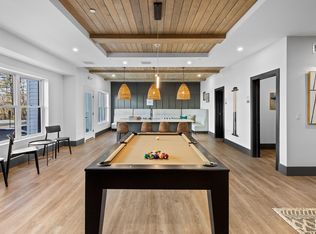
Welcome to The Lume Condominiums, Wilmington's newest condo conversion community featuring modern amenities including the Clubroom, Fitness Center + Yoga Room, WFH Offices, Pet Spa & more. The highly sought Townhomes on property feature expansive living spaces on three levels. These 3bed 3.5bath homes cover all the essentials. Lower level features oversized attached garage and office/den or bedroom with full bath; and patio off front entrance. Move up to the main level providing open floor plan with great flow and expansive kitchen island, dining room with coffee/wine bar, and versatile living room, with half bath and balcony. Upper level boasts in-unit laundry, a large main private suite w/ balcony and second bedroom with private full bath. Plenty of closet space throughout. Quartz countertops and modern electric appliances. Microwave is vented. All this and close to public transportation, shopping, restaurants and parks. Professionally manage HOA. Tour Today!
Pending
$899,900
635 Main St APT 2, Wilmington, MA 01887
3beds
2,615sqft
Condominium, Townhouse
Built in 2022
-- sqft lot
$-- Zestimate®
$344/sqft
$656/mo HOA
What's special
In-unit laundryPatio off front entranceOversized attached garageModern electric appliancesQuartz countertopsHalf bathExpansive kitchen island
- 59 days
- 111
- 1
Likely to sell faster than
Zillow last checked:
Listing updated:
Listed by:
Ryan Dulong 781-844-7450,
Right Way Realty LLC 781-710-2739,
Ryan Dulong 781-844-7450
Source: MLS PIN,MLS#: 73552304
Facts & features
Interior
Bedrooms & bathrooms
- Bedrooms: 3
- Bathrooms: 4
- Full bathrooms: 3
- 1/2 bathrooms: 1
Primary bedroom
- Features: Balcony - Exterior
- Level: Third
Bedroom 2
- Features: Walk-In Closet(s)
- Level: Third
Bedroom 3
- Level: First
Primary bathroom
- Features: Yes
Bathroom 1
- Features: Bathroom - Full, Bathroom - Double Vanity/Sink, Bathroom - With Tub & Shower
- Level: Third
Bathroom 2
- Features: Bathroom - Full
- Level: Third
Bathroom 3
- Features: Bathroom - Half
- Level: Second
Dining room
- Level: Second
Kitchen
- Features: Flooring - Laminate
- Level: Second
Living room
- Level: Second
Heating
- Ductless
Cooling
- Ductless
Appliances
- Included: Range, Dishwasher, Disposal, Microwave, Refrigerator, Washer, Dryer
- Laundry: Third Floor, In Unit, Electric Dryer Hookup
Features
- Bathroom - Full, Bathroom
- Has basement: No
- Has fireplace: No
Interior area
- Total structure area: 2,615
- Total interior livable area: 2,615 sqft
- Finished area above ground: 2,615
Property
Parking
- Total spaces: 2
- Parking features: Attached, Garage Door Opener, Heated Garage, Off Street, Deeded, Exclusive Parking
- Attached garage spaces: 1
- Uncovered spaces: 1
Details
- Parcel number: 885165
- Zoning: NM
Construction
Type & style
- Home type: Townhouse
- Property subtype: Condominium, Townhouse
Condition
- Year built: 2022
- Major remodel year: 2026
Utilities & green energy
- Sewer: Public Sewer
- Water: Public
- Utilities for property: for Electric Range, for Electric Oven, for Electric Dryer
Community & HOA
Community
- Features: Public Transportation, Shopping, Park, Walk/Jog Trails, Highway Access, Public School, T-Station
HOA
- Amenities included: Fitness Center, Clubroom
- Services included: Maintenance Structure, Road Maintenance, Maintenance Grounds, Snow Removal, Trash, Reserve Funds
- HOA fee: $656 monthly
Location
- Region: Wilmington
Financial & listing details
- Price per square foot: $344/sqft
- Tax assessed value: $899,000
- Annual tax amount: $8,800
- Date on market: 7/22/2026
Estimated market value
Not available
Estimated sales range
Not available
Not available
Price history
| Date | Event | Price |
|---|---|---|
| 8/24/2026 | Pending sale | $899,900$344/sqft |
Source: MLS PIN #73552304 Report a problem | ||
| 7/20/2026 | Listed for sale | $899,900$344/sqft |
Source: MLS PIN #73552304 Report a problem | ||
Public tax history
Tax history is unavailable.
Monthly payment
Est. payment
Payment breakdown
Explore the cost of this home by adjusting the details. Changes won't be saved.Climate risks
Neighborhood: 01887
Similar homes
- $899,9003 bd4 ba2.6k sqft635 Main St #Townhouse 3, Wilmington, MA 01887For Sale
 MLS ID #73563619, Donna Gay, Right Way Realty LLC. MLS PIN
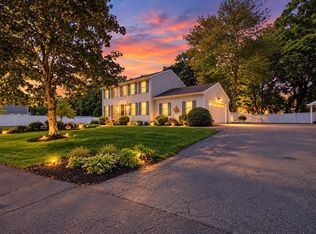
 - $874,9004 bd3 ba1.8k sqft5 Amherst Rd, Wilmington, MA 01887For Sale
 MLS ID #73578380, Gayle MacEachern Colinet, William Raveis R.E. & Home Services. MLS PIN
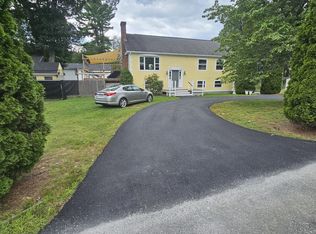
 - $849,9003 bd3 ba1.9k sqft1 Stuart St, Wilmington, MA 01887For Sale
 MLS ID #73575752, Robert P. Gillette, Gillette Realty. MLS PIN
 - $799,0004 bd2 ba2.7k sqft16 Ferguson Rd, Wilmington, MA 01887For Sale
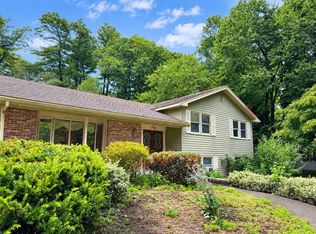 MLS ID #73576653, Reliable Results Team, Coldwell Banker Realty - Westford. MLS PIN
