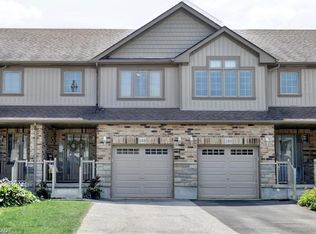
Style, space and thoughtful details come together in this beautifully finished Thornbury Model end-unit townhouse, built in 2018. This is anything but ordinary, with tasteful décor, a fresh modern feel and features that make everyday living a little more enjoyable. The bright, open-concept main floor brings everyone together, featuring a crisp white kitchen with quartz countertops, a stylish backsplash, island return and matching KitchenAid appliances, including a dual-fuel gas range. The adjoining dinette and great room create an easy flow for everyday living and entertaining, with a walkout to a fully fenced backyard that extends your living space outdoors. Upstairs, the massive primary bedroom offers plenty of room to unwind, complete with a walk-in closet and a private 3-piece ensuite featuring a tiled shower with glass doors and a quartz vanity. Two additional bedrooms, convenient second-floor laundry and California shutters add to the home's thoughtful design and everyday appeal. The finished basement offers even more room to spread out, along with a 2-piece bathroom and additional storage space. More space, more style and more to love about coming home!
For sale
C$639,900
168 William St, Woolwich, ON N3B 0C2
3beds
1,665sqft
Row/Townhouse, Residential
Built in ----
2,809 Square Feet Lot
$-- Zestimate®
C$384/sqft
C$-- HOA
What's special
Bright open-concept main floorStylish backsplashIsland returnMatching kitchenaid appliancesDual-fuel gas rangeWalk-in closetTwo additional bedrooms
- 2 days
- 4
- 0
Zillow last checked:
Listing updated:
Listed by:
Monique Roes, Salesperson,
Royal LePage Wolle Realty
Source: ITSO,MLS®#: 40877580Originating MLS®#: Cornerstone Association of REALTORS®
Facts & features
Interior
Bedrooms & bathrooms
- Bedrooms: 3
- Bathrooms: 4
- Full bathrooms: 2
- 1/2 bathrooms: 2
- Main level bathrooms: 1
Other
- Level: Second
Bedroom
- Level: Second
Bedroom
- Level: Second
Bathroom
- Features: 4-Piece
- Level: Second
Bathroom
- Features: 2-Piece
- Level: Basement
Bathroom
- Features: 2-Piece
- Level: Main
Other
- Features: 3-Piece
- Level: Second
Dinette
- Level: Main
Foyer
- Level: Main
Great room
- Level: Main
Kitchen
- Level: Main
Laundry
- Level: Second
Heating
- Forced Air
Cooling
- Central Air
Appliances
- Included: Built-in Microwave, Dishwasher, Dryer, Refrigerator, Stove, Washer
Features
- Auto Garage Door Remote(s)
- Basement: Full,Finished,Sump Pump
- Has fireplace: No
Interior area
- Total structure area: 1,665
- Total interior livable area: 1,665 sqft
- Finished area above ground: 1,665
Property
Parking
- Total spaces: 3
- Parking features: Attached Garage, Garage Door Opener, Private Drive Single Wide
- Attached garage spaces: 1
- Uncovered spaces: 2
Features
- Stories: 2
- Frontage type: South
- Frontage length: 26.28
Lot
- Size: 2,809 Square Feet
- Dimensions: 26.28 x 106.63
- Features: Urban, Schools
Details
- Parcel number: 222111134
- Zoning: R-7A
Construction
Type & style
- Home type: Townhouse
- Architectural style: Townhouse
- Property subtype: Row/Townhouse, Residential
- Attached to another structure: Yes
Materials
- Brick, Vinyl Siding
- Roof: Asphalt Shing
Condition
- 6-15 Years
- New construction: No
Utilities & green energy
- Sewer: Sewer (Municipal)
- Water: Municipal
Community & HOA
Location
- Region: Woolwich
Financial & listing details
- Price per square foot: C$384/sqft
- Annual tax amount: C$4,203
- Date on market: 11/17/2026
- Inclusions: Built-in Microwave, Dishwasher, Dryer, Garage Door Opener, Refrigerator, Stove, Washer, All Window Coverings
- Exclusions: All Tenant Belongings, Garage Heater (Tenants)
Price history
| Date | Event | Price |
|---|---|---|
| 11/17/2026 | Listed for sale | C$639,900C$384/sqft |
Source: ITSO #40877580 Report a problem | ||
Public tax history
Tax history is unavailable.
Climate risks
Neighborhood: N3B
Nearby schools
GreatSchools rating
No schools nearby
We couldn't find any schools near this home.
Schools provided by the listing agent
- Elementary: Riverside
- High: Edss
Source: ITSO. This data may not be complete. We recommend contacting the local school district to confirm school assignments for this home.

Similar homes
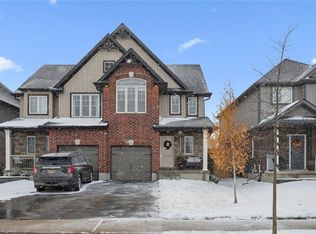
- C$619,9003 bd3 ba1.5k sqft163 William St, Woolwich, ON N3B 0C2For Sale
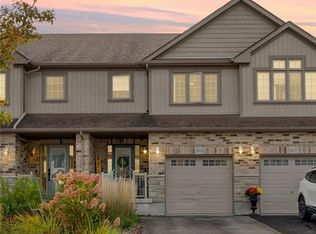 MLS ID #40877919, Emily Minielly, Salesperson, Flux Realty. ITSO
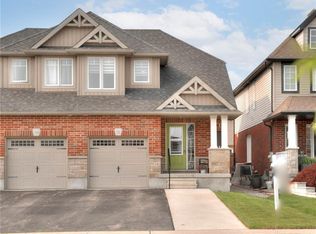
- C$765,0003 bd3 ba1.4k sqft129 Killdeer Rd, Woolwich, ON N3B 3M9For Sale
 MLS ID #40879306, Julie D. Martin, Broker, Royal Lepage Wolle Realty. ITSO
- C$599,9003 bd3 ba1.2k sqft21 Porchlight Dr, Elmira, ON N3B 3M7New Construction
 MLS ID #40852970, Paul Nicholson, Salesperson, Peak Realty Ltd.. ITSO
- C$765,0003 bd3 ba1.3k sqft42 Bristow Creek Dr, Woolwich, ON N3B 3K6For Sale
 MLS ID #40878075, Anne Costabile, Salesperson, Peak Realty Ltd.. ITSO
