NEW IMPROVED PRICE! RARE 2-ACRE PROPERTY IN WHITE BLUFF RESORT
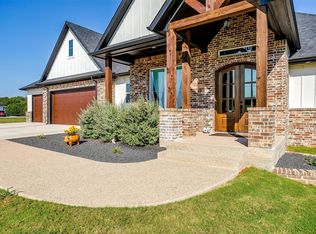
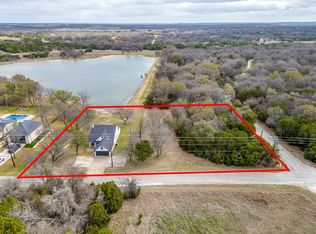
Welcome to this stunning 2022 custom-built home located in the exclusive equestrian section of White Bluff Resort. Situated on a hard-to-find 2-acre lot, this property offers the perfect blend of privacy, space, and resort-style living.
With approximately 2,941 sq ft, this 4-bedroom, 4-bath home features an open-concept design filled with natural light. The spacious living area flows seamlessly into a beautifully appointed kitchen with modern finishes, ideal for both everyday living and entertaining. Enjoy a formal dining area plus a cozy breakfast nook for added flexibility.
The private primary suite offers a relaxing retreat with a spa-like bathroom, soaking tub, separate shower, and a large walk-in closet with custom built-ins. Additional highlights include a dedicated office or flex space, plus a media or game room perfect for movie nights or gatherings.
Step outside to enjoy peaceful country views, mature trees, and plenty of room to roam—rare for this community. A 3-car garage provides ample space for vehicles, storage, or hobbies.
Located within the gated White Bluff Resort, residents enjoy access to championship golf courses, Lake Whitney, dining, and a wide range of resort amenities—all while being just a short drive from town.
If you’ve been looking for space, privacy, and modern comfort in a premier resort setting, this is one you don’t want to miss.
Under contract
Price cut: $20K (6/2)
$549,000
1680 Highland Dr, Whitney, TX 76692
4beds
2,941sqft
:
Get pre-qualified$3,904/mo
Single Family Residence
Built in 2022
2.01 Acres Lot
$-- Zestimate®
$187/sqft
$183/mo HOA
What's special
Peaceful country viewsFormal dining areaSoaking tubMature treesPrivate primary suiteSpa-like bathroomSeparate shower
- 374 days |
- 361 |
- 14 |
Zillow last checked:
Listing updated:
Listed by:
Denise Callaway 0621705 254-694-5374,
Bosque Real Estate Inc 254-694-5374
Source: NTREIS,MLS#: 21001777
Facts & features
Interior
Bedrooms & bathrooms
- Bedrooms: 4
- Bathrooms: 4
- Full bathrooms: 3
- 1/2 bathrooms: 1
Primary bedroom
- Level: First
- Dimensions: 0 x 0
Living room
- Level: First
- Dimensions: 0 x 0
Heating
- Central, Electric
Cooling
- Central Air, Electric
Appliances
- Included: Double Oven, Dishwasher, Electric Cooktop, Electric Oven
Features
- Built-in Features, Decorative/Designer Lighting Fixtures, Walk-In Closet(s)
- Has basement: No
- Number of fireplaces: 1
- Fireplace features: Family Room, Wood Burning
Interior area
- Total interior livable area: 2,941 sqft
Video & virtual tour
Property
Parking
- Total spaces: 3
- Parking features: Additional Parking, Driveway, Garage, Garage Door Opener
- Attached garage spaces: 3
Features
- Levels: One
- Stories: 1
- Exterior features: Lighting, Rain Gutters
- Pool features: None
- Fencing: Wrought Iron
Lot
- Size: 2.01 Acres
- Features: Acreage
Details
- Parcel number: 138942
- Other equipment: Home Theater
Construction
Type & style
- Home type: SingleFamily
- Architectural style: Detached
- Property subtype: Single Family Residence
Materials
- Stone Veneer
- Foundation: Slab
- Roof: Composition
Condition
- Year built: 2022
Utilities & green energy
- Sewer: Private Sewer
- Utilities for property: Sewer Available
Community & HOA
Community
- Features: Gated
- Security: Gated Community, Other
- Subdivision: White Bluff #01
HOA
- Has HOA: Yes
- Services included: Security
- HOA fee: $1,100 semi-annually
- HOA name: White Bluff Poa
- HOA phone: 254-694-9276
Location
- Region: Whitney
Financial & listing details
- Price per square foot: $187/sqft
- Tax assessed value: $546,520
- Annual tax amount: $8,356
- Date on market: 7/16/2025
- Cumulative days on market: 552 days
- Listing terms: Cash,Conventional,FHA,VA Loan
- Exclusions: Refridgerater in home and garage and shelves in garage
Estimated market value
Not available
Estimated sales range
Not available
Not available
Price history
| Date | Event | Price |
|---|---|---|
| 7/7/2026 | Contingent | $549,000$187/sqft |
Source: NTREIS #21001777 Report a problem | ||
| 6/2/2026 | Price change | $549,000-3.5%$187/sqft |
Source: NTREIS #21001777 Report a problem | ||
| 5/2/2026 | Price change | $569,000-1.7%$193/sqft |
Source: NTREIS #21001777 Report a problem | ||
| 3/30/2026 | Price change | $579,000-1.7%$197/sqft |
Source: NTREIS #21001777 Report a problem | ||
| 3/13/2026 | Price change | $589,000-1%$200/sqft |
Source: NTREIS #21001777 Report a problem | ||
| 3/4/2026 | Price change | $594,999-0.7%$202/sqft |
Source: NTREIS #21001777 Report a problem | ||
| 11/10/2025 | Price change | $599,000-2.6%$204/sqft |
Source: NTREIS #21001777 Report a problem | ||
| 8/20/2025 | Price change | $615,000-1.6%$209/sqft |
Source: NTREIS #21001777 Report a problem | ||
| 7/16/2025 | Listed for sale | $625,000$213/sqft |
Source: NTREIS #21001777 Report a problem | ||
| 7/11/2025 | Listing removed | $625,000$213/sqft |
Source: NTREIS #20815790 Report a problem | ||
| 7/9/2025 | Price change | $625,000-3.7%$213/sqft |
Source: NTREIS #20815790 Report a problem | ||
| 6/4/2025 | Price change | $649,000-3.9%$221/sqft |
Source: NTREIS #20815790 Report a problem | ||
| 4/29/2025 | Price change | $675,000-2.2%$230/sqft |
Source: NTREIS #20815790 Report a problem | ||
| 1/13/2025 | Listed for sale | $690,000$235/sqft |
Source: NTREIS #20815790 Report a problem | ||
| 8/20/2020 | Sold | -- |
Source: Public Record Report a problem | ||
| 5/24/2005 | Sold | -- |
Source: Public Record Report a problem | ||
Public tax history
| Year | Property taxes | Tax assessment |
|---|---|---|
| 2025 | $3,257 +10.8% | $546,520 +0.3% |
| 2024 | $2,939 -2.7% | $544,910 +2.7% |
| 2023 | $3,021 +25.3% | $530,830 +33% |
| 2022 | $2,412 +2815.6% | $399,090 +3059.9% |
| 2021 | $83 +146% | $12,630 +0.1% |
| 2020 | $34 -62.5% | $12,620 |
| 2018 | $90 | $12,620 |
| 2017 | -- | $12,620 |
| 2016 | -- | $12,620 -13.9% |
| 2015 | -- | $14,660 |
Find assessor info on the county website
Monthly payment
Est. payment
Payment breakdown
Explore the cost of this home by adjusting the details. Changes won't be saved.Climate risks
Neighborhood: 76692
Nearby schools
GreatSchools rating
- 3/10Whitney Intermediate SchoolGrades: 3-5Distance: 7.1 mi
- 4/10Whitney Middle SchoolGrades: 6-8Distance: 5.7 mi
- 6/10Whitney High SchoolGrades: 9-12Distance: 5.6 mi
Schools provided by the listing agent
- Elementary: Whitney
- Middle: Whitney
- High: Whitney
- District: Whitney ISD
Source: NTREIS. This data may not be complete. We recommend contacting the local school district to confirm school assignments for this home.
- $--3 bd2 ba2.1k sqft1681 Highland Dr, Whitney, TX 76692Sold
- $--1.88 Acres1681 Highland Dr LOT 37, Whitney, TX 76692Off Market

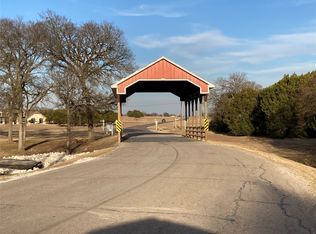
- $47,0001.93 Acres1679 Highland Dr, Whitney, TX 76692Lot/Land
- $42,9501.7 Acres1747 Highland Dr, Whitney, TX 76692Off Market
- $--1.58 Acres1748 Highland Dr, Whitney, TX 76692Sold
- $10,4901.57 Acres1682 Highland Dr, Whitney, TX 76692Off Market
- $47,7501.89 Acres1678 Highland Dr, Whitney, TX 76692Off Market
- $41,1701.58 Acres1749 Highland Dr, Whitney, TX 76692Off Market
A local agent can set up tours, give advice and negotiate with sellers.
A local lender can help you make sure your offer is ready when you are.
Similar homes
- $489,0003 bd4 ba2.4k sqft18107 Forrest Dr, Whitney, TX 76692For Sale
 MLS ID #21275133, Chris Watters. NTREIS
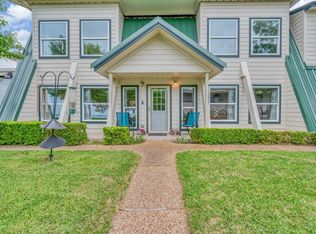
 - $535,0003 bd3 ba2.8k sqft287 Canyon Dr, Whitney, TX 76692For Sale
 MLS ID #21237364, Stacy Conroy. NTREIS
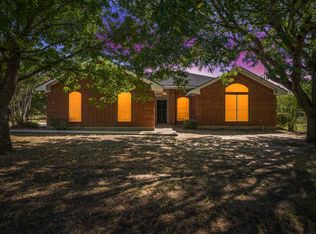
 - $329,9953 bd2 ba1.6k sqft12187 Rolling Oaks Dr, Whitney, TX 76692For Sale
 MLS ID #21143992, Karla Clift. NTREIS
 - $475,0003 bd2 ba1.9k sqft1451 Lakeside Trl, Whitney, TX 76692For Sale
 MLS ID #21160911, Amy Rumfield. NTREIS
 - $559,9004 bd3 ba2.5k sqft265 County Road 1105, Rio Vista, TX 76093For SaleMLS ID #21335366, Rebecca Roe. NTREIS
- $449,0004 bd2 ba2.6k sqft24113 Stonewood Dr, Whitney, TX 76692For SaleMLS ID #21324479, Gary Wallace. NTREIS
- $576,7603 bd3 ba3.1k sqft468 Fm 2960, Whitney, TX 76692For SaleMLS ID #21323027, Jamie Siddons. NTREIS
- $475,0003 bd3 ba2.2k sqft112 Two Feather, Whitney, TX 76692For SaleMLS ID #21242475, Judith Abbott. NTREIS
- $750,0004 bd3 ba3.3k sqft28029 Marina Dr, Whitney, TX 76692For SaleMLS ID #21314427, Lacey Whitehouse. NTREIS
- $424,9003 bd3 ba2.1k sqft17012 Trailwood Dr, Whitney, TX 76692For SaleMLS ID #21306590, Lisa Hill. NTREIS
- $524,5003 bd2 ba2.6k sqft112 Hcr #2117, Whitney, TX 76692For SaleMLS ID #20892976, Linda Alesi-Miller. NTREIS
- $315,0003 bd2 ba1.9k sqft23008 Whispering Meadow Dr, Whitney, TX 76692For SaleMLS ID #21317559, Alicia Trotter. NTREIS
- $365,0003 bd3 ba2.1k sqft24068 Stonewood Dr, Whitney, TX 76692For SaleMLS ID #21304043, Danna Guille -Chavez. NTREIS
- $579,0004 bd3 ba2.9k sqft407 Valley View Ct, Rio Vista, TX 76093For SaleMLS ID #21320727, Edward Mcclintick. NTREIS
- $535,0004 bd3 ba2.6k sqft7809 Emersyn Dr, Rio Vista, TX 76093For SaleMLS ID #21306082, Stetson Allen. NTREIS
- $460,0003 bd2 ba2.2k sqft600 Hcr #1248, Whitney, TX 76692For SaleMLS ID #21112316, Stacy Conroy. NTREIS
- $499,9003 bd3 ba2k sqft41074 Heartwood Cir, Whitney, TX 76692For SaleMLS ID #20935075, Lisa Hill. NTREIS
- $372,5003 bd3 ba2.3k sqft13027 Eagles Nest Dr, Whitney, TX 76692For SaleMLS ID #21327028, Eric Zadnik. NTREIS
- $715,0004 bd3 ba3.5k sqft42176 Augusta Dr, Whitney, TX 76692For SaleMLS ID #21229532, Yvonne Curtis. NTREIS
- $699,9004 bd4 ba4k sqft224 Mohon Dr, Whitney, TX 76692For SaleMLS ID #21206910, Linda Alesi-Miller. NTREIS
