Welcome to this lovely home in the highly desirable Brookwood neighborhood! Situated on a corner lot in a peaceful cul-de-sac, this home is surrounded by mature shade trees and offers wonderful curb appeal. Inside, you'll find a clean, well-maintained home that is truly move-in ready, with abundant natural light creating a warm and inviting atmosphere throughout. Located in a particularly friendly part of the neighborhood, residents enjoy a strong sense of community and plenty of fun activities and gatherings throughout the holiday seasons. Come enjoy the charm of Brookwood where community still means something. Seller has also provided an extensive list of updates and other information about this home.
Pending
$485,000
16802 Village Corner Ct, Houston, TX 77059
4beds
3,092sqft
Single Family Residence
Built in 1993
8,555 Square Feet Lot
$477,000 Zestimate®
$157/sqft
$66/mo HOA
What's special
- 43 days
- 61
- 6
Likely to sell faster than
Zillow last checked:
Listing updated:
Listed by:
Becky Engelbert TREC #0427925 832-444-3484,
Better Homes and Gardens Real Estate Gary Greene - Bay Area
Source: HAR,MLS#: 87496954
Facts & features
Interior
Bedrooms & bathrooms
- Bedrooms: 4
- Bathrooms: 4
- Full bathrooms: 3
- 1/2 bathrooms: 1
Primary bedroom
- Level: First
- Area: 225
- Dimensions: 15x15
Bedroom
- Level: Second
- Area: 150
- Dimensions: 10x15
Bedroom
- Level: Second
- Area: 130
- Dimensions: 10x13
Bedroom
- Level: Second
- Area: 143
- Dimensions: 11x13
Other
- Level: First
- Area: 18
- Dimensions: 3x6
Other
- Level: First
- Area: 130
- Dimensions: 10x13
Other
- Level: Second
- Area: 40
- Dimensions: 5x8
Other
- Level: Second
- Area: 60
- Dimensions: 5x12
Breakfast
- Level: First
- Area: 91
- Dimensions: 7x13
Den
- Level: First
- Area: 323
- Dimensions: 17x19
Dining room
- Level: First
- Area: 160
- Dimensions: 10x16
Game room
- Level: Second
- Area: 294
- Dimensions: 14x21
Kitchen
- Level: First
- Area: 130
- Dimensions: 10x13
Primary bath
- Level: First
- Area: 132
- Dimensions: 11x12
Utility room
- Level: First
- Dimensions: 6z7
Heating
- Natural Gas
Cooling
- Ceiling Fan(s), Electric
Appliances
- Included: ENERGY STAR Qualified Appliances, Disposal, Electric Oven, Microwave, Electric Range, Free-Standing Range, Dishwasher
- Laundry: Electric Dryer Hookup, Gas Dryer Hookup, Washer Hookup
Features
- Crown Molding, Formal Entry/Foyer, High Ceilings, 3 Bedrooms Up, En-Suite Bath, Primary Bed - 1st Floor, Walk-In Closet(s)
- Flooring: Carpet, Tile, Wood
- Doors: Insulated Doors
- Windows: Insulated/Low-E windows, Window Coverings
- Number of fireplaces: 1
- Fireplace features: Gas, Gas Log
Interior area
- Total structure area: 3,092
- Total interior livable area: 3,092 sqft
Video & virtual tour
Property
Parking
- Total spaces: 2
- Parking features: Detached, Garage Door Opener, Double-Wide Driveway, Driveway
- Garage spaces: 2
Features
- Stories: 2
- Patio & porch: Patio/Deck
- Exterior features: Sprinkler System
- Has spa: Yes
- Fencing: Back Yard,Full
Lot
- Size: 8,555 Square Feet
- Features: Conservation District, Cleared, Corner Lot, Subdivided, Wooded, 0 Up To 1/4 Acre
Details
- Parcel number: 1173450080023
Construction
Type & style
- Home type: SingleFamily
- Architectural style: Traditional
- Property subtype: Single Family Residence
Materials
- Brick, Cement Siding, Wood Siding
- Foundation: Slab
- Roof: Composition
Condition
- New construction: No
- Year built: 1993
Utilities & green energy
- Sewer: Public Sewer
- Water: Public, Water District
Green energy
- Energy efficient items: Attic Vents, Thermostat, Lighting, HVAC
Community & HOA
Community
- Features: Subdivision Tennis Court
- Subdivision: Brookwood
HOA
- Has HOA: Yes
- Amenities included: Basketball Court, Jogging Path, Picnic Area, Playground, Pond, Tennis Court(s), Trail(s)
- HOA fee: $795 annually
Location
- Region: Houston
Financial & listing details
- Price per square foot: $157/sqft
- Tax assessed value: $478,157
- Annual tax amount: $9,934
- Date on market: 9/11/2026
- Listing terms: Cash,Conventional,FHA,VA Loan
- Exclusions: All Items On Walls In Upstairs Bedrooms
- Ownership: Full Ownership
- Road surface type: Concrete, Curbs, Gutters
Estimated market value
$477,000
$453,000 - $501,000
$3,383/mo
Price history
| Date | Event | Price |
|---|---|---|
| 9/28/2026 | Pending sale | $485,000$157/sqft |
Source:  HAR #87496954 Report a problem | ||
| 9/15/2026 | Listed for sale | $485,000+49.7%$157/sqft |
Source: HAR #87496954 Report a problem | ||
| 4/25/2017 | Sold | -- |
Source: Public Record Report a problem | ||
| 3/20/2017 | Pending sale | $324,000$105/sqft |
Source: Better Homes and Gardens Real Estate Gary Greene #11828191 Report a problem | ||
| 3/8/2017 | Price change | $324,000-1.5%$105/sqft |
Source: Better Homes and Gardens Real Estate Gary Greene #11828191 Report a problem | ||
| 3/4/2017 | Pending sale | $329,000$106/sqft |
Source: Better Homes and Gardens Real Estate Gary Greene #11828191 Report a problem | ||
| 2/10/2017 | Listed for sale | $329,000$106/sqft |
Source: BHGRE Gary Greene #11828191 Report a problem | ||
| 10/4/2016 | Listing removed | $329,000$106/sqft |
Source: RE/MAX BAY AREA #60077481 Report a problem | ||
| 9/30/2016 | Price change | $329,000-2.9%$106/sqft |
Source: RE/MAX BAY AREA #60077481 Report a problem | ||
| 9/2/2016 | Listed for sale | $339,000+16.9%$110/sqft |
Source: RE/MAX BAY AREA #60077481 Report a problem | ||
| 4/28/2014 | Sold | -- |
Source: Agent Provided Report a problem | ||
| 3/12/2014 | Listed for sale | $290,000$94/sqft |
Source: Better Homes and Gardens Real Estate Gary Greene #97112318 Report a problem | ||
Public tax history
| Year | Property taxes | Tax assessment |
|---|---|---|
| 2025 | $4,298 +10% | $478,157 +9% |
| 2024 | $3,906 +13.3% | $438,565 -4.1% |
| 2023 | $3,447 +5.3% | $457,283 +4.8% |
| 2022 | $3,272 | $436,490 +24.9% |
| 2021 | -- | $349,414 +5.9% |
| 2020 | $3,093 +0.4% | $330,073 +4.8% |
| 2019 | $3,081 -61.9% | $315,000 -2.8% |
| 2018 | $8,092 | $324,000 -2.4% |
| 2017 | $8,092 +10% | $331,954 +9.6% |
| 2016 | $7,356 +10.3% | $303,000 +4.5% |
| 2015 | $6,671 | $290,000 +3.6% |
| 2014 | $6,671 | $280,044 +14.3% |
| 2013 | -- | $245,000 |
| 2012 | -- | $245,000 |
| 2011 | -- | $245,000 -10.9% |
| 2010 | -- | $275,000 |
| 2009 | -- | $275,000 +8.9% |
| 2007 | -- | $252,590 |
| 2006 | -- | $252,590 |
| 2005 | -- | $252,590 +7.4% |
| 2004 | -- | $235,100 |
| 2003 | -- | $235,100 +1.8% |
| 2002 | -- | $231,000 +10% |
| 2001 | -- | $210,000 -2.5% |
| 2000 | -- | $215,330 |
Find assessor info on the county website
Monthly payment
Est. payment
Payment breakdown
Explore the cost of this home by adjusting the details. Changes won't be saved.Climate risks
Neighborhood: Clear Lake
Nearby schools
Schools provided by the listing agent
- Elementary: Brookwood Elementary School
- Middle: Space Center Intermediate School
- High: Clear Lake High School
Source: HAR. This data may not be complete. We recommend contacting the local school district to confirm school assignments for this home.
- $434,4004 bd3 ba3k sqft16806 Village Corner Ct, Houston, TX 77059Off Market
- $458,1004 bd3 ba3.2k sqft4503 Village Corner Dr, Houston, TX 77059Off Market
- $461,5004 bd3 ba3.2k sqft4422 Village Corner Dr, Houston, TX 77059Off Market
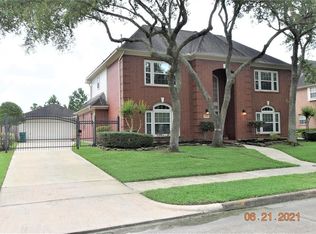
- $526,8004 bd3 ba3.5k sqft16811 Village Corner Ct, Houston, TX 77059Off Market
Similar homes
- $469,9004 bd4 ba3.5k sqft16827 Whitewater Falls Ct, Houston, TX 77059For Sale
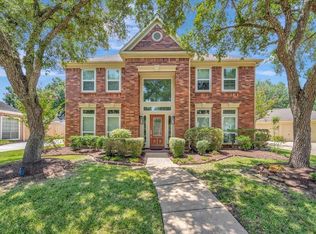 MLS ID #21766615, Gena Van Tries, Better Homes and Gardens Real Estate Gary Greene - Bay Area. HAR
- $525,0005 bd4 ba3.3k sqft11715 Orchard Mountain Dr, Houston, TX 77059For Sale
 MLS ID #51024759, Carrie Nelson, Better Homes and Gardens Real Estate Gary Greene - Bay Area. HAR
- $450,0004 bd4 ba3k sqft4306 Island Hills Dr, Houston, TX 77059For Sale
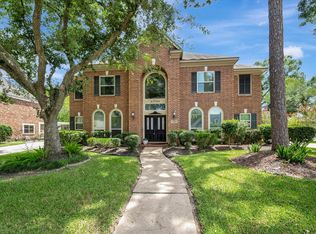 MLS ID #46604297, Carrie Nelson, Better Homes and Gardens Real Estate Gary Greene - Bay Area. HAR
- $439,0004 bd3 ba2.8k sqft11827 Orchard Mountain Dr, Houston, TX 77059For Sale
 MLS ID #91342769, Carrie Nelson, Better Homes and Gardens Real Estate Gary Greene - Bay Area. HAR
