2.75 rate mortgage is assumable! Welcome to 1686 Culdees Lane, a well-maintained Dover floorplan located in the community of Avalon, ready for its new owner! The amenity rich community includes a 15 acre lake with Kayak launch, resort like swimming pool, fitness center, fire pit, pickle ball courts and dog park. This spacious 3 bedroom 2 bath home has several storage spaces throughout, a large upstairs flex space and a flex room on the ground floor currently utilized as a dining room. The 2 car garage is perfect for housing your vehicles out of the elements and storing all your beach toys. Private to the rear of the home are the open living area with kitchen island, screened back porch and grand master suite. Centrally located to the bedrooms is a dedicated laundry room with space for a spare fridge or storage. The home includes smart features of wifi thermostats, keyless pad deadbolt, camera doorbell and is wired for ADT security system. There is a transferable termite bond with Strands Pest control. This home is just ½ mile to the community pool and you can be at the beach in just 15 minutes.
Under contract
$375,000
1686 Culdees Lane SE, Bolivia, NC 28422
3beds
2,314sqft
Single Family Residence
Built in 2020
7,579 Square Feet Lot
$366,200 Zestimate®
$162/sqft
$125/mo HOA
What's special
Large upstairs flex spaceDedicated laundry roomScreened back porchResort like swimming poolGrand master suiteFire pitSeveral storage spaces
- 317 days |
- 75 |
- 0 |
Zillow last checked:
Listing updated:
Listed by:
Josh R Roth 336-501-1655,
Swanson Realty-Brunswick County
Source: Hive MLS,MLS#: 100521011 Originating MLS: Brunswick County Association of Realtors
Originating MLS: Brunswick County Association of RealtorsFacts & features
Interior
Bedrooms & bathrooms
- Bedrooms: 3
- Bathrooms: 2
- Full bathrooms: 2
Rooms
- Room types: Master Bedroom, Bedroom 2, Bedroom 3, Bonus Room, Laundry, Living Room, Dining Room, Breakfast Nook
Heating
- Electric, Heat Pump
Cooling
- Central Air
Appliances
- Included: Electric Oven, Refrigerator, Dishwasher
Features
- Master Downstairs, Walk-in Closet(s), Kitchen Island, Ceiling Fan(s), Pantry, Walk-in Shower, Walk-In Closet(s)
- Flooring: LVT/LVP, Carpet
- Basement: None
- Attic: Walk-In
- Has fireplace: No
Interior area
- Total structure area: 2,314
- Total interior livable area: 2,314 sqft
Video & virtual tour
Property
Parking
- Total spaces: 2
- Parking features: Off Street, Paved
- Attached garage spaces: 2
Features
- Levels: Two
- Stories: 2
- Patio & porch: Covered, Screened
- Exterior features: Cluster Mailboxes
- Pool features: None
- Fencing: Metal/Ornamental
- Has view: Yes
- View description: See Remarks
- Waterfront features: None
- Frontage type: See Remarks
Lot
- Size: 7,579 Square Feet
- Dimensions: 115*73
- Features: Corner Lot
Details
- Parcel number: 185fq029
- Zoning: Co-R-6000
- Special conditions: Standard
Construction
Type & style
- Home type: SingleFamily
- Property subtype: Single Family Residence
Materials
- Vinyl Siding, Wood Frame
- Foundation: Slab
- Roof: Shingle
Condition
- New construction: No
- Year built: 2020
Utilities & green energy
- Sewer: County Sewer
- Water: County Water
- Utilities for property: Sewer Connected, Water Connected
Community & HOA
Community
- Subdivision: Avalon
HOA
- Has HOA: Yes
- Amenities included: Pool, Dog Park, Fitness Center, Maintenance Common Areas, Pickleball, Playground
- HOA fee: $1,500 annually
- HOA name: Premier Management
- HOA phone: 910-679-3012
Location
- Region: Bolivia
Financial & listing details
- Price per square foot: $162/sqft
- Tax assessed value: $369,760
- Annual tax amount: $1,664
- Date on market: 7/25/2025
- Cumulative days on market: 317 days
- Listing agreement: Exclusive Right To Sell
- Listing terms: Cash,Conventional,FHA,VA Loan
- Road surface type: Paved
Estimated market value
$366,200
$348,000 - $385,000
$2,332/mo
Price history
| Date | Event | Price |
|---|---|---|
| 5/22/2026 | Contingent | $375,000$162/sqft |
Source:  Hive MLS #100521011 Report a problem Hive MLS #100521011 Report a problem | ||
| 4/22/2026 | Price change | $375,000-3.8%$162/sqft |
Source: Hive MLS #100521011 Report a problem | ||
| 8/26/2025 | Price change | $389,999-2.4%$169/sqft |
Source: Hive MLS #100521011 Report a problem | ||
| 7/25/2025 | Listed for sale | $399,500+44.5%$173/sqft |
Source: Hive MLS #100521011 Report a problem | ||
| 4/26/2021 | Sold | $276,500$119/sqft |
Source: Public Record Report a problem | ||
Public tax history
| Year | Property taxes | Tax assessment |
|---|---|---|
| 2025 | $1,665 | $369,760 |
| 2024 | $1,665 | $369,760 |
| 2023 | $1,665 +4.2% | $369,760 +49.8% |
| 2022 | $1,597 +69.8% | $246,820 +121.5% |
| 2021 | $940 | $111,430 |
Find assessor info on the county website
Monthly payment
Est. payment
Payment breakdown
Explore the cost of this home by adjusting the details. Changes won't be saved.Climate risks
Neighborhood: 28422
Nearby schools
GreatSchools rating
- 4/10Virginia Williamson ElementaryGrades: PK-5Distance: 1.4 mi
- 4/10Cedar Grove MiddleGrades: 6-8Distance: 3.9 mi
- 10/10Brunswick County Early College High SchoolGrades: 9-12Distance: 3.3 mi
Schools provided by the listing agent
- Elementary: Virginia Williamson
- Middle: Cedar Grove
- High: South Brunswick
Source: Hive MLS. This data may not be complete. We recommend contacting the local school district to confirm school assignments for this home.
- $377,4003 bd2 ba2.2k sqft1690 Culdees Ln SE, Bolivia, NC 28422Off Market
- $296,1003 bd3 ba1.5k sqft1546 Pietizel Ct SE #57, Bolivia, NC 28422Off Market
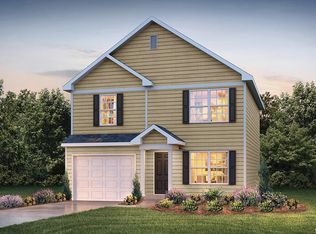
- $356,0003 bd2 ba2.1k sqft1533 Pietizel Ct SE, Bolivia, NC 28422Off Market
- $324,2004 bd2 ba1.7k sqft1694 Culdees Ln SE, Bolivia, NC 28422Off Market
- $307,3003 bd2 ba1.5k sqft1676 Culdees Ln SE, Bolivia, NC 28422Off Market
- $299,7003 bd3 ba1.3k sqft1542 Pietizel Ct SE, Bolivia, NC 28422Off Market
- $300,5003 bd3 ba1.3k sqft1542 Pietizel Ct SE LOT 56, Bolivia, NC 28422Off Market
- $299,7003 bd2 ba1.4k sqft1525 Pietizel Ct SE, Bolivia, NC 28422Off Market
A local agent can set up tours, give advice and negotiate with sellers.
Similar homes
- $375,0005 bd3 ba2.4k sqft1573 Murre Court SE, Bolivia, NC 28422For Sale
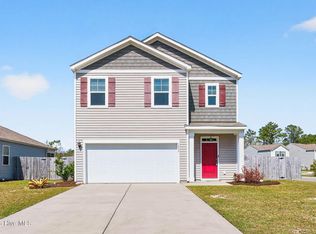
 MLS ID #100564193, Brendan Gordon, Coastal Development & Realty Oak Island. Hive MLS
 - $324,9904 bd2 ba1.7k sqft1326 Cadbury Castle Dr SE, Castle Dr Se, NC 28422For Sale

 MLS ID #10180817, Hazel Nicholas Ransome. Doorify MLS
 - $340,0003 bd2 ba1.8k sqft1432 Evergreen Forest Drive SE, Bolivia, NC 28422For Sale
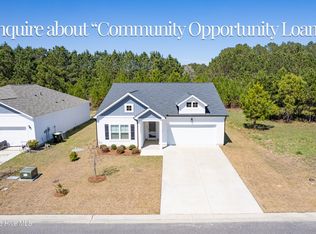 MLS ID #100562750, Helen J Wils, HAVEN Realty Co.. Hive MLS
 - $370,0004 bd2 ba2.4k sqft1753 Riverton Drive SE, Bolivia, NC 28422For Sale
 MLS ID #100573777, Tidal Realty Partners, REAL Broker LLC. Hive MLS
 - $312,0003 bd2 ba1.6k sqft1038 Burled Oak Ridge Loop SE, Bolivia, NC 28422For SaleMLS ID #100566336, Kim E Cotton, RE/MAX Southern Coast. Hive MLS
- $279,0003 bd2 ba1.6k sqft1535 Maltwood Court SE, Bolivia, NC 28422For SaleMLS ID #100557258, Emily L. Capelli, Southern Realty Advantage LLC. Hive MLS
- $289,0003 bd3 ba1.4k sqft1550 Murre Court SE, Bolivia, NC 28422For SaleMLS ID #100551799, Sarah Wagner, Choice Residential Real Estate, LLC. Hive MLS
- $361,0005 bd3 ba2.5k sqft2091 Bella Point Drive SE, Bolivia, NC 28422For SaleMLS ID #100575129, Courtney L Devlin, Starheel Properties, Inc.. Hive MLS
- $349,9994 bd2 ba1.7k sqft2060 Cypress Hill Drive Lot 279, Bolivia, NC 28422New ConstructionHive MLS
- $352,9994 bd2 ba1.7k sqft2047 Cypress Hill Drive Lot 10, Bolivia, NC 28422New ConstructionHive MLS
- $362,4904 bd2 ba1.7k sqft2079 Cypress Hill Drive Lot 16, Bolivia, NC 28422New ConstructionHive MLS
- $314,9003 bd2 ba1.6k sqft200 Spotted Owl Way NE, Bolivia, NC 28422For SaleMLS ID #100570743, Cheryl S Jenkins, Perry Legacy Realty & Rentals LLC. Hive MLS
- $345,9994 bd2 ba1.7k sqft2035 Cypress Hill Drive Lot 7, Bolivia, NC 28422New ConstructionHive MLS
- $320,0004 bd2 ba1.8k sqft2518 Sardis Drive SE, Bolivia, NC 28422For SaleMLS ID #100565948, Lisa M Page, REAL Broker LLC. Hive MLS
- $335,9994 bd3 ba1.8k sqft3096 E Golden Field Drive SE #95, Bolivia, NC 28422New ConstructionMLS ID #100587557, Team D.R. Horton, D.R. Horton, Inc. Hive MLS
- $330,9994 bd3 ba1.8k sqft3093 E Golden Field Drive SE #76, Bolivia, NC 28422New ConstructionHive MLS
- $314,9004 bd2 ba1.8k sqft249 Ocean Pointe Boulevard SE, Bolivia, NC 28422For SaleMLS ID #100587823, Whitney Schnorr, LPT Realty. Hive MLS
- $346,9953 bd3 ba2.2k sqft574 Shady Birch Lane NE, Bolivia, NC 28422New ConstructionMLS ID #100565448, Harold Chappell, NextHome Cape Fear. Hive MLS
- $296,1703 bd2 ba1.5k sqft2573 Provence Drive SE, Bolivia, NC 28422New ConstructionMLS ID #100581628, Kate E Cole-Ienna, Discover NC Homes. Hive MLS
- $257,5003 bd2 ba1.2k sqft2168 Grande Palms Trail SE, Bolivia, NC 28422For SaleMLS ID #100573686, Kyle B Stone, Berkshire Hathaway HomeServices Carolina Premier Properties. Hive MLS
