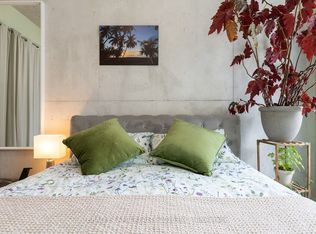
Boutique loft living at One Six Nine Lofts in the heart of Toronto's Entertainment District. This thoughtfully designed suite blends exposed concrete, floor-to-ceiling windows and clean modern finishes, creating a calm urban retreat above the city.Clean lines and an open-concept layout allow natural light to move freely throughout the interior. The sleek kitchen integrates seamlessly with the living space and features integrated stainless steel appliances and contemporary finishes, creating an effortless environment for both everyday living and entertaining. Carefully considered proportions and understated materials contribute to the suite's refined loft aesthetic, while a private balcony offers a quiet outdoor perch to unwind and catch the evening sunset.The suite also includes in-suite laundry and an owned locker for additional storage, while the building offers secure key-fob access for peace of mind.One Six Nine Lofts is an intimate mid-rise known for its boutique scale and design-forward atmosphere. With only a limited number of residences, opportunities to own here are rare.Situated just steps from Queen West, the TIFF Lightbox, theatres, cafés and some of the city's best restaurants, the location places Toronto's cultural and culinary life at your doorstep while maintaining a sense of retreat above the street.
For sale
C$499,999
169 John St Unit 804, Toronto, ON M5T 1X3
1beds
1baths
Apartment
Built in ----
-- sqft lot
$-- Zestimate®
C$--/sqft
C$437/mo HOA
What's special
Thoughtfully designed suiteFloor-to-ceiling windowsClean modern finishesClean linesOpen-concept layoutSleek kitchenIntegrated stainless steel appliances
- 110 days |
- 16 |
- 1 |
Zillow last checked:
Listing updated:
Listed by:
ROYAL LEPAGE REAL ESTATE SERVICES LTD.
Source: TRREB,MLS®#: C12964834 Originating MLS®#: Toronto Regional Real Estate Board
Originating MLS®#: Toronto Regional Real Estate BoardFacts & features
Interior
Bedrooms & bathrooms
- Bedrooms: 1
- Bathrooms: 1
Primary bedroom
- Level: Main
- Dimensions: 2.44 x 2.44
Bathroom
- Level: Main
- Dimensions: 0 x 0
Dining room
- Level: Main
- Dimensions: 6.16 x 3.96
Kitchen
- Level: Main
- Dimensions: 6.16 x 3.96
Living room
- Level: Main
- Dimensions: 6.16 x 3.96
Heating
- Heat Pump, Gas
Cooling
- Central Air
Appliances
- Laundry: In-Suite Laundry
Features
- Storage Area Lockers
- Basement: None
- Has fireplace: No
Interior area
- Living area range: 500-599 null
Property
Parking
- Parking features: None
- Has garage: Yes
Features
- Stories: 1
- Exterior features: Privacy, Controlled Entry, Open Balcony
- Has view: Yes
- View description: City, Downtown
Lot
- Features: Arts Centre, School, Hospital, Library, Public Transit, Place Of Worship
Details
- Parcel number: 128270053
Construction
Type & style
- Home type: Apartment
- Property subtype: Apartment
Materials
- Concrete
Community & HOA
Community
- Security: Smoke Detector(s), Carbon Monoxide Detector(s)
HOA
- Amenities included: BBQs Allowed
- Services included: Water Included, Common Elements Included, Building Insurance Included, Heat Included
- HOA fee: C$437 monthly
- HOA name: TSCC
Location
- Region: Toronto
Financial & listing details
- Annual tax amount: C$2,398
- Date on market: 4/7/2026
ROYAL LEPAGE REAL ESTATE SERVICES LTD.
ROYAL LEPAGE REAL ESTATE SERVICES LTD.
By pressing Contact Agent, you agree that the real estate professional identified above may call/text you about your search, which may involve use of automated means and pre-recorded/artificial voices. You don't need to consent as a condition of buying any property, goods, or services. Message/data rates may apply. You also agree to our Terms of Use. Zillow does not endorse any real estate professionals. We may share information about your recent and future site activity with your agent to help them understand what you're looking for in a home.
Price history
Price history is unavailable.
Public tax history
Tax history is unavailable.
Climate risks
Neighborhood: Kensington
Nearby schools
GreatSchools rating
No schools nearby
We couldn't find any schools near this home.
- C$469,0001 bd1 ba-- sqft169 John St #303, Toronto, ON M5T1X3New Construction

- C$2,6802 bd1 ba-- sqft11 Saint Patricks Sq #2, Toronto, ON M5T1W8For Rent
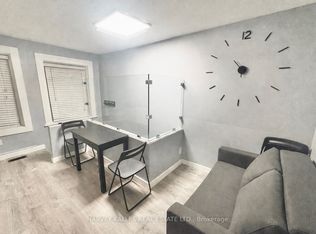
- C$--1 bd1 ba560 sqft15 Beverley St #9, Toronto, ON M5T0B3Off Market

- C$925,0002 bd2 ba-- sqft15 Beverley St #710, Toronto, ON M5T0B3For Sale
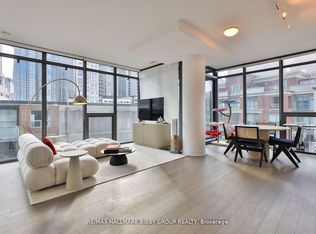
- C$--1 bd1 ba699 sqft15 Beverley St #505, Toronto, ON M5T0B3Off Market
- C$--2 bd2 ba-- sqft15 Beverley St #303, Toronto, ON M5T0B3Off Market
- C$599,8002 bd2 ba-- sqft18 Beverley St #412, Toronto, ON M5T3L2For Sale
- C$599,9001 bd1 ba-- sqft18 Beverley St #209, Toronto, ON M5T3L2For Sale
Similar homes
- C$499,0001 bd1 ba-- sqft100 Harbour St #6103, Toronto, ON M5J 0B5For Sale
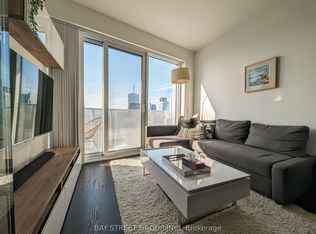 MLS ID #C13597276, BAY STREET GROUP INC.. TRREB
 - C$519,0001 bd1 ba-- sqftEast 55, Toronto, ON M5A 2V8For Sale
 MLS ID #C13604074, BRAD J. LAMB REALTY 2016 INC.. TRREB
 - C$499,9991 bd1 ba-- sqft15 Mercer St #813, Toronto, ON M5V 0T8For SaleMLS ID #C13503974, ROYAL LEPAGE MEADOWTOWNE REALTY. TRREB
- C$525,0001 bd1 ba-- sqftKing Charlotte, Toronto, ON M5V 0M6For Sale
 MLS ID #C13419756, KELLER WILLIAMS REFERRED URBAN PIERRE CARAPETIAN GROUP REALTY. TRREB
 - C$510,0002 bd1 ba-- sqftChelea Lofts, Toronto, ON M6H 4J8For SaleMLS ID #W13590530, HARVEY KALLES REAL ESTATE LTD.. TRREB
- C$479,0001 bd2 ba-- sqftOne City Hall Place, Toronto, ON M5G 1P7For SaleMLS ID #C13473316, SUTTON GROUP-ADMIRAL REALTY INC.. TRREB
- C$548,0001 bd1 ba-- sqft21 Lawren Harris Sq #801, Toronto, ON M5A 0T4For SaleMLS ID #C13594418, HOMELIFE LANDMARK REALTY INC.. TRREB
- C$435,0001 bd1 ba-- sqftThe Harlowe, Toronto, ON M5V 0N9For SaleMLS ID #C13593086, SAGE - FOX MARIN ASSOCIATES LTD.. TRREB
- C$499,9001 bd1 ba-- sqft90 Trinity St #707, Toronto, ON M5A 0E4For SaleMLS ID #C13539788, HOMELIFE/5 STAR REALTY LTD.. TRREB
- C$539,9002 bd1 ba-- sqftThe Bread Company, Toronto, ON M5T 0E5New ConstructionMLS ID #C13476136, BRAD J. LAMB REALTY 2016 INC.. TRREB
- C$549,9002 bd1 ba-- sqft195 McCaul St #301, Toronto, ON M5T 0E5New ConstructionMLS ID #C13148404, KELLER WILLIAMS ADVANTAGE REALTY, JAMES BENSON GROUP. TRREB
- C$499,9002 bd1 ba-- sqftWestside Lofts, Toronto, ON M6J 3S8For SaleMLS ID #C13518308, RE/MAX HALLMARK BIBBY GROUP REALTY. TRREB
- C$480,0001 bd1 ba-- sqft608 Richmond St W #210, Toronto, ON M5V 0N9For SaleMLS ID #C12936028, RE/MAX ULTIMATE REALTY INC.. TRREB
- C$479,9001 bd1 ba-- sqft155 Dalhousie St #626, Toronto, ON M5B 2P7For SaleMLS ID #C13464514, SUTTON GROUP-ADMIRAL REALTY INC.. TRREB
- C$419,9001 bd1 ba-- sqftThe King East, Toronto, ON M5A 0C1For SaleMLS ID #C13591536, RE/MAX HALLMARK REALTY LTD.. TRREB
- C$479,0001 bd1 ba-- sqft650 King St W #402, Toronto, ON M5V 0H6For SaleMLS ID #C13096360, CRESCENT REAL ESTATE INC.. TRREB
- C$460,0001 bd1 ba-- sqft255 Richmond St E #Penthouse 2, Toronto, ON M5A 4T7For SaleMLS ID #C13107696, SUTTON GROUP OLD MILL REALTY INC.. TRREB
- C$487,6001 bd1 ba-- sqft1030 King St W #912, Toronto, ON M6K 0B4For SaleMLS ID #C13152324, RE/MAX PROFESSIONALS INC.. TRREB
- C$539,0001 bd1 ba-- sqft90 Trinity St #607, Toronto, ON M5A 0E4For SaleMLS ID #C13476516, KELLER WILLIAMS REFERRED URBAN REALTY. TRREB
- C$469,0001 bd1 ba-- sqft455 Front St E #N431, Toronto, ON M5A 0G2For SaleMLS ID #C12886082, ROYAL LEPAGE SIGNATURE REALTY. TRREB
