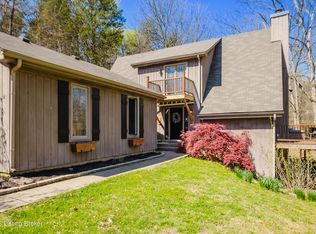
Stunning Custom Log Home in Fisherville - A Peaceful Retreat. Located in the desirable Homestead Trace, this custom-built log home blends country charm with city convenience. Set on nearly 5 acres with serene pond views, the property offers expansive covered porches perfect for relaxing or entertaining. Designed for multigenerational living, the home features entire first-floor living, including a spacious master suite and convenient access to all main living areas. An attached one-bedroom guest house and a walkout lower level with a full bathroom and additional sleeping space offer privacy and flexibility. The property also boasts multiple outbuildings for hobbies and storage. Beautifully landscaped gardens, featuring over 100 varieties of day lilies, a patio, and an elegant water fountain, further enhance the tranquil setting. Contact us today to schedule your private tour and experience the exceptional charm of this one-of-a-kind home.
Pending
$695,000
16900 Homestead Trce, Fisherville, KY 40023
3beds
2,811sqft
:
Get pre-qualified$4,557/mo
Single Family Residence
Built in 1999
4.19 Acres Lot
$-- Zestimate®
$247/sqft
$-- HOA
What's special
Custom-built log homeElegant water fountainSerene pond viewsExpansive covered porchesBeautifully landscaped gardensEntire first-floor livingSpacious master suite
- 88 days |
- 145 |
- 2 |
Zillow last checked:
Listing updated:
Listed by:
Seltz + Pence Group 502-594-4700,
Lenihan Sotheby's Int'l Realty
Source: Metro Search Inc. LLC DBA Apex MLS,MLS#: 1716239
Facts & features
Interior
Bedrooms & bathrooms
- Bedrooms: 3
- Bathrooms: 3
- Full bathrooms: 3
Primary bedroom
- Level: First
Bedroom
- Description: Guest House
- Level: First
Bedroom
- Level: Basement
Primary bathroom
- Level: First
Full bathroom
- Description: Guest House
- Level: First
Full bathroom
- Level: Basement
Dining area
- Level: First
Kitchen
- Level: First
Kitchen
- Description: Guest House
- Level: First
Living room
- Level: First
Living room
- Description: Guest House
- Level: First
Office
- Level: First
Other
- Description: Rec Room
- Level: Basement
Heating
- Propane
Cooling
- Central Air
Features
- Basement: Walkout Part Fin
- Number of fireplaces: 1
Interior area
- Total structure area: 1,879
- Total interior livable area: 2,811 sqft
- Finished area above ground: 1,879
- Finished area below ground: 932
Video & virtual tour
Property
Parking
- Total spaces: 2
- Parking features: Detached, Entry Side, See Remarks
- Garage spaces: 2
Features
- Stories: 1
- Patio & porch: Porch
Lot
- Size: 4.19 Acres
- Features: Pond on Lot, Wooded
Details
- Additional structures: Garage(s), Guest House, Outbuilding
- Parcel number: 22004201900000
Construction
Type & style
- Home type: SingleFamily
- Architectural style: Ranch
- Property subtype: Single Family Residence
Materials
- Wood Frame, Log
- Foundation: Concrete Perimeter
- Roof: Shingle
Condition
- Year built: 1999
Utilities & green energy
- Sewer: Septic Tank
- Water: Cistern
- Utilities for property: Electricity Connected
Community & HOA
Community
- Subdivision: Homestead
HOA
- Has HOA: No
Location
- Region: Fisherville
Financial & listing details
- Price per square foot: $247/sqft
- Tax assessed value: $476,000
- Annual tax amount: $4,889
- Date on market: 6/5/2026
- Electric utility on property: Yes
Estimated market value
Not available
Estimated sales range
Not available
Not available
Price history
| Date | Event | Price |
|---|---|---|
| 6/27/2026 | Pending sale | $695,000$247/sqft |
Source:  Metro Search Inc. LLC DBA Apex MLS #1716239 Report a problem Metro Search Inc. LLC DBA Apex MLS #1716239 Report a problem | ||
| 6/5/2026 | Listed for sale | $695,000$247/sqft |
Source: Metro Search Inc. LLC DBA Apex MLS #1716239 Report a problem | ||
| 5/15/2026 | Contingent | $695,000$247/sqft |
Source: Metro Search Inc. LLC DBA Apex MLS #1716239 Report a problem | ||
| 5/4/2026 | Listed for sale | $695,000+1068.1%$247/sqft |
Source: Metro Search Inc. LLC DBA Apex MLS #1716239 Report a problem | ||
| 11/23/1998 | Sold | $59,500$21/sqft |
Source: Agent Provided Report a problem | ||
Public tax history
| Year | Property taxes | Tax assessment |
|---|---|---|
| 2024 | $4,889 +40% | $476,000 +36.8% |
| 2023 | $3,491 -2.2% | $347,840 |
| 2022 | $3,571 -7.3% | $347,840 |
| 2021 | $3,850 +13.3% | $347,840 +4.1% |
| 2020 | $3,398 | $334,230 |
| 2019 | $3,398 +7% | $334,230 |
| 2018 | $3,175 | $334,230 |
| 2017 | $3,175 +23.7% | $334,230 +30.2% |
| 2013 | $2,567 | $256,650 |
| 2011 | $2,567 | $256,650 |
| 2010 | $2,567 | $256,650 |
| 2009 | $2,567 | $256,650 |
| 2007 | -- | $256,650 |
| 2006 | -- | $256,650 |
| 2005 | -- | $256,650 +4.3% |
| 2004 | -- | $246,080 |
Find assessor info on the county website
Monthly payment
Est. payment
Payment breakdown
Explore the cost of this home by adjusting the details. Changes won't be saved.Climate risks
Neighborhood: Fisherville
Getting around
1 / 100
Car-DependentNearby schools
GreatSchools rating
- 7/10Tully Elementary SchoolGrades: PK-5Distance: 6.5 mi
- 8/10Crosby Middle SchoolGrades: 6-8Distance: 6.5 mi
- 5/10Eastern High SchoolGrades: 9-12Distance: 5.3 mi
- $1,442,300-- bd-- ba-- sqft2821 Eastwood Fisherville Rd, Fisherville, KY 40023Off Market
- $858,0004 bd3 ba2.3k sqft17401 Fisherville Woods Dr, Fisherville, KY 40023Off Market
- $121,660-- bd-- ba-- sqft2819 Eastwood Fisherville Rd, Fisherville, KY 40023Off Market
- $810,0005 bd4 ba4.7k sqft17411 Fisherville Woods Dr, Fisherville, KY 40023Sold

- $679,0003 bd3 ba2.9k sqft16850 Homestead Trce, Fisherville, KY 40023Off Market
- $758,8003 bd2 ba2.8k sqft2710 Eastwood Fisherville Rd, Fisherville, KY 40023Off Market
- $753,3006 bd5 ba3.3k sqft2817 Eastwood Fisherville Rd, Fisherville, KY 40023Off Market
- $804,7003 bd2 ba2.5k sqft17410 Fisherville Woods Dr, Fisherville, KY 40023Off Market
A local agent can set up tours, give advice and negotiate with sellers.
Similar homes
- $699,0004 bd4 ba2.5k sqft1000 Hobbs Ln, Fisherville, KY 40023For Sale
 MLS ID #1709216, Jay Pitts, RE/MAX Premier Properties. Metro Search Inc. LLC DBA Apex MLS
 - $685,0004 bd2 ba2.9k sqft3519 Chenoweth Run Rd, Louisville, KY 40299For Sale
 MLS ID #1722012, Crissie R Buntin, Home & Comfort Realty, LLC. Metro Search Inc. LLC DBA Apex MLS
 - $750,0003 bd4 ba2.6k sqft7412 Routt Rd, Louisville, KY 40299For Sale
 MLS ID #1724112, Mark Naber, Redfin. Metro Search Inc. LLC DBA Apex MLS
 - $735,0003 bd3 ba2.6k sqft211 Normandy Rd, Taylorsville, KY 40071For Sale
 MLS ID #1724379, Zack A Morris, Best of Kentucky Homes Realty LLC. Metro Search Inc. LLC DBA Apex MLS
 - $739,7494 bd4 ba3.1k sqft14010 Echo Hill Trl, Louisville, KY 40299For SaleMLS ID #1702960, Philip Staton, The Breland Group. Metro Search Inc. LLC DBA Apex MLS
- $589,0003 bd2 ba3k sqft3216 Chenoweth Run Rd, Louisville, KY 40299For SaleMLS ID #1712823, Shelly Stoyell, PCS Real Estate. Metro Search Inc. LLC DBA Apex MLS
- $600,0005 bd4 ba3k sqft14211 Aiken Rd, Louisville, KY 40245For SaleMLS ID #1720067, Mark Waggoner, Keller Williams Louisville. Metro Search Inc. LLC DBA Apex MLS
- $515,0004 bd3 ba2.8k sqft48 Hunters Trce, Taylorsville, KY 40071For SaleMLS ID #1724851, Angie Tonini-Rogers, Homepage Realty. Metro Search Inc. LLC DBA Apex MLS
- $799,0003 bd3 ba3k sqft414 Brashears Point Rd, Taylorsville, KY 40071For SaleMLS ID #1724447, Kelly Hubbuch, Brown Realty. Metro Search Inc. LLC DBA Apex MLS
- $725,0004 bd3 ba3.1k sqft2020 Bonnycastle Ave, Louisville, KY 40205For SaleMLS ID #1724897, Nick Graziose, Semonin Realtors. Metro Search Inc. LLC DBA Apex MLS
- $750,0005 bd4 ba4k sqft5105 Charbdin Ct, Riverwood, KY 40207For SaleMLS ID #1724322, Joanne J Owen, Kentucky Select Properties. Metro Search Inc. LLC DBA Apex MLS
- $675,0003 bd1 ba2.2k sqft252 W River Rd, Charlestown, IN 47111For SaleMLS ID #1725014, Sean Sampson, Coldwell Banker McMahan. Metro Search Inc. LLC DBA Apex MLS
- $575,0004 bd3 ba3.4k sqft3407 E Dogwood Cir, La Grange, KY 40031For SaleMLS ID #1723987, Carol Weber, Louisville Realty Group. Metro Search Inc. LLC DBA Apex MLS
- $999,9504 bd2 ba2.6k sqft1219 Taylor Wood Rd, Simpsonville, KY 40067For SaleMLS ID #1723903, Trish Segrest, Segrest Flaherty Realtors LLC. Metro Search Inc. LLC DBA Apex MLS
- $525,0004 bd3 ba3.2k sqft1719 Sutherland Dr, Louisville, KY 40205For SaleMLS ID #1724803, The Ormerod Team, Lenihan Sotheby's Int'l Realty. Metro Search Inc. LLC DBA Apex MLS
- $715,0005 bd5 ba4.1k sqft3904 Ballard Woods Dr, Smithfield, KY 40068For SaleMLS ID #1721966, Nathan Garrett, Coldwell Banker McMahan. Metro Search Inc. LLC DBA Apex MLS
- $389,9003 bd3 ba2.7k sqft3001 S Highway 53, La Grange, KY 40031For SaleMLS ID #1724945, Matt Weaver, Coldwell Banker McMahan. Metro Search Inc. LLC DBA Apex MLS
- $750,0004 bd4 ba2.7k sqft2037 Tyler Ln, Louisville, KY 40205For SaleMLS ID #1722481, Laura Rice & Associates, Lenihan Sotheby's Int'l Realty. Metro Search Inc. LLC DBA Apex MLS
- $624,9994 bd3 ba3.4k sqft75 Sunset Farm Rd, Coxs Creek, KY 40013For SaleMLS ID #1711722, Pam Ruckriegel, One Key Realty. Metro Search Inc. LLC DBA Apex MLS
- $645,0002 bd3 ba2.2k sqft1203 E Moody Ln, Crestwood, KY 40014For SaleMLS ID #1722562, Patrick Pollard, Pollard Realty. Metro Search Inc. LLC DBA Apex MLS
