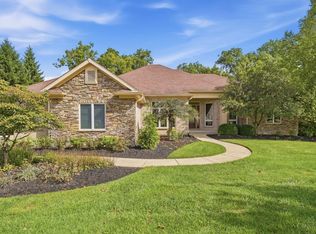
Exceptional Brick & Stone Ranch Privately Positioned Along A Secluded Drive In Highly Sought-After Miami Bluffs. Surrounded By Mature Trees & Lush Professional Landscaping, This Impressive 4-Bed, 4-Full-Bath Residence Offers Over 3,500 Sq. Ft. Of Finished Living Space Plus An Extraordinary Oversized 4-Car Garage. The Main Level Showcases A Refined Primary Suite With Tray Ceiling, Spa-Like Bath, Expansive Walk-In Closet & Direct Laundry Access, Along With A Private Study & Formal Dining Room. The Gourmet Granite Kitchen Opens To A Dramatic Family Room With Walls Of Windows, Stone Gas Fireplace, Breakfast Nook & Covered Tiered Deck With Hot Tub. Upstairs Features A Bonus Room & Private Guest Suite, While The Walkout Lower Level Adds A 4th Bedroom, Full Bath & Exceptional Storage. Paver Patio, Built-In Firepit, Solid-Core Doors, Crown Molding, Wainscoting, 9'+ Ceilings & Irrigation Complete This Remarkable Home. See Attached Feature Sheet!
Pending
$850,000
1691 Bluffton Terrace Dr, Maineville, OH 45039
4beds
3,586sqft
Single Family Residence
Built in 2018
0.62 Acres Lot
$-- Zestimate®
$237/sqft
$54/mo HOA
What's special
Private guest suiteGourmet granite kitchenPrivate studyWalkout lower levelBonus roomCrown moldingDirect laundry access
- 13 days
- 84
- 2
Likely to sell faster than
Zillow last checked:
Listing updated:
Listed by:
Tyler A. Smith 513-293-8971,
RE/MAX United Associates 513-655-2300
Source: Cincy MLS,MLS#: 1895173 Originating MLS: Cincinnati Area Multiple Listing Service
Facts & features
Interior
Bedrooms & bathrooms
- Bedrooms: 4
- Bathrooms: 4
- Full bathrooms: 4
Primary bedroom
- Features: Bath Adjoins, Walk-In Closet(s)
- Level: First
- Area: 192
- Dimensions: 16 x 12
Bedroom 2
- Level: First
- Area: 132
- Dimensions: 12 x 11
Bedroom 3
- Level: Upper
- Area: 144
- Dimensions: 12 x 12
Bedroom 4
- Level: Lower
- Area: 234
- Dimensions: 18 x 13
Bedroom 5
- Area: 0
- Dimensions: 0 x 0
Primary bathroom
- Features: Built-In Shower Seat, Shower, Tile Floor, Double Vanity
Bathroom 1
- Features: Full
- Level: First
Bathroom 2
- Features: Full
- Level: First
Bathroom 3
- Features: Full
- Level: Second
Bathroom 4
- Features: Full
- Level: Lower
Dining room
- Level: First
- Area: 160
- Dimensions: 16 x 10
Family room
- Features: Fireplace
- Area: 304
- Dimensions: 19 x 16
Kitchen
- Features: Pantry, Eat-in Kitchen, Vinyl Floor, Gourmet, Kitchen Island, Wood Cabinets, Marble/Granite/Slate
- Area: 384
- Dimensions: 24 x 16
Living room
- Features: Wall-to-Wall Carpet
- Area: 480
- Dimensions: 30 x 16
Office
- Level: First
- Area: 192
- Dimensions: 16 x 12
Heating
- Forced Air, Gas
Cooling
- Ceiling Fan(s), Central Air
Appliances
- Included: Dishwasher, Disposal, Microwave, Oven/Range, Refrigerator, Humidifier, Gas Water Heater
Features
- High Ceilings, Crown Molding
- Doors: French Doors, Multi Panel Doors
- Windows: Double Pane Windows, Vinyl, Insulated Windows
- Basement: Full,Partially Finished,Finished,Vinyl Floor,Walk-Out Access
- Attic: Storage
- Number of fireplaces: 1
- Fireplace features: Stone, Gas, Family Room
Interior area
- Total structure area: 3,586
- Total interior livable area: 3,586 sqft
Property
Parking
- Total spaces: 4
- Parking features: Driveway, Garage Door Opener
- Attached garage spaces: 4
- Has uncovered spaces: Yes
Features
- Stories: 1
- Exterior features: Fire Pit, Yard Lights
- Has spa: Yes
- Spa features: Hot Tub/Spa
- Has view: Yes
- View description: Trees/Woods
Lot
- Size: 0.62 Acres
- Dimensions: .6203
- Features: Sprinklers, .5 to .9 Acres, Cul-De-Sac, Wooded
- Topography: Steep,Stream/Creek
Details
- Parcel number: 1611372004
- Zoning description: Residential
Construction
Type & style
- Home type: SingleFamily
- Architectural style: Ranch,Transitional
- Property subtype: Single Family Residence
Materials
- Brick
- Foundation: Concrete Perimeter
- Roof: Shingle
Condition
- New construction: No
- Year built: 2018
Utilities & green energy
- Gas: Natural
- Sewer: Public Sewer
- Water: Public
Community & HOA
Community
- Subdivision: Miami Bluffs
HOA
- Has HOA: Yes
- Services included: Clubhouse, Pool, Tennis
- HOA fee: $650 annually
- HOA name: Stonegate Property
Location
- Region: Maineville
Financial & listing details
- Price per square foot: $237/sqft
- Tax assessed value: $652,460
- Annual tax amount: $10,250
- Date on market: 9/26/2026
- Listing terms: No Special Financing
Estimated market value
Not available
Estimated sales range
Not available
Not available
Price history
| Date | Event | Price |
|---|---|---|
| 9/27/2026 | Pending sale | $850,000$237/sqft |
Source:  Cincy MLS #1895173 Report a problem | ||
| 9/26/2026 | Listed for sale | $850,000+52.3%$237/sqft |
Source: Cincy MLS #1895173 Report a problem | ||
| 1/8/2019 | Sold | $558,266+424.5%$156/sqft |
Source: Public Record Report a problem | ||
| 7/12/2018 | Sold | $106,433$30/sqft |
Source: Public Record Report a problem | ||
Public tax history
| Year | Property taxes | Tax assessment |
|---|---|---|
| 2025 | $10,087 -0.1% | $228,370 |
| 2024 | $10,093 +9.5% | $228,370 +22.6% |
| 2023 | $9,217 +1.1% | $186,210 |
| 2022 | $9,118 +4.9% | $186,210 |
| 2021 | $8,690 -12.1% | $186,210 +3% |
| 2020 | $9,881 -3.5% | $180,785 +0.6% |
| 2019 | $10,234 +855.8% | $179,637 +426.4% |
| 2018 | $1,071 +15.7% | $34,125 +17.5% |
| 2017 | $926 -50.8% | $29,050 |
| 2016 | $1,883 -0.7% | $29,050 |
| 2015 | $1,896 -7.9% | $29,050 +3% |
| 2014 | $2,058 | $28,200 |
Find assessor info on the county website
Monthly payment
Est. payment
Payment breakdown
Explore the cost of this home by adjusting the details. Changes won't be saved.Climate risks
Neighborhood: 45039
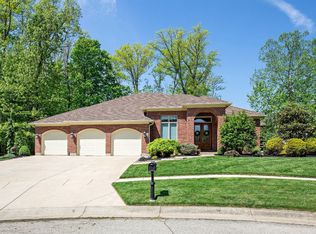
- $748,9004 bd3 ba4.7k sqft6937 Blackthorne Ct, Maineville, OH 45039Off Market

- $703,1004 bd3 ba4.7k sqft6937 Blackthorne Ct, Hamilton Twp, OH 45039Off Market
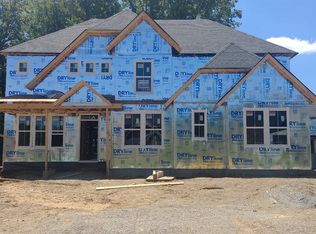
- $723,8004 bd3 ba2.7k sqft1687 Bluffton Terrace Dr, Maineville, OH 45039Off Market
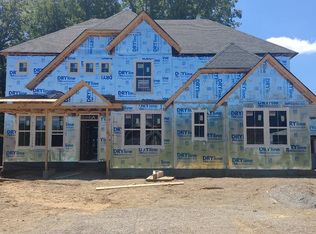
- $665,1004 bd3 ba2.7k sqft1687 Bluffton Terrace Dr, Hamilton Twp, OH 45039Off Market
Similar homes
- $750,0004 bd4 ba4.3k sqft7457 Chagrin Pl, Maineville, OH 45039For Sale

 MLS ID #1897471, Oscar Asesyan, Coldwell Banker Realty. Cincy MLS
- $724,0884 bd3 ba3k sqft6807 Trailview Clos, Maineville, OH 45039For Sale
 MLS ID #1897084, Robert G Winterman, Sibcy Cline, Inc.. Cincy MLS
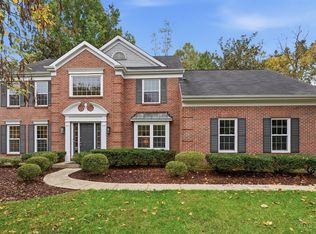
- $650,0003 bd3 ba2.8k sqft1293 Chaucer Pl, Maineville, OH 45039For Sale
 MLS ID #1897419, Beth A Brown Ciul, eXp Realty. Cincy MLS
- $939,9004 bd5 ba4.8k sqft970 River Forest Dr, Maineville, OH 45039For Sale
 MLS ID #1893561, Kendra Larrick, Keller Williams Pinnacle Group. Cincy MLS
- $599,0004 bd3 ba3k sqft1275 Avalon Dr, Maineville, OH 45039For SaleMLS ID #1896342, Christina M Mason, Huff Realty. Cincy MLS
- $799,9005 bd4 ba4.9k sqft8603 Kempton Ln, Maineville, OH 45039For SaleMLS ID #1886577, Rebecca Ann Hamilton, Comey & Shepherd. Cincy MLS
- $849,0003 bd3 ba3.3k sqft3385 Windsong Way, Maineville, OH 45039For SaleMLS ID #1893653, Brian Bourne, Kopf Hunter Haas. Cincy MLS
- $600,0004 bd4 ba3.4k sqft1325 Tecumseh Dr, Maineville, OH 45039For Sale
 MLS ID #966656, Bruce R Koehler, Comey & Shepherd REALTORS. DABR MLS
- $849,0003 bd2 ba2k sqft0 Schlottman Rd, Maineville, OH 45039New ConstructionMLS ID #1870424, Laura Wogen, Coldwell Banker Realty. Cincy MLS
- $745,0004 bd4 ba4k sqft252 Links View Dr, Maineville, OH 45039For SaleMLS ID #966245, John M Bissman, Keller Williams Advisors Rlty. DABR MLS
- $739,0004 bd4 ba3k sqft3416 Surrey Ln, Mason, OH 45040For SaleMLS ID #1897248, Joseph Weiner, Coldwell Banker Realty. Cincy MLS
- $434,9004 bd4 ba2.7k sqft6004 Hidden Oaks Ct, Maineville, OH 45039For SaleMLS ID #1897565, Carol A. Grubb, Comey & Shepherd. Cincy MLS
- $624,0004 bd3 ba3k sqft1210 Ascot Dr, Maineville, OH 45039For SaleMLS ID #1890072, Lesli D Norris, Coldwell Banker Realty. Cincy MLS
- $569,0004 bd3 ba3k sqft7048 Quellin Blvd, Maineville, OH 45039For SaleMLS ID #1897179, Michael D Weghorst, Coldwell Banker Realty. Cincy MLS
- $553,0004 bd4 ba2.8k sqft7235 Northgate Dr, Maineville, OH 45039For SaleMLS ID #1889752, Brad Felblinger, Redfin Corporation. Cincy MLS
- $635,0004 bd5 ba3k sqft8185 Misty Cv, Maineville, OH 45039For SaleMLS ID #1885286, John Fischer, Bowling & Kugler Realty. Cincy MLS
- $834,0004 bd5 ba4.2k sqft4824 Appaloosa Trl, Mason, OH 45040For SaleMLS ID #1889074, Reem Saleh, Plum Tree Realty. Cincy MLS
- $990,0005 bd5 ba4.5k sqft1650 Kings Ct, Kings Mills, OH 45034For SaleMLS ID #970794, Jamie Rudy, Coldwell Banker Heritage. DABR MLS
- $799,0004 bd5 ba4.9k sqft3522 Riverside Dr, Mason, OH 45040For SaleMLS ID #1895435, Heather R. Herr, Private Real Estate Collection. Cincy MLS
- $925,0005 bd5 ba4.9k sqft4506 Brookshire Ct, Mason, OH 45040For SaleMLS ID #1896694, Dan Weber, Plum Tree Realty. Cincy MLS
