Welcome to 16916 Sanglier Dr, a spacious 4-bedroom, 3.5-bathroom retreat in Provence. This 3,545 sq ft home combines upscale Hill Country living with thoughtful design and breathtaking natural surroundings. Set on a premium 70' greenbelt lot, this home offers panoramic views, a private backyard oasis, and no rear neighbors - perfect for relaxing or entertaining. The expansive layout features an open-concept kitchen, dedicated office, media room, and game room, all filled with natural light and high-end finishes. Car enthusiasts and storage seekers will appreciate the rare 4-car tandem garage. Zoned to top-rated Lake Travis ISD schools and just minutes from Bee Cave, Lake Travis, and the Hill Country Galleria, this home blends tranquility with convenience.
Active under contract
$899,000
16916 Sanglier Dr, Austin, TX 78738
4beds
3,545sqft
:
Get pre-qualified$6,340/mo
Single Family Residence
Built in 2020
9,748 Square Feet Lot
$-- Zestimate®
$254/sqft
$83/mo HOA
What's special
Dedicated officePrivate backyard oasisHigh-end finishesPanoramic viewsNatural lightExpansive layoutGame room
- 14 days |
- 1,034 |
- 67 |
Likely to sell faster than
Zillow last checked:
Listing updated:
Listed by:
Shannon Mangin 512-897-4349,
Real Broker, LLC (855) 450-0442
Source: Unlock MLS,MLS#: 5150242
Facts & features
Interior
Bedrooms & bathrooms
- Bedrooms: 4
- Bathrooms: 4
- Full bathrooms: 3
- 1/2 bathrooms: 1
- Main level bedrooms: 2
Heating
- Natural Gas
Cooling
- Central Air
Appliances
- Included: Dishwasher, Disposal, Gas Cooktop, Microwave, Gas Water Heater, WaterSoftener
Features
- Ceiling Fan(s), High Ceilings, Quartz Counters, Double Vanity, French Doors, In-Law Floorplan, Kitchen Island, Multiple Dining Areas, Open Floorplan, Primary Bedroom on Main, Soaking Tub, Walk-In Closet(s)
- Flooring: Carpet, Tile
- Windows: Double Pane Windows
- Number of fireplaces: 1
- Fireplace features: Gas
Interior area
- Total interior livable area: 3,545 sqft
Property
Parking
- Total spaces: 4
- Parking features: Covered, Garage, Tandem
- Garage spaces: 4
Accessibility
- Accessibility features: None
Features
- Levels: Two
- Stories: 2
- Patio & porch: Covered, Patio
- Exterior features: Exterior Steps
- Pool features: None
- Fencing: Back Yard, Wood, Wrought Iron
- Has view: Yes
- View description: Hill Country, Park/Greenbelt
- Waterfront features: None
Lot
- Size: 9,748 Square Feet
- Features: Back to Park/Greenbelt
Details
- Additional structures: None
- Parcel number: 01179001010000
- Special conditions: Standard
Construction
Type & style
- Home type: SingleFamily
- Property subtype: Single Family Residence
Materials
- Foundation: Slab
- Roof: Composition, Shingle
Condition
- Resale
- New construction: No
- Year built: 2020
Utilities & green energy
- Sewer: Municipal Utility District (MUD)
- Water: Municipal Utility District (MUD)
- Utilities for property: Electricity Connected, Natural Gas Connected, Sewer Connected, Water Connected
Community & HOA
Community
- Features: Playground, Pool
- Subdivision: Provence
HOA
- Has HOA: Yes
- Services included: Common Area Maintenance
- HOA fee: $83 monthly
- HOA name: Provence HOA
Location
- Region: Austin
Financial & listing details
- Price per square foot: $254/sqft
- Tax assessed value: $889,086
- Annual tax amount: $22,917
- Date on market: 7/10/2026
- Listing terms: Cash,Conventional,VA Loan
- Electric utility on property: Yes
Estimated market value
Not available
Estimated sales range
Not available
Not available
Price history
| Date | Event | Price |
|---|---|---|
| 7/18/2026 | Contingent | $899,000$254/sqft |
Source:  Unlock MLS #5150242 Report a problem Unlock MLS #5150242 Report a problem | ||
| 7/10/2026 | Listed for sale | $899,000+1.6%$254/sqft |
Source: Unlock MLS #5150242 Report a problem | ||
| 7/24/2025 | Listing removed | $4,300$1/sqft |
Source: Zillow Rentals Report a problem | ||
| 7/12/2025 | Listed for rent | $4,300$1/sqft |
Source: Zillow Rentals Report a problem | ||
| 6/23/2025 | Listing removed | $885,000$250/sqft |
Source: Unlock MLS #2416645 Report a problem | ||
| 5/15/2025 | Price change | $885,000-2.6%$250/sqft |
Source: Unlock MLS #2416645 Report a problem | ||
| 4/29/2025 | Price change | $909,000-1.7%$256/sqft |
Source: Unlock MLS #2416645 Report a problem | ||
| 4/11/2025 | Price change | $925,000-2.5%$261/sqft |
Source: Unlock MLS #2416645 Report a problem | ||
| 3/31/2025 | Price change | $949,000-1.7%$268/sqft |
Source: Unlock MLS #2416645 Report a problem | ||
| 3/6/2025 | Listed for sale | $965,000+39.9%$272/sqft |
Source: Unlock MLS #2416645 Report a problem | ||
| 2/26/2021 | Listing removed | -- |
Source: Unlock MLS #7546917 Report a problem | ||
| 11/30/2020 | Pending sale | $689,921$195/sqft |
Source: Unlock MLS #7546917 Report a problem | ||
Public tax history
| Year | Property taxes | Tax assessment |
|---|---|---|
| 2025 | $17,236 +9% | $862,458 +10% |
| 2024 | $15,807 +5.5% | $784,053 +3.3% |
| 2023 | $14,989 +0.1% | $758,913 -16.1% |
| 2022 | $14,969 | $904,465 +52.7% |
| 2021 | -- | $592,300 |
Find assessor info on the county website
Monthly payment
Est. payment
Payment breakdown
Explore the cost of this home by adjusting the details. Changes won't be saved.Climate risks
Neighborhood: 78738
Nearby schools
GreatSchools rating
- 8/10Bee Cave Elementary SchoolGrades: PK-5Distance: 3.3 mi
- 10/10Bee Cave MiddleGrades: 6-8Distance: 1.8 mi
- 8/10Lake Travis High SchoolGrades: 9-12Distance: 3.8 mi
Schools provided by the listing agent
- Elementary: Bee Cave
- Middle: Bee Cave Middle School
- High: Lake Travis
- District: Lake Travis ISD
Source: Unlock MLS. This data may not be complete. We recommend contacting the local school district to confirm school assignments for this home.
- $958,2006 bd5 ba4.1k sqft16920 Sanglier Dr, Austin, TX 78738Off Market
- $952,6005 bd5 ba4.6k sqft17000 Sanglier Dr, Austin, TX 78738Off Market
- $884,8003 bd2 ba4.5k sqft16912 Sanglier Dr, Austin, TX 78738Off Market
- $963,2005 bd6 ba3.9k sqft17017 Sanglier Dr, Austin, TX 78738Off Market

- $1,150,8005 bd5 ba4.6k sqft17028 Sanglier Dr, Austin, TX 78738Off Market
- $835,7004 bd4 ba3.5k sqft7501 Ecureil Dr, Austin, TX 78738Off Market
- $984,0009 bd0 ba4.5k sqft16908 Sanglier Dr, Austin, TX 78738Off Market
- $823,5004 bd3 ba3.2k sqft17009 Sanglier Dr, Austin, TX 78738Off Market
A local agent can set up tours, give advice and negotiate with sellers.
Similar homes
- $799,0004 bd3 ba2.8k sqft16913 Roselin Dr, Austin, TX 78738Active

 MLS ID #7597767, Jacquelyn Foreman, eXp Realty, LLC. Unlock MLS
 - $769,5004 bd3 ba3.3k sqft16704 Horondelle Dr, Austin, TX 78738Active
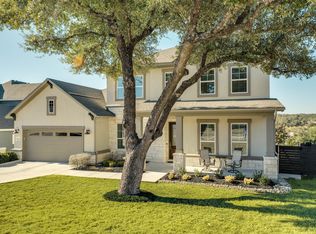 MLS ID #7376156, Mary Hickey, Keller Williams - Lake Travis. Unlock MLS
 - $700,0004 bd4 ba3.4k sqft7609 Paruline Dr, Austin, TX 78738Active
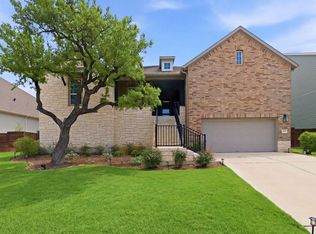 MLS ID #8863817, Rushabh Baldota, Walzel Properties - Corporate Office. Unlock MLS
 - $849,9004 bd4 ba3.4k sqft4928 Julian Alps, Austin, TX 78738Active
 MLS ID #2390239, Blake Taylor, Vertical Holdings LLC. Unlock MLS
 - $800,0005 bd5 ba3.6k sqft7708 Alouette Dr, Austin, TX 78738ActiveMLS ID #3028666, Derek Smith, Deal Smith Realty LLC. Unlock MLS
- $929,0455 bd5 ba3.7k sqft17613 Chamoix Dr, Austin, TX 78738ActiveMLS ID #6620985, Tammy Fruge, Westin Homes. Unlock MLS
- $950,0004 bd5 ba4k sqft5304 Via Besso Dr, Bee Cave, TX 78738ActiveMLS ID #7602520, Derek Wells, NextHome Platinum Realty. Unlock MLS
- $939,5415 bd5 ba3.7k sqft8020 Sarcelle Dr, Austin, TX 78738ActiveMLS ID #3286024, Tammy Fruge, Westin Homes. Unlock MLS
- $835,0004 bd4 ba3.4k sqft106 Princes Ct, Lakeway, TX 78738ActiveMLS ID #6255087, Shannon Mangin, Real Broker, LLC. Unlock MLS
- $995,0004 bd4 ba3.3k sqft210 Fairdale Cv, Lakeway, TX 78738ActiveMLS ID #5311617, Dina Dillard, Spyglass Realty. Unlock MLS
- $785,0004 bd3 ba3.5k sqft5612 Cherokee Draw Rd, Austin, TX 78738ActiveMLS ID #2739379, George Wang, Texas Fortune Realty. Unlock MLS
- $1,090,0005 bd4 ba4k sqft17705 Flowing Brook Dr, Austin, TX 78738ActiveMLS ID #9061910, Gene Arant, Keller Williams - Lake Travis. Unlock MLS
- $730,0004 bd4 ba2.7k sqft19113 Freeman Cir, Austin, TX 78738ActiveMLS ID #1339860, Gene Arant, Keller Williams - Lake Travis. Unlock MLS
- $972,5004 bd4 ba3.2k sqft402 San Donato Dr, Austin, TX 78738ActiveMLS ID #9605239, David Randazzo, eXp Realty, LLC. Unlock MLS
- $999,9994 bd4 ba3.9k sqft4601 Gallego Cir, Austin, TX 78738ActiveMLS ID #8076919, Heather Cox, Keller Williams - Lake Travis. Unlock MLS
- $975,0004 bd5 ba3.6k sqft905 Crestone Stream Dr, Austin, TX 78738ActiveMLS ID #4895807, April Womack, Moreland Properties. Unlock MLS
- $774,0006 bd4 ba3.5k sqft15909 Villa Frontera Dr, Bee Cave, TX 78738ActiveMLS ID #5719793, Lacey Wiseman, Avalar Austin. Unlock MLS
- $849,9003 bd4 ba2.2k sqft14721 Marchesa Dr, Austin, TX 78738ActiveMLS ID #5996509, Harrison Carr, Compass RE Texas, LLC. Unlock MLS
- $950,0003 bd3 ba2.4k sqft12007 Beautybrush Dr, Bee Cave, TX 78738ActiveMLS ID #1047930, Brandye Rocca, Keller Williams - Lake Travis. Unlock MLS
- $640,0004 bd3 ba2.2k sqft6312 Empresa Dr, Austin, TX 78738ActiveMLS ID #1949612, AJ Abrams, Abrams & Associates Realty LLC. Unlock MLS
