Prime Birkdale Village Location – 3BR/2BA Move-In Ready!
Welcome home to this beautifully maintained 3-bedroom, 2-bathroom gem, nestled on a tree-lined street with sidewalks throughout — in the heart of one of the area's most sought-after communities. Location doesn't get better than this — just a short walk to Birkdale Village's incredible mix of shopping, dining, and entertainment.
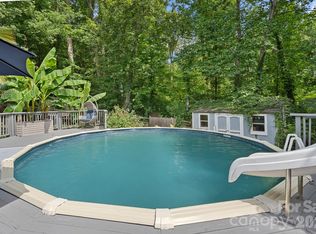
This move-in ready home offers true peace of mind with a new HVAC (2024) and new water heater (2025) — major updates already done for you! Enjoy easy access to community amenities including a sparkling pool, pickleball courts, a dedicated dog walking area, and lush green space/parks. Scenic walking trails along the McDowell Creek Greenway are just steps away, and quick access to I-77 makes commuting a breeze.
Whether you're grabbing dinner at a local favorite, catching a show, or enjoying a sunset stroll through the greenway, everything you love about Birkdale is right outside your door — with easy connectivity to everywhere else you need to be. This is truly a dream location — don't miss your chance to call it home!
Active
$585,000
16925 Pennington Dr, Huntersville, NC 28078
3beds
1,662sqft
:
Get pre-qualified$3,524/mo
Single Family Residence
Built in 1999
0.12 Acres Lot
$579,800 Zestimate®
$352/sqft
$82/mo HOA
What's special
Sparkling poolPickleball courtsDedicated dog walking area
- 15 days |
- 788 |
- 37 |
Zillow last checked:
Listing updated:
Listed by:
Eric McCauley 704-663-3655,
Lake Norman Realty, Inc.
Source: Canopy MLS as distributed by MLS GRID,MLS#: 4404614
Facts & features
Interior
Bedrooms & bathrooms
- Bedrooms: 3
- Bathrooms: 3
- Full bathrooms: 2
- 1/2 bathrooms: 1
Primary bedroom
- Level: Upper
Kitchen
- Level: Main
Living room
- Level: Main
Heating
- Heat Pump
Cooling
- Central Air, Heat Pump
Appliances
- Included: Dishwasher, Electric Oven, Electric Range
- Laundry: Main Level
Features
- Has basement: No
- Fireplace features: Family Room
Interior area
- Total structure area: 1,662
- Total interior livable area: 1,662 sqft
- Finished area above ground: 1,662
- Finished area below ground: 0
Property
Parking
- Total spaces: 2
- Parking features: Detached Garage, Garage on Main Level
- Garage spaces: 2
Features
- Levels: Two
- Stories: 2
Lot
- Size: 0.12 Acres
Details
- Parcel number: 00537533
- Zoning: NR
- Special conditions: Standard
Construction
Type & style
- Home type: SingleFamily
- Property subtype: Single Family Residence
Materials
- Hardboard Siding
- Foundation: Crawl Space
Condition
- New construction: No
- Year built: 1999
Utilities & green energy
- Sewer: Public Sewer
- Water: City
Community & HOA
Community
- Subdivision: Birkdale Village
HOA
- Has HOA: Yes
- HOA fee: $490 semi-annually
Location
- Region: Huntersville
Financial & listing details
- Price per square foot: $352/sqft
- Tax assessed value: $474,100
- Annual tax amount: $3,623
- Date on market: 7/16/2026
- Cumulative days on market: 15 days
- Listing terms: Cash,Conventional,FHA,VA Loan
- Road surface type: Concrete, Paved
Estimated market value
$579,800
$551,000 - $609,000
$2,299/mo
Price history
| Date | Event | Price |
|---|---|---|
| 7/16/2026 | Listed for sale | $585,000+125%$352/sqft |
Source:  Canopy MLS as distributed by MLS GRID #4404614 Report a problem Canopy MLS as distributed by MLS GRID #4404614 Report a problem | ||
| 11/30/2022 | Listed for rent | $1,925+4.1%$1/sqft |
Source: Zillow Rental Manager Report a problem | ||
| 1/9/2020 | Listing removed | $1,850$1/sqft |
Source: Hecht Property Management, LLC Report a problem | ||
| 12/13/2019 | Listed for rent | $1,850$1/sqft |
Source: Hecht Property Management, LLC Report a problem | ||
| 8/14/2019 | Listing removed | $1,850$1/sqft |
Source: Hecht Property Management, LLC Report a problem | ||
| 8/3/2019 | Listed for rent | $1,850+5.7%$1/sqft |
Source: Hecht Property Management, LLC Report a problem | ||
| 11/7/2016 | Listing removed | $1,750+25.4%$1/sqft |
Source: Hecht Property Management Report a problem | ||
| 2/25/2013 | Sold | $260,000+10.6%$156/sqft |
Source: Public Record Report a problem | ||
| 5/10/2012 | Listing removed | $1,395$1/sqft |
Source: Park Avenue Properties, LLC #2080677 Report a problem | ||
| 4/25/2012 | Listed for rent | $1,395$1/sqft |
Source: Park Avenue Properties, LLC #2080677 Report a problem | ||
| 12/19/2005 | Sold | $235,000+65.5%$141/sqft |
Source: Public Record Report a problem | ||
| 8/18/1999 | Sold | $142,000$85/sqft |
Source: Public Record Report a problem | ||
Public tax history
| Year | Property taxes | Tax assessment |
|---|---|---|
| 2025 | $3,623 +1.4% | $474,100 |
| 2024 | $3,572 +9.1% | $474,100 |
| 2023 | $3,276 +30.7% | $474,100 +73.6% |
| 2022 | $2,506 +0.7% | $273,100 |
| 2021 | $2,489 +1% | $273,100 |
| 2020 | $2,464 +0.2% | $273,100 |
| 2019 | $2,458 -6.4% | $273,100 +22.6% |
| 2018 | $2,625 +1.4% | $222,800 |
| 2017 | $2,589 | $222,800 |
| 2016 | $2,589 | $222,800 |
| 2015 | $2,589 +0.2% | $222,800 |
| 2014 | $2,584 | -- |
| 2013 | -- | $220,600 -0.1% |
| 2012 | -- | $220,800 |
| 2011 | -- | $220,800 +30.7% |
| 2010 | -- | $169,000 |
| 2009 | -- | $169,000 |
| 2008 | -- | $169,000 |
| 2007 | -- | $169,000 |
| 2006 | -- | $169,000 |
| 2005 | -- | $169,000 +5.4% |
| 2004 | -- | $160,400 |
| 2003 | -- | $160,400 +11% |
| 2002 | -- | $144,500 |
| 2001 | -- | $144,500 |
Find assessor info on the county website
Monthly payment
Est. payment
Payment breakdown
Explore the cost of this home by adjusting the details. Changes won't be saved.Climate risks
Neighborhood: 28078
Nearby schools
GreatSchools rating
- 9/10J.V. Washam ElementaryGrades: K-5Distance: 1.4 mi
- 10/10Bailey Middle SchoolGrades: 6-8Distance: 2.7 mi
- 7/10William Amos Hough HighGrades: 9-12Distance: 3.2 mi
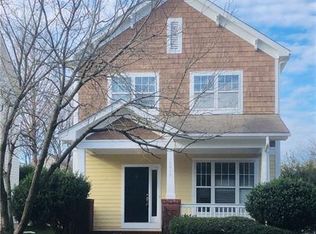
- $499,4003 bd2 ba1.3k sqft16919 Pennington Dr, Huntersville, NC 28078Off Market
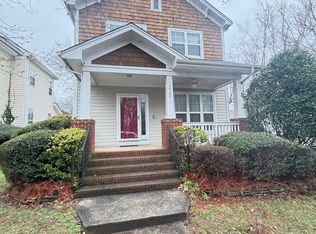
- $522,6003 bd3 ba1.3k sqft16929 Pennington Dr, Huntersville, NC 28078Off Market
- $479,6003 bd2 ba1.3k sqft16915 Pennington Dr, Huntersville, NC 28078Off Market
- $---- bd-- ba-- sqftPennington Dr, Huntersville, NC 28078Off Market
- $507,0003 bd2 ba1.5k sqft16909 Pennington Dr, Huntersville, NC 28078Off Market
- $509,0003 bd2 ba1.3k sqft8505 Lindholm Dr, Huntersville, NC 28078Off Market
- $540,2003 bd3 ba1.7k sqft8501 Lindholm Dr, Huntersville, NC 28078Off Market
- $479,3003 bd2 ba1.3k sqft8509 Lindholm Dr, Huntersville, NC 28078Off Market
A local agent can set up tours, give advice and negotiate with sellers.
Similar homes
- $515,0003 bd2 ba1.8k sqft17324 Cambridge Grove Dr, Huntersville, NC 28078For Sale
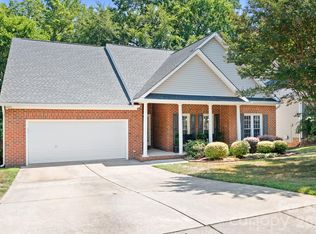
 MLS ID #4408456, Katy Bridges, Carolina Right Way Realty LLC. Canopy MLS as distributed by MLS GRID
 - $534,9003 bd3 ba1.8k sqft7416 Lochrein Ridge Dr, Huntersville, NC 28078For Sale
 MLS ID #4399700, Jenny Loretto, TAH North Carolina LLC. Canopy MLS as distributed by MLS GRID
 - $590,0004 bd3 ba2.3k sqft7724 Dinniston Dr, Huntersville, NC 28078For Sale
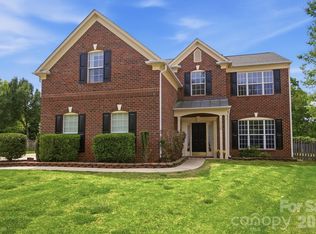 MLS ID #4369253, Mary Spillman, Southern Homes of the Carolinas, Inc. Canopy MLS as distributed by MLS GRID
 - $440,0003 bd3 ba1.6k sqft16214 Amber Field Dr, Huntersville, NC 28078For Sale
 MLS ID #4406825, Ken Coronet, Realty One Group Revolution. Canopy MLS as distributed by MLS GRID
 - $530,0003 bd3 ba2.2k sqft15424 Hugh Torance Pkwy, Huntersville, NC 28078For SaleMLS ID #4407079, Kara Gilchrist, Southern Homes of the Carolinas, Inc. Canopy MLS as distributed by MLS GRID
- $539,9003 bd3 ba1.7k sqft15116 Norman View Ln, Huntersville, NC 28078For SaleMLS ID #4386174, Tanner Clark, Stephen Cooley Real Estate. Canopy MLS as distributed by MLS GRID
- $610,0004 bd3 ba2.3k sqft8610 Forest Shadow Cir, Cornelius, NC 28031For SaleMLS ID #4401758, Jim Hunter, NorthGroup Real Estate LLC. Canopy MLS as distributed by MLS GRID
- $579,0004 bd3 ba2.3k sqft17208 Sycamore Ridge Ct, Cornelius, NC 28031For SaleMLS ID #4393421, Kevin Bennett, Better Homes and Gardens Real Estate Paracle. Canopy MLS as distributed by MLS GRID
- $525,0004 bd3 ba1.8k sqft10112 Truitt Ct, Huntersville, NC 28078For SaleMLS ID #4397597, Melissa Sanchez, Coldwell Banker Realty. Canopy MLS as distributed by MLS GRID
- $545,7624 bd2 ba1.9k sqft15733 Berryfield St, Huntersville, NC 28078For SaleMLS ID #4359638, Chris Wallace, Mainstay Brokerage LLC. Canopy MLS as distributed by MLS GRID
- $480,0003 bd2 ba1.6k sqft8011 Maxwelton Dr, Huntersville, NC 28078For SaleMLS ID #4390521, Kristen Reese, Reese Real Estate Group LLC. Canopy MLS as distributed by MLS GRID
- $745,0003 bd3 ba2.1k sqft8216 Townley Rd, Huntersville, NC 28078For SaleMLS ID #4388892, Christina Parker, Trelora Realty INC. Canopy MLS as distributed by MLS GRID
- $489,0004 bd3 ba2.1k sqft17120 Caldwell Track Dr, Huntersville, NC 28078For SaleMLS ID #4402971, Arlene Arciero, Southern Homes of the Carolinas, Inc. Canopy MLS as distributed by MLS GRID
- $545,0003 bd2 ba2.2k sqft10100 Sam Furr Rd, Huntersville, NC 28078For SaleMLS ID #4357869, Kimberly Helms, Kean Property Group LLC. Canopy MLS as distributed by MLS GRID
- $675,0004 bd3 ba2.1k sqft15704 Framingham Ln, Huntersville, NC 28078For SaleMLS ID #4384574, Rich Sossa, Advantage Realty Group. Canopy MLS as distributed by MLS GRID
- $540,0003 bd3 ba2.2k sqft14458 Holly Springs Dr, Huntersville, NC 28078For SaleMLS ID #4377262, Jill Gibson, Howard Hanna Allen Tate Lake Norman. Canopy MLS as distributed by MLS GRID
- $475,0003 bd2 ba1.5k sqft8214 Ballymore Ct, Huntersville, NC 28078For SaleMLS ID #4377717, Jim Shields, Better Homes and Gardens Real Estate Paracle. Canopy MLS as distributed by MLS GRID
- $599,0003 bd3 ba2.3k sqft8121 Houser St, Cornelius, NC 28031For SaleMLS ID #4407032, Amy Fraser, Cottage Real Estate. Canopy MLS as distributed by MLS GRID
- $475,0004 bd2 ba2.1k sqft17119 Caldwell Track Dr, Huntersville, NC 28078For SaleMLS ID #4394007, Michael Marra, Mark Spain Real Estate. Canopy MLS as distributed by MLS GRID
- $450,0003 bd3 ba1.7k sqft19535 Heartland St, Cornelius, NC 28031For SaleMLS ID #4405802, Libby Pope, Hope Properties LKN INC. Canopy MLS as distributed by MLS GRID
