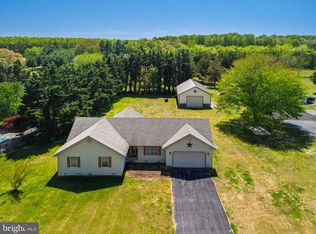
Enjoy the freedom of a one-acre property with no HOA! Relax on the front porch or unwind in the large rear sunroom overlooking your spacious yard. This ranch-style home offers three bedrooms and two full baths, along with a formal living room, formal dining room, family room, and eat-in kitchen. The kitchen opens to the family room, creating a comfortable space for everyday living and entertaining. Crown molding runs throughout the home. The spacious primary bedroom features an ensuite bath with a walk-in shower and single-sink vanity. The hall bath offers a convenient tub/shower combination. A laundry room is located just off the kitchen for added convenience. Outside, the long driveway provides plenty of parking, while the oversized garage includes cabinets for storing tools and equipment, with enough space for a workbench. A shed provides additional storage and a place for your riding mower. The floored attic offers even more storage space. With a generous one-acre lot, no HOA, and plenty of room both inside and out, this property offers space, privacy, and flexibility. Pre-inspections have been completed.
For sale
$445,000
16960 Hudson Rd, Milton, DE 19968
3beds
1,568sqft
Single Family Residence
Built in 1996
1.02 Acres Lot
$-- Zestimate®
$284/sqft
$-- HOA
What's special
Generous one-acre lotFormal dining roomSpacious primary bedroomFamily roomThree bedroomsEat-in kitchenFront porch
- 2 days |
- 336 |
- 16 |
Likely to sell faster than
Zillow last checked:
Listing updated:
Listed by:
Mr. Jeffrey Fowler-Gray 302-727-3013,
Keller Williams Realty (302) 360-0300,
Listing Team: Jeffrey Fowler Group, Co-Listing Team: Jeffrey Fowler Group,Co-Listing Agent: Cindy J Sakowski 302-745-2053,
Keller Williams Realty
Source: Bright MLS,MLS#: DESU2117954
Facts & features
Interior
Bedrooms & bathrooms
- Bedrooms: 3
- Bathrooms: 2
- Full bathrooms: 2
- Main level bathrooms: 2
- Main level bedrooms: 3
Rooms
- Room types: Living Room, Dining Room, Bedroom 2, Bedroom 3, Kitchen, Family Room, Bedroom 1, Sun/Florida Room, Bathroom 1, Bathroom 2
Bedroom 1
- Features: Flooring - Carpet, Window Treatments
- Level: Main
- Area: 169 Square Feet
- Dimensions: 13 X 13
Bedroom 2
- Features: Flooring - Carpet, Window Treatments
- Level: Main
- Area: 143 Square Feet
- Dimensions: 13 X 11
Bedroom 3
- Features: Flooring - Carpet, Window Treatments
- Level: Main
- Area: 90 Square Feet
- Dimensions: 9 X 10
Bathroom 1
- Features: Flooring - Vinyl, Window Treatments, Bathroom - Walk-In Shower
- Level: Main
- Area: 70 Square Feet
- Dimensions: 7 X 10
Bathroom 2
- Features: Flooring - Vinyl, Window Treatments
- Level: Main
- Area: 56 Square Feet
- Dimensions: 8 X 7
Dining room
- Features: Flooring - Carpet
- Level: Main
- Area: 143 Square Feet
- Dimensions: 13 X 11
Family room
- Features: Flooring - Carpet
- Level: Main
- Area: 169 Square Feet
- Dimensions: 13 X 13
Kitchen
- Features: Flooring - Vinyl, Window Treatments, Kitchen - Electric Cooking, Eat-in Kitchen
- Level: Main
- Area: 130 Square Feet
- Dimensions: 13 X 10
Living room
- Features: Flooring - Carpet, Window Treatments, Flooring - HardWood
- Level: Main
- Area: 234 Square Feet
- Dimensions: 13 X 18
Other
- Features: Flooring - Vinyl, Window Treatments, Ceiling Fan(s)
- Level: Main
- Area: 165 Square Feet
- Dimensions: 11 X 15
Heating
- Baseboard, Electric
Cooling
- Central Air, Electric
Appliances
- Included: Dishwasher, Dryer, Self Cleaning Oven, Refrigerator, Range Hood, Oven/Range - Electric, Washer, Water Heater, Electric Water Heater
- Laundry: Main Level
Features
- Attic, Attic/House Fan, Bathroom - Tub Shower, Bathroom - Walk-In Shower, Breakfast Area, Ceiling Fan(s), Chair Railings, Combination Dining/Living, Combination Kitchen/Living, Dining Area, Entry Level Bedroom, Family Room Off Kitchen, Formal/Separate Dining Room, Eat-in Kitchen, Primary Bath(s), Crown Molding, Dry Wall
- Flooring: Carpet, Vinyl
- Doors: Storm Door(s)
- Windows: Double Hung, Double Pane Windows, Screens, Window Treatments
- Has basement: No
- Has fireplace: No
Interior area
- Total structure area: 1,568
- Total interior livable area: 1,568 sqft
- Finished area above ground: 1,568
- Finished area below ground: 0
Property
Parking
- Total spaces: 2
- Parking features: Garage Door Opener, Asphalt, Attached
- Attached garage spaces: 2
- Has uncovered spaces: Yes
Accessibility
- Accessibility features: Accessible Doors
Features
- Levels: One
- Stories: 1
- Patio & porch: Deck, Porch
- Pool features: None
- Frontage length: Road Frontage: 150
Lot
- Size: 1.02 Acres
- Dimensions: 150.00 x 260.00
- Features: Cleared
Details
- Additional structures: Above Grade, Below Grade
- Parcel number: 23527.007.00
- Zoning: AR-1
- Special conditions: Standard
Construction
Type & style
- Home type: SingleFamily
- Architectural style: Raised Ranch/Rambler
- Property subtype: Single Family Residence
Materials
- Frame, Aluminum Siding
- Foundation: Crawl Space, Block
- Roof: Architectural Shingle
Condition
- New construction: No
- Year built: 1996
Utilities & green energy
- Electric: 200+ Amp Service
- Sewer: Gravity Sept Fld
- Water: Well
- Utilities for property: Phone Available
Community & HOA
Community
- Subdivision: None Available
HOA
- Has HOA: No
Location
- Region: Milton
Financial & listing details
- Price per square foot: $284/sqft
- Tax assessed value: $376,600
- Annual tax amount: $792
- Date on market: 8/21/2026
- Listing agreement: Exclusive Agency
- Listing terms: Cash,Conventional,FHA
- Inclusions: Cabinet In The Laundry Room
- Ownership: Fee Simple
- Road surface type: Black Top
Estimated market value
Not available
Estimated sales range
Not available
Not available
Price history
| Date | Event | Price |
|---|---|---|
| 8/21/2026 | Listed for sale | $445,000$284/sqft |
Source:  Bright MLS #DESU2117954 Report a problem Bright MLS #DESU2117954 Report a problem | ||
Public tax history
| Year | Property taxes | Tax assessment |
|---|---|---|
| 2025 | $479 -11.1% | $188,300 +917.8% |
| 2024 | $539 +0.1% | $18,500 |
| 2023 | $538 +5.2% | $18,500 |
| 2022 | $512 +1.6% | $18,500 |
| 2021 | $504 +0.8% | $18,500 |
| 2020 | $500 | $18,500 |
| 2019 | $500 -0.2% | $18,500 |
| 2018 | $501 -35.7% | $18,500 |
| 2017 | $778 +76.1% | $18,500 |
| 2016 | $442 +4% | $18,500 |
| 2015 | $425 +1.9% | $18,500 |
| 2014 | $417 +2.7% | $18,500 |
| 2013 | $406 +0.6% | $18,500 |
| 2012 | $403 +7.5% | $18,500 |
| 2011 | $375 | $18,500 |
| 2010 | $375 -2.4% | $18,500 |
| 2009 | $384 | $18,500 |
| 2008 | -- | -- |
| 2007 | -- | -- |
| 2006 | -- | -- |
| 2005 | -- | -- |
| 2004 | -- | -- |
| 2003 | -- | -- |
| 2002 | -- | -- |
| 2001 | -- | -- |
Find assessor info on the county website
Monthly payment
Est. payment
Payment breakdown
Explore the cost of this home by adjusting the details. Changes won't be saved.Climate risks
Neighborhood: 19968
Nearby schools
GreatSchools rating
- 5/10Milton Elementary SchoolGrades: K-5Distance: 3.8 mi
- 6/10Mariner Middle SchoolGrades: 6-8Distance: 3.4 mi
- 8/10Cape Henlopen High SchoolGrades: 9-12Distance: 5.7 mi
Schools provided by the listing agent
- High: Cape Henlopen
- District: Cape Henlopen
Source: Bright MLS. This data may not be complete. We recommend contacting the local school district to confirm school assignments for this home.
- $398,4003 bd-- ba1k sqft16946 Hudson Rd, Milton, DE 19968Off Market
- $481,7003 bd-- ba3k sqft28882 Walker Rd, Milton, DE 19968Off Market
- $500,0003 bd2 ba1.9k sqft28878 Walker Rd, Milton, DE 19968Sold
- $377,6003 bd-- ba1.4k sqft28824 Walker Rd, Milton, DE 19968Off Market
- $357,9003 bd-- ba2.1k sqft17012 Hudson Rd, Milton, DE 19968Off Market
- $318,4003 bd-- ba1.6k sqft28790 Walker Rd, Milton, DE 19968Off Market
- $396,8003 bd-- ba1.9k sqft17036 Hudson Rd, Milton, DE 19968Off Market
- $533,2003 bd-- ba2.2k sqft16990 Hudson Rd, Milton, DE 19968Off Market
A local agent can set up tours, give advice and negotiate with sellers.
A local lender can help you make sure your offer is ready when you are.
Similar homes
- $449,0003 bd2 ba1.4k sqftNone Available, Milton, DE 19968For Sale

 MLS ID #DESU2117430, JAIME HURLOCK, Long & Foster Real Estate, Inc.. Bright MLS
 - $450,0003 bd2 ba1.7k sqftNone Available, Milton, DE 19968For Sale
 MLS ID #DESU2114562, Hugh V Fuller, EXP Realty, LLC. Bright MLS
 - $394,9003 bd2 ba1.8k sqftNone Available, Milton, DE 19968For Sale
 MLS ID #DESU2117448, Vid Lopez, RE/MAX Associates. Bright MLS
 - $429,9003 bd2 ba1.8k sqftNone Available, Milton, DE 19968For Sale
 MLS ID #DESU2113282, Lee Ann Wilkinson, Berkshire Hathaway HomeServices PenFed Realty. Bright MLS
 - $562,0003 bd2 ba1.9k sqftNone Available, Milton, DE 19968For SaleMLS ID #DESU2117210, LUCIUS WEBB, Jack Lingo - Rehoboth. Bright MLS
- $--3 bd-- ba1.1k sqft32516 Bay Hollow Dr, Millsboro, DE 19966AuctionServiceLink Auction
- $350,0003 bd1 ba1.6k sqftNone Available, Milton, DE 19968For SaleMLS ID #DESU2112322, Andy Whitescarver, RE/MAX Realty Group Rehoboth. Bright MLS
- $525,0003 bd3 ba2k sqftNone Available, Milton, DE 19968For SaleMLS ID #DESU2104290, Donna Watson, The Watson Realty Group, LLC. Bright MLS
- $449,9003 bd2 ba1.7k sqftNone Available, Lewes, DE 19958For SaleMLS ID #DESU2108180, MYRA KAY MITCHELL, RE/MAX Horizons. Bright MLS
- $359,9003 bd2 ba1.3k sqftNone Available, Milton, DE 19968New ConstructionMLS ID #DESU2114790, Anton Balakin, EXP Realty, LLC. Bright MLS
- $--3 bd2 ba1.6k sqft812 Hickory Ln, Milford, DE 19963AuctionServiceLink Auction
- $499,0003 bd2 ba1.6k sqftNone Available, Georgetown, DE 19947For SaleMLS ID #DESU2114676, SONIA Parker, The Parker Group. Bright MLS
- $369,0003 bd2 ba1.1k sqftNone Available, Lewes, DE 19958For SaleMLS ID #DESU2115516, KARA BRASURE, Patterson-Schwartz-Rehoboth. Bright MLS
- $415,0003 bd2 ba1.3k sqftNone Available, Lewes, DE 19958For SaleMLS ID #DESU2117914, Beth Foster, BAY COAST REALTY. Bright MLS
- $575,0003 bd3 ba1.9k sqftPlantations East, Lewes, DE 19958For SaleMLS ID #DESU2118278, Christine Davis, Active Adults Realty. Bright MLS
- $439,0003 bd2 ba2.1k sqftNone Available, Millsboro, DE 19966For SaleMLS ID #DESU2114628, Erin Beebe, NextHome Tomorrow Realty. Bright MLS
- $414,9904 bd2 ba1.4k sqftNone Available, Milton, DE 19968New ConstructionBright MLS
- $463,0003 bd2 ba1.9k sqftNone Available, Georgetown, DE 19947New ConstructionMLS ID #DESU152954, DAN SANDER, RE/MAX Realty Group Rehoboth. Bright MLS
- $439,9003 bd2 ba1.8k sqftNone Available, Lincoln, DE 19960For SaleMLS ID #DESU2114736, The Davis Strategic Team Davis, Keller Williams Realty Delmarva. Bright MLS
- $285,0003 bd2 ba980 sqftNone Available, Milton, DE 19968For SaleMLS ID #DESU2110058, Marlene Davis, Long & Foster Real Estate, Inc.. Bright MLS
