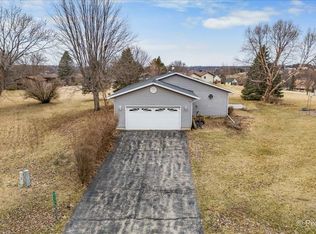
Step into easy living with this inviting ranch home set on a scenic 1.15-acre double lot with peaceful country views. A charming covered front porch welcomes you inside to a bright, spacious living room featuring a cozy gas fireplace—perfect for gathering year-round. The open-concept design connects the living, dining, and kitchen areas, with the dining space offering direct access to the deck for effortless indoor-outdoor living. The kitchen is equipped with an island and generous cabinet space, ideal for everyday living and entertaining alike. The main level includes a comfortable primary bedroom, a guest bedroom, and a full bath. The walk-out lower level offers incredible flexibility with a large family room, second full kitchen, full bath, additional bedroom, and bonus space ready to suit your needs—whether it’s a home office, fitness area, or creative studio. Outside, enjoy evenings around the backyard firepit and take in the open surroundings. Located just a short golf cart ride to the West Marina, beach, aquatic center, and lodge, this home offers both convenience and recreation. Additional highlights include a new roof (March 2026), newer furnace & A/C (2023) & driveway (2025), natural gas service, and an attached 2-stall garage. Buy now and be ready to enjoy summer at Lake Carroll! Take full advantage of the private lake, boating, golf course, clubhouse, pools, trails, and more. Whether you're looking for a weekend getaway or a year-round home, this property offers the perfect opportunity to start making memories right away! Audio/Video Cameras in place. All sales subject to LCA transfer fee.
Pending
Price cut: $7K (6/23)
$283,000
17-199 Lake Carroll Blvd, Lanark, IL 61046
3beds
2,210sqft
:
Get pre-qualified$2,184/mo
Single Family Residence
Built in 2003
1.15 Acres Lot
$-- Zestimate®
$128/sqft
$230/mo HOA
What's special
- 122 days |
- 519 |
- 16 |
Zillow last checked:
Listing updated:
Listed by:
THOMAS MILLER 815-297-4968,
Fawn Ridge Real Estate Co.
Source: NorthWest Illinois Alliance of REALTORS®,MLS#: 202601759
Facts & features
Interior
Bedrooms & bathrooms
- Bedrooms: 3
- Bathrooms: 2
- Full bathrooms: 2
- Main level bathrooms: 1
- Main level bedrooms: 2
Primary bedroom
- Level: Main
- Area: 201.55
- Dimensions: 13.9 x 14.5
Bedroom 2
- Level: Main
- Area: 132
- Dimensions: 12 x 11
Bedroom 3
- Level: Lower
- Area: 135.3
- Dimensions: 12.3 x 11
Dining room
- Level: Main
- Area: 159.6
- Dimensions: 12 x 13.3
Family room
- Level: Lower
- Area: 261
- Dimensions: 18 x 14.5
Kitchen
- Level: Main
- Area: 166.25
- Dimensions: 12.5 x 13.3
Living room
- Level: Main
- Area: 315
- Dimensions: 17.5 x 18
Heating
- Forced Air, Natural Gas
Cooling
- Central Air
Appliances
- Included: Dishwasher, Dryer, Microwave, Refrigerator, Stove/Cooktop, Washer, Gas Water Heater
- Laundry: Main Level
Features
- L.L. Finished Space, Audio/Video, Ceiling-Vaults/Cathedral
- Windows: Window Treatments
- Basement: Basement Entrance,Full,Finished
- Number of fireplaces: 1
- Fireplace features: Gas, Fire-Pit/Fireplace
Interior area
- Total structure area: 2,210
- Total interior livable area: 2,210 sqft
- Finished area above ground: 1,225
- Finished area below ground: 985
Property
Parking
- Total spaces: 2
- Parking features: Asphalt, Attached, Garage Door Opener
- Garage spaces: 2
Features
- Patio & porch: Deck, Covered
- Has view: Yes
- View description: Country
Lot
- Size: 1.15 Acres
Details
- Parcel number: 040411417199
Construction
Type & style
- Home type: SingleFamily
- Architectural style: Ranch
- Property subtype: Single Family Residence
Materials
- Vinyl
- Roof: Shingle
Condition
- Year built: 2003
Utilities & green energy
- Electric: Circuit Breakers
- Sewer: Septic Tank
- Water: Well
Community & HOA
Community
- Subdivision: IL
HOA
- Has HOA: Yes
- Services included: Pool Access, Water Access, Clubhouse, Other
- HOA fee: $2,765 annually
Location
- Region: Lanark
Financial & listing details
- Price per square foot: $128/sqft
- Tax assessed value: $248,301
- Annual tax amount: $4,589
- Price range: $283K - $283K
- Date on market: 4/1/2026
- Cumulative days on market: 123 days
- Ownership: Fee Simple
- Road surface type: Hard Surface Road
Estimated market value
Not available
Estimated sales range
Not available
$1,760/mo
Price history
| Date | Event | Price |
|---|---|---|
| 7/10/2026 | Pending sale | $283,000$128/sqft |
Source:  NorthWest Illinois Alliance of REALTORS® #202601759 Report a problem NorthWest Illinois Alliance of REALTORS® #202601759 Report a problem | ||
| 6/23/2026 | Price change | $283,000-2.4%$128/sqft |
Source: NorthWest Illinois Alliance of REALTORS® #202601759 Report a problem | ||
| 4/1/2026 | Listed for sale | $290,000+26.1%$131/sqft |
Source: NorthWest Illinois Alliance of REALTORS® #202601759 Report a problem | ||
| 6/30/2023 | Sold | $230,000-3.8%$104/sqft |
Source: NorthWest Illinois Alliance of REALTORS® #202301454 Report a problem | ||
| 5/21/2023 | Pending sale | $239,000$108/sqft |
Source: NorthWest Illinois Alliance of REALTORS® #202301454 Report a problem | ||
| 5/17/2023 | Listed for sale | $239,000$108/sqft |
Source: NorthWest Illinois Alliance of REALTORS® #202301454 Report a problem | ||
Public tax history
| Year | Property taxes | Tax assessment |
|---|---|---|
| 2024 | $4,322 +105.7% | $82,767 +33.4% |
| 2023 | $2,101 -3.2% | $62,064 +14.7% |
| 2022 | $2,171 -27.3% | $54,087 +13% |
| 2021 | $2,987 +4.5% | $47,864 +3% |
| 2020 | $2,858 -2.1% | $46,470 +0.6% |
| 2019 | $2,919 +47.1% | $46,170 +11% |
| 2018 | $1,985 0% | $41,594 +0% |
| 2017 | $1,985 -26.8% | $41,593 |
| 2016 | $2,711 | $41,593 -6.2% |
| 2015 | $2,711 -5.8% | $44,353 +11% |
| 2014 | $2,878 | $39,960 +12% |
| 2013 | $2,878 +22% | $35,679 -54.1% |
| 2009 | $2,358 | $77,776 |
Find assessor info on the county website
Monthly payment
Est. payment
Payment breakdown
Explore the cost of this home by adjusting the details. Changes won't be saved.Climate risks
Neighborhood: Lake Carroll
Nearby schools
GreatSchools rating
- 6/10Eastland Middle SchoolGrades: PK-6Distance: 8 mi
- 7/10Eastland High SchoolGrades: 7-12Distance: 6.4 mi
Schools provided by the listing agent
- Elementary: Eastland
- Middle: Eastland
- High: Eastland
- District: Eastland
Source: NorthWest Illinois Alliance of REALTORS®. This data may not be complete. We recommend contacting the local school district to confirm school assignments for this home.
- $14,4001.16 Acres17-200R Lake Carroll Blvd, Lanark, IL 61046Lot/Land
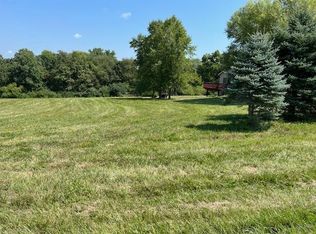
- $1,3591.07 Acres17-198 Lake Carroll Blvd, Lanark, IL 61046Off Market
- $1,3591.16 Acres17-200 Lake Carroll Blvd, Lanark, IL 61046Off Market

- $2000.54 Acres17-190 Harborview Ct, Lanark, IL 61046Sold
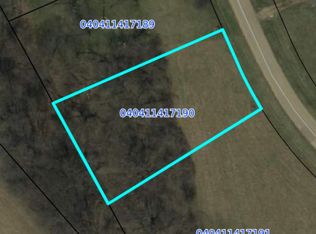
- $5,430-- bd-- ba-- sqft17-189 Harborview Ct, Lanark, IL 61046Off Market
- $429,7004 bd3 ba3.9k sqft17-188 Harborview Ct, Lanark, IL 61046Off Market
- $1,359-- bd-- ba-- sqft17-196 Lake Carroll Blvd, Lanark, IL 61046Off Market
- $--0.51 Acres17-191 Harborview Ct, Lanark, IL 61046Off Market
A local agent can set up tours, give advice and negotiate with sellers.
Similar homes
- $229,0003 bd2 ba2k sqft19-28 Hidden Valley Dr, Lanark, IL 61046For Sale
 MLS ID #202604475, Amy Barnes. NorthWest Illinois Alliance of REALTORS®
 - $325,0003 bd2 ba3.1k sqft17-130 Edgewater Dr, Lanark, IL 61046For Sale
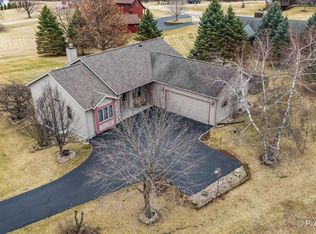 MLS ID #202601520, BRENDA D'AMORE. NorthWest Illinois Alliance of REALTORS®
 - $284,9002 bd2 ba1.5k sqft5-68 Dusky Ct, Lanark, IL 61046For Sale
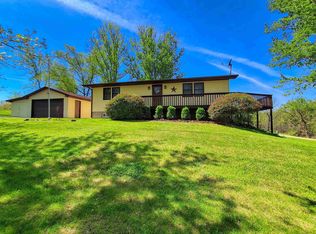 MLS ID #202602513, GARY SHELLHAUSE. NorthWest Illinois Alliance of REALTORS®
 - $325,0003 bd2 ba2.4k sqft4-176 Misty Ct, Lanark, IL 61046For Sale
 MLS ID #202601533, BRENDA D'AMORE. NorthWest Illinois Alliance of REALTORS®
 - $375,0003 bd3 ba2.7k sqft4-142R Beachcomber Ln, Lanark, IL 61046For SaleMLS ID #202603521, Barbara Hill. NorthWest Illinois Alliance of REALTORS®
- $219,0003 bd2 ba2.6k sqft520 N Bruce St, Lanark, IL 61046For SaleMLS ID #202604222, Kayla Heslop. NorthWest Illinois Alliance of REALTORS®
- $355,0003 bd3 ba1.7k sqft24-134 Hidden Ranch Dr, Lanark, IL 61046ActiveMLS ID #12433536, Kimberly Taylor, MRP, NextHome First Class. MRED as distributed by MLS GRID
- $249,9003 bd2 ba1.7k sqft2282 Shepard Dr, Freeport, IL 61032For SaleMLS ID #202604652, JOSH LONGAMORE. NorthWest Illinois Alliance of REALTORS®
- $284,9003 bd4 ba2.6k sqft5009 Whispering Pine Cir, Thomson, IL 61285ActiveMLS ID #12563868, Daniel Hartman, Windmill Real Estate. MRED as distributed by MLS GRID
- $194,9004 bd2 ba1.7k sqft204 W Pearl St, Lanark, IL 61046ActiveMLS ID #12691499, Kimberly Taylor, MRP, NextHome First Class. MRED as distributed by MLS GRID
- $249,0003 bd2 ba1.8k sqft8152 S Charles St, Savanna, IL 61074For SaleMLS ID #202604667, DEANNA SHEPHERD. NorthWest Illinois Alliance of REALTORS®
- $285,0003 bd2 ba2.1k sqft11935 W Raders Rd, Pearl City, IL 61062For SaleMLS ID #202603898, ADAM WERHANE. NorthWest Illinois Alliance of REALTORS®
- $289,9003 bd3 ba2.9k sqft829 Sutton Pl, Freeport, IL 61032ActiveMLS ID #12709545, Kimberly Taylor, MRP, NextHome First Class. MRED as distributed by MLS GRID
- $285,0004 bd3 ba2.8k sqft1891 Indian Springs Ct, Freeport, IL 61032For SaleMLS ID #202603783, Aubra Palermo. NorthWest Illinois Alliance of REALTORS®
- $220,0003 bd3 ba2.1k sqft602 N Center St, Lena, IL 61048For SaleMLS ID #202604636, Jess Schumacher. NorthWest Illinois Alliance of REALTORS®
- $259,9004 bd2 ba2.1k sqft4149 School Rd, Chadwick, IL 61014Price ChangeMLS ID #12687443, Opal Sundrani, Xtreme Realty. MRED as distributed by MLS GRID
- $--4 bd2 ba2.9k sqft107 E Rapp St, Mount Carroll, IL 61053AuctionAuction.com 1
- $--5 bd2 ba1.7k sqft14416 Three Mile Rd, Savanna, IL 61074AuctionServiceLink Auction
- $--3 bd1 ba2.4k sqft2358 Chelsea Ave, Freeport, IL 61032AuctionAuction.com 2
- $365,0005 bd3 ba3k sqft3103 W Greenfield Dr, Freeport, IL 61032NewMLS ID #12710748, Kimberly Taylor, MRP, NextHome First Class. MRED as distributed by MLS GRID
