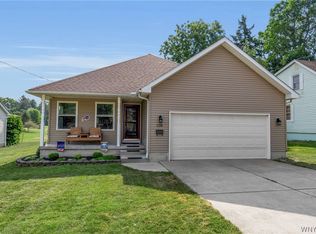
Pride of ownership...in this meticulously maintained home in North Lancaster. 3 bd/2.5 bath Cul-de-sac location, fully fenced yard, sidewalks, and tree lined streets. Many updates: Windows '26, 1/2 bath '25, patio'22, finished bsmt & glass block windows '21, garage svc door, new siding, duct cleaning - 2020, HE Furnace-'19, garage overhead door '17, Power Inlet box in the garage that connects a generator to the breaker box with an interlock kit on the panel and much more! Front door entry w/ tile flooring and coat closet. The living room to the right has stunning hardwood floor which is throughout most of the house, fireplace and beautiful picture window... open to the formal dining room. The fully applianced kitchen/dinette is updated with granite counters, an abundance of cabinets w/soft close drawers and a corner butler's pantry with sink. The granite island is movable with overhangs on 2 sides for seating. The updated 1/2 bath is in the hall for the convenience of your guests. The family room, also with hardwood flooring has a vaulted ceiling and a sliding door that lead to the amazing back yard and new concrete patio. Upstairs are 3 good sized bedrooms and 2 full baths. The secondary bedrooms both have generously sized closets. The primary bedroom is huge with double closets and private bath with walk-in shower. The lot is pie-shaped and one of the largest in the neighborhood in a private, park-like setting. The basement is partially finished featuring additional living space and plenty of storage. The laundry area is in the unfinished side and washer and dryer are included. Amazing home in one of the most desirable locations in Lancaster - close proximity to the 33 to downtown, the NYS Thruway and the airport. Nothing to do but move in! Sellers will review offers on Tuesday July 14th at 5pm. Highest and Best please, no escalations.
Pending
$445,000
17 Birchwood Cmn, Lancaster, NY 14086
3beds
2,004sqft
Single Family Residence
Built in 1981
7,331 Square Feet Lot
$-- Zestimate®
$222/sqft
$-- HOA
What's special
Private park-like settingFully fenced yardCoat closetCul-de-sac locationBeautiful picture windowGranite countersTree lined streets
- 18 days |
- 2,170 |
- 160 |
Zillow last checked:
Listing updated:
Listed by:
Howard Hanna WNY Inc. 716-656-8999,
Cindy A Jones 716-480-9669
Source: NYSAMLSs,MLS#: B1696704 Originating MLS: Buffalo
Originating MLS: BuffaloFacts & features
Interior
Bedrooms & bathrooms
- Bedrooms: 3
- Bathrooms: 3
- Full bathrooms: 2
- 1/2 bathrooms: 1
- Main level bathrooms: 1
Bedroom 1
- Level: Second
- Dimensions: 20.00 x 14.00
Bedroom 2
- Level: Second
- Dimensions: 13.00 x 11.00
Bedroom 3
- Level: Second
- Dimensions: 12.00 x 10.00
Basement
- Level: Basement
Dining room
- Level: First
- Dimensions: 13.00 x 12.00
Family room
- Level: First
- Dimensions: 17.00 x 13.00
Kitchen
- Level: First
- Dimensions: 20.00 x 11.00
Living room
- Level: First
- Dimensions: 20.00 x 16.00
Heating
- Gas, Forced Air
Cooling
- Central Air
Appliances
- Included: Dryer, Dishwasher, Gas Oven, Gas Range, Gas Water Heater, Microwave, Refrigerator, Washer
- Laundry: In Basement
Features
- Wet Bar, Cathedral Ceiling(s), Separate/Formal Dining Room, Entrance Foyer, Eat-in Kitchen, Separate/Formal Living Room, Granite Counters, Kitchen Island, Pantry, Sliding Glass Door(s), Natural Woodwork, Programmable Thermostat
- Flooring: Carpet, Hardwood, Tile, Varies
- Doors: Sliding Doors
- Basement: Full,Partially Finished,Sump Pump
- Number of fireplaces: 1
Interior area
- Total structure area: 2,004
- Total interior livable area: 2,004 sqft
Property
Parking
- Total spaces: 2.5
- Parking features: Attached, Electricity, Garage, Water Available, Garage Door Opener
- Attached garage spaces: 2.5
Features
- Levels: Two
- Stories: 2
- Patio & porch: Open, Patio, Porch
- Exterior features: Blacktop Driveway, Fully Fenced, Patio
- Fencing: Full
Lot
- Size: 7,331 Square Feet
- Dimensions: 55 x 141
- Features: Cul-De-Sac, Pie Shaped Lot, Residential Lot
Details
- Additional structures: Shed(s), Storage
- Parcel number: 1452890931400001027000
- Special conditions: Standard
Construction
Type & style
- Home type: SingleFamily
- Architectural style: Two Story
- Property subtype: Single Family Residence
Materials
- Stone, Vinyl Siding, Copper Plumbing
- Foundation: Poured
- Roof: Architectural,Shingle
Condition
- Resale
- Year built: 1981
Utilities & green energy
- Electric: Circuit Breakers
- Sewer: Connected
- Water: Connected, Public
- Utilities for property: Electricity Connected, High Speed Internet Available, Sewer Connected, Water Connected
Community & HOA
Community
- Subdivision: Heritage Hills
Location
- Region: Lancaster
Financial & listing details
- Price per square foot: $222/sqft
- Tax assessed value: $252,000
- Annual tax amount: $7,239
- Date on market: 7/8/2026
- Cumulative days on market: 17 days
- Listing terms: Cash,Conventional,FHA,VA Loan
Estimated market value
Not available
Estimated sales range
Not available
Not available
Price history
| Date | Event | Price |
|---|---|---|
| 7/15/2026 | Pending sale | $445,000$222/sqft |
Source:  NYSAMLSs #B1696704 Report a problem NYSAMLSs #B1696704 Report a problem | ||
| 7/8/2026 | Listed for sale | $445,000+98.2%$222/sqft |
Source: NYSAMLSs #B1696704 Report a problem | ||
| 12/9/2015 | Sold | $224,500-2.3%$112/sqft |
Source: Public Record Report a problem | ||
| 9/21/2015 | Price change | $229,900-8%$115/sqft |
Source: REALTY EDGE Inc. #B484587 Report a problem | ||
| 9/9/2015 | Listed for sale | $249,900+28.2%$125/sqft |
Source: REALTY EDGE Inc. #B484587 Report a problem | ||
| 8/5/2014 | Sold | $194,960-7.1%$97/sqft |
Source: Public Record Report a problem | ||
| 6/20/2014 | Price change | $209,900-6%$105/sqft |
Source: RE/MAX North #B454652 Report a problem | ||
| 12/10/2013 | Listed for sale | $223,300$111/sqft |
Source: Hunt Real Estate ERA #B443161 Report a problem | ||
Public tax history
| Year | Property taxes | Tax assessment |
|---|---|---|
| 2025 | -- | $252,000 |
| 2024 | -- | $252,000 |
| 2023 | -- | $252,000 |
| 2022 | -- | $252,000 |
| 2021 | -- | $252,000 |
| 2020 | -- | $252,000 +29.2% |
| 2019 | -- | $195,000 |
| 2018 | -- | $195,000 |
| 2017 | $6,278 +111.4% | $195,000 |
| 2016 | $2,970 | $195,000 |
| 2015 | -- | $195,000 |
| 2014 | -- | $195,000 |
| 2013 | -- | $195,000 |
| 2012 | -- | $195,000 |
| 2011 | -- | $195,000 |
| 2010 | -- | $195,000 +8.3% |
| 2009 | -- | $180,000 |
| 2008 | -- | $180,000 |
| 2007 | -- | $180,000 |
| 2006 | -- | $180,000 |
| 2005 | -- | $180,000 +44.3% |
| 2004 | -- | $124,700 |
| 2003 | -- | $124,700 |
| 2002 | -- | $124,700 |
| 2001 | -- | $124,700 |
| 2000 | -- | $124,700 |
Find assessor info on the county website
Monthly payment
Climate risks
Neighborhood: 14086
Nearby schools
GreatSchools rating
- 8/10Hillview Elementary SchoolGrades: K-3Distance: 0.4 mi
- 4/10Lancaster Middle SchoolGrades: 7-8Distance: 2.5 mi
- 10/10Lancaster High SchoolGrades: 9-12Distance: 0.9 mi
Schools provided by the listing agent
- Middle: Lancaster Middle
- High: Lancaster High
- District: Lancaster
Source: NYSAMLSs. This data may not be complete. We recommend contacting the local school district to confirm school assignments for this home.
- $442,9004 bd2 ba1.8k sqft18 Birchwood Cmn, Lancaster, NY 14086Off Market
- $418,1003 bd1 ba1.7k sqft15 Birchwood Cmn, Lancaster, NY 14086Off Market

- $597,7004 bd2 ba2.7k sqft33 Hillside Pkwy, Lancaster, NY 14086Off Market
- $623,6004 bd2 ba2.3k sqft35 Hillside Pkwy, Lancaster, NY 14086Off Market
- $471,1003 bd2 ba2.2k sqft32 Heritage Dr, Lancaster, NY 14086Off Market
- $587,6004 bd3 ba2.5k sqft31 Hillside Pkwy, Lancaster, NY 14086Off Market
- $427,8003 bd1 ba2.2k sqft34 Heritage Dr, Lancaster, NY 14086Off Market
- $618,4004 bd3 ba2.5k sqft37 Hillside Pkwy, Lancaster, NY 14086Off Market
A local agent can set up tours, give advice and negotiate with sellers.
Similar homes
- $439,9003 bd2 ba1.7k sqft228 Lake Ave, Lancaster, NY 14086For Sale
 MLS ID #B1698905, John J Ostrowski, Listing by: Howard Hanna WNY Inc.. NYSAMLSs
 - $565,0004 bd3 ba2.3k sqft17 Spruceland Ter, Lancaster, NY 14086For Sale
 MLS ID #B1700902, Kevin Johnson, Listing by: Thomas J. Johnson Realty, LLC. NYSAMLSs
 - $469,9003 bd2 ba2.2k sqft1298 Como Park Blvd, Depew, NY 14043For Sale
 MLS ID #B1686016, Michael J Hartke Jr, Listing by: Howard Hanna WNY Inc.. NYSAMLSs
 - $579,9003 bd4 ba2.5k sqft180 Enchanted Frst S, Depew, NY 14043For Sale
 MLS ID #B1700948, Kevin Kazmierczak, Listing by: WNY Metro Roberts Realty. NYSAMLSs
 - $449,9003 bd3 ba2k sqft79 Bywater Dr, Getzville, NY 14068For SaleMLS ID #B1697618, Jasmine Chen, Listing by: Howard Hanna WNY Inc.. NYSAMLSs
- $374,0003 bd2 ba1.5k sqft117 Patrice Ter, Williamsville, NY 14221For SaleMLS ID #B1700670, Alan Miller, Listing by: WNY Metro Roberts Realty. NYSAMLSs
- $389,0004 bd2 ba1.8k sqft5872 Kamner Dr, Clarence Center, NY 14032For SaleMLS ID #B1700988, Lisa Fogarty, Listing by: Howard Hanna WNY Inc.. NYSAMLSs
- $419,9906 bd3 ba2.4k sqft307 S Ellicott Creek Rd, Amherst, NY 14228For SaleMLS ID #B1700741, Suzanne Tomasello, Listing by: Keller Williams Realty WNY. NYSAMLSs
- $325,0004 bd2 ba1.5k sqft80 Roosevelt Ave, Lancaster, NY 14086For SaleMLS ID #B1696620, Nicole Abate, Listing by: HUNT Real Estate Corporation. NYSAMLSs
- $479,9005 bd3 ba2.4k sqft11700 Whitetail Dr, Marilla, NY 14102For SaleMLS ID #B1700630, Frank E Sandor, Listing by: MJ Peterson Real Estate Inc.. NYSAMLSs
- $399,0004 bd3 ba2.1k sqft33 Gregory Dr, Buffalo, NY 14224For SaleMLS ID #B1700473, Shanan King, Listing by: WNY Metro Roberts Realty. NYSAMLSs
- $349,9003 bd2 ba1.6k sqft289 Patrice Ter, Williamsville, NY 14221For SaleMLS ID #B1700084, Vanessa Marino, Listing by: Keller Williams Realty WNY. NYSAMLSs
- $449,9003 bd2 ba2.1k sqft341 Rambling Rd, East Amherst, NY 14051For SaleMLS ID #B1692643, Lori A Adams, Listing by: eXp Realty. NYSAMLSs
- $375,0004 bd2 ba1.9k sqft78 Dubonnet Dr, Depew, NY 14043For SaleMLS ID #B1700281, Kevin D Koszuta, Listing by: Boulevard Real Estate WNY. NYSAMLSs
- $449,9004 bd3 ba2.3k sqft38 Sandhurst Ln, Amherst, NY 14221For SaleMLS ID #B1693050, Beth H Klipfel, Listing by: HUNT Real Estate Corporation. NYSAMLSs
- $439,9004 bd2 ba2.1k sqft10056 Greiner Rd, Clarence, NY 14031For SaleMLS ID #B1685488, Joshua James, Listing by: Keller Williams Realty WNY. NYSAMLSs
- $239,5003 bd1 ba1.1k sqft11 Airview Ter, Depew, NY 14043For SaleMLS ID #B1679558, Christine Laurienzo, Listing by: HUNT Real Estate Corporation. NYSAMLSs
- $439,9005 bd3 ba1.9k sqft95 Klein Rd, Williamsville, NY 14221For SaleMLS ID #B1691226, David Coric, Listing by: Keller Williams Realty Lancaster. NYSAMLSs
- $549,9003 bd3 ba1.9k sqft6489 Tonawanda Creek Rd, Lockport, NY 14094For SaleMLS ID #B1700619, Joshua Siuta, Listing by: Howard Hanna WNY Inc.. NYSAMLSs
- $225,0003 bd2 ba1.4k sqft5317 Broadway St, Lancaster, NY 14086For SaleMLS ID #B1692881, Sharleen Scholz, Listing by: HUNT Real Estate Corporation. NYSAMLSs
