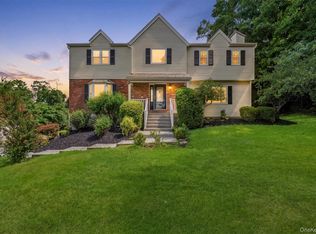
Welcome to this exceptional contemporary Colonial in the prestiges Stoneridge Development, offering nearly 4,300 square feet of refined living space on nearly 3 private acres. Set gracefully back from the road, this impressive 4-bedroom, 3.5 bath residence blends timeless elegance with modern comfort, all within minutes of major highways, shopping, schools and local amenities.
An elegant circular staircase creates a stunning first impression, setting the tone for the home's thoughtfully designed interior. Rich hardwood floors, abundant natural light, and an open-concept layout provide an ideal setting for both everyday living and sophisticated entertaining. At the heart of the home is a gourmet chef’s kitchen featuring a spacious bi-level island and seamless flow into the family and dining areas. A versatile bonus room and adjacent private office offer endless possibilities, whether for remote work, guests, a media room, or multi-generational living.
The luxurious primary suite serves as a private retreat, complete with a sitting area, two walk-in closets, and a spa-inspired bath. A private en-suite bedroom, along with two additional bedrooms connected by a shared bath, ensures comfort and privacy for family and guests alike.
Step outside to your own resort-style oasis, where beautifully landscaped grounds surround an inviting in-ground pool and expansive patio designed for effortless outdoor entertaining. Offering the perfect balance of privacy, luxury, and convenience, this remarkable property delivers an exceptional lifestyle in one of the area's most desirable neighborhoods.
Pending
$949,000
17 Coopers Lane, Hopewell Junction, NY 12533
4beds
4,287sqft
Single Family Residence, Residential
Built in 2007
2.61 Acres Lot
$-- Zestimate®
$221/sqft
$-- HOA
What's special
- 42 days |
- 2,022 |
- 100 |
Likely to sell faster than
Zillow last checked:
Listing updated:
Listed by:
Keller Williams Realty Partner 914-962-0007,
Amy Tse Gold 917-864-5873
Source: OneKey® MLS as distributed by MLS GRID,MLS#: 1014677
Facts & features
Interior
Bedrooms & bathrooms
- Bedrooms: 4
- Bathrooms: 4
- Full bathrooms: 3
- 1/2 bathrooms: 1
Heating
- Hot Air, Natural Gas
Cooling
- Central Air
Appliances
- Included: Convection Oven, Cooktop, Dishwasher, Dryer, Gas Cooktop, Microwave, Oven, Refrigerator, Stainless Steel Appliance(s), Washer
- Laundry: Laundry Room
Features
- Chandelier, Crown Molding, Double Vanity, Eat-in Kitchen, Entrance Foyer, Formal Dining, Granite Counters, High Ceilings, His and Hers Closets, Kitchen Island, Open Floorplan, Primary Bathroom, Walk-In Closet(s)
- Flooring: Carpet, Hardwood
- Basement: Unfinished,Walk-Out Access
- Attic: Pull Stairs
- Number of fireplaces: 1
- Fireplace features: Gas
Interior area
- Total structure area: 4,287
- Total interior livable area: 4,287 sqft
Property
Parking
- Total spaces: 10
- Parking features: Driveway, Garage
- Garage spaces: 3
- Has uncovered spaces: Yes
Features
- Has private pool: Yes
- Pool features: In Ground
Lot
- Size: 2.61 Acres
Details
- Parcel number: 1328006356027625060000
- Special conditions: None
Construction
Type & style
- Home type: SingleFamily
- Architectural style: Colonial
- Property subtype: Single Family Residence, Residential
Materials
- Vinyl Siding
Condition
- Year built: 2007
Utilities & green energy
- Sewer: Septic Tank
- Water: Well
- Utilities for property: Cable Connected, Electricity Connected, Natural Gas Connected, Trash Collection Private
Community & HOA
Community
- Subdivision: Stoneridge
HOA
- Has HOA: No
Location
- Region: Hopewell Junction
Financial & listing details
- Price per square foot: $221/sqft
- Tax assessed value: $1,023,100
- Annual tax amount: $19,190
- Date on market: 6/16/2026
- Cumulative days on market: 42 days
- Listing agreement: Exclusive Agency
- Electric utility on property: Yes
Estimated market value
Not available
Estimated sales range
Not available
Not available
Price history
| Date | Event | Price |
|---|---|---|
| 7/23/2026 | Pending sale | $949,000$221/sqft |
Source:  OneKey® MLS as distributed by MLS GRID #1014677 Report a problem OneKey® MLS as distributed by MLS GRID #1014677 Report a problem | ||
| 6/17/2026 | Listed for sale | $949,000+50.6%$221/sqft |
Source: OneKey® MLS as distributed by MLS GRID #1014677 Report a problem | ||
| 1/26/2012 | Sold | $630,000-7.4%$147/sqft |
Source: Public Record Report a problem | ||
| 9/7/2011 | Price change | $679,987-2.9%$159/sqft |
Source: REALTY EXECUTIVES WILLIAMS-SYKES RE #292640 Report a problem | ||
| 5/21/2011 | Price change | $699,987-1.4%$163/sqft |
Source: REALTY EXECUTIVES WILLIAMS-SYKES RE #3034381 Report a problem | ||
| 2/19/2011 | Price change | $709,999-1.4%$166/sqft |
Source: REALTY EXECUTIVES WILLIAMS-SYKES RE #3034381 Report a problem | ||
| 1/13/2011 | Price change | $719,999-2.7%$168/sqft |
Source: REALTY EXECUTIVES WILLIAMS-SYKES RE #3034381 Report a problem | ||
| 10/26/2010 | Listed for sale | $739,999+393.3%$173/sqft |
Source: REALTY EXECUTIVES WILLIAMS-SYKES RE #3034381 Report a problem | ||
| 2/21/2007 | Sold | $150,000$35/sqft |
Source: Public Record Report a problem | ||
Public tax history
| Year | Property taxes | Tax assessment |
|---|---|---|
| 2025 | -- | $1,023,100 +6.5% |
| 2024 | -- | $960,700 +6% |
| 2023 | -- | $905,900 +10% |
| 2022 | -- | $823,500 +12% |
| 2021 | -- | $735,300 +8% |
| 2020 | -- | $680,800 |
| 2019 | -- | $680,800 +6% |
| 2018 | -- | $642,300 +1% |
| 2017 | $15,020 | $635,900 |
| 2016 | -- | $635,900 |
| 2015 | -- | $635,900 |
| 2014 | -- | $635,900 -2% |
| 2012 | -- | $648,900 -5% |
| 2011 | -- | $683,000 -4% |
| 2010 | -- | $711,500 -7% |
| 2009 | -- | $765,000 -7.3% |
| 2008 | -- | $825,000 |
Find assessor info on the county website
Monthly payment
Climate risks
Neighborhood: 12533
Nearby schools
GreatSchools rating
- 6/10Brinckerhoff Elementary SchoolGrades: K-6Distance: 1.9 mi
- 5/10Van Wyck Junior High SchoolGrades: 7-8Distance: 3.9 mi
- 8/10John Jay Senior High SchoolGrades: 9-12Distance: 0.7 mi
Schools provided by the listing agent
- Elementary: Brinckerhoff Elementary School
- Middle: Van Wyck Junior High School
- High: John Jay Senior High School
Source: OneKey® MLS as distributed by MLS GRID. This data may not be complete. We recommend contacting the local school district to confirm school assignments for this home.
- $802,8004 bd2 ba3k sqft40 Coopers Ln, Hopewell Junction, NY 12533Off Market
- $943,6003 bd2 ba3k sqft90 Roundhill Rd, Hopewell Junction, NY 12533Off Market
- $998,6004 bd3 ba3.1k sqft86 Roundhill Rd, Hopewell Junction, NY 12533Off Market
- $555,5004 bd3 ba3k sqft94 Roundhill Rd, Hopewell Junction, NY 12533Off Market
- $555,5004 bd3 ba3k sqft94 Roundhill Rd, Hopewell Junction, NY 12533Off Market
- $442,2003 bd3 ba2.9k sqft6 Coopers Ln, Hopewell junction, NY 12533Off Market
- $442,2003 bd3 ba2.9k sqft6 Coopers Ln, Hopewell junction, NY 12533Off Market
- $76,700-- bd-- ba-- sqft6 Coopers Ln, Hopewell Junction, NY 12533Off Market
A local agent can set up tours, give advice and negotiate with sellers.
Similar homes
- $825,0004 bd3 ba3.9k sqft12 Loosestrife Drive, Hopewell Junction, NY 12533For Sale

 MLS ID #1003511, Ilknur Kimmel, Listing by: Compass Greater NY, LLC. OneKey® MLS as distributed by MLS GRID
 - $699,0004 bd4 ba3.3k sqft26 Sebastian Court, Hopewell Junction, NY 12533For Sale
 MLS ID #1012201, Susan Stevens, Listing by: BHHS Hudson Valley Properties. OneKey® MLS as distributed by MLS GRID
 - $1,100,0004 bd4 ba5k sqft5 Albertanna Court, Hopewell Junction, NY 12533For Sale
 MLS ID #1016585, Ingrid R. Leiladhar, Listing by: eXp Realty. OneKey® MLS as distributed by MLS GRID
 - $1,099,0004 bd4 ba4.8k sqft7 Duhamel Drive, Hopewell Junction, NY 12533For Sale
 MLS ID #1011172, Christopher Filangeri, Listing by: BHHS Hudson Valley Properties. OneKey® MLS as distributed by MLS GRID
 - $875,0004 bd4 ba3.4k sqft37 Biltmore Drive, Hopewell Junction, NY 12533For SaleMLS ID #999409, Blake Michaud, Listing by: BHHS Hudson Valley Properties. OneKey® MLS as distributed by MLS GRID
- $1,159,0004 bd4 ba4.9k sqft83 Saint Andrews Lane, Hopewell Junction, NY 12533For SaleMLS ID #1016546, Joanne Mariani, Listing by: Tassone Realty Corp.. OneKey® MLS as distributed by MLS GRID
- $875,0004 bd3 ba4.5k sqft10 W Van Buren Way, Hopewell Junction, NY 12533For SaleBHHS broker feed
- $799,9004 bd3 ba2.9k sqft48 E Van Buren Way, Hopewell Junction, NY 12533For SaleMLS ID #1025044, Lynn Fronckowiak, Listing by: K. Fortuna Realty, Inc.. OneKey® MLS as distributed by MLS GRID
- $900,0004 bd3 ba3k sqft233 Devon Farms Road, Stormville, NY 12582For SaleMLS ID #1001649, Alexandr Mashkin, Listing by: Keller Williams Realty Partner. OneKey® MLS as distributed by MLS GRID
- $985,0004 bd4 ba5.1k sqft64 Orchard Hill Road, Carmel, NY 10512For SaleMLS ID #1029080, Patricia A. Wagner, Listing by: Compass Greater NY, LLC. OneKey® MLS as distributed by MLS GRID
- $799,0003 bd4 ba3.7k sqft18 Sassafras Circle, Hopewell Junction, NY 12533For SaleMLS ID #1021747, Amy Tse Gold, Listing by: Keller Williams Realty Partner. OneKey® MLS as distributed by MLS GRID
- $995,0004 bd4 ba5.1k sqft44 Flagler Road, Poughquag, NY 12570For SaleMLS ID #992441, Katherine Robles De Perez, Listing by: BHHS Hudson Valley Properties. OneKey® MLS as distributed by MLS GRID
- $775,0004 bd3 ba4.1k sqft30 Meadowood Lane, Wappingers Falls, NY 12590For SaleMLS ID #980726, Peter Van Markwyk, Listing by: BHHS Hudson Valley Properties. OneKey® MLS as distributed by MLS GRID
- $699,9993 bd4 ba3k sqft199 Old Sylvan Lake Road, Hopewell Junction, NY 12533For SaleMLS ID #990262, Natasha Aviles, Listing by: Houlihan Lawrence Inc.. OneKey® MLS as distributed by MLS GRID
- $989,0004 bd3 ba4.5k sqft219 Taylor Road, Cornwall, NY 10953For SaleMLS ID #1029707, Carly Ebers, Listing by: Ridge & Valley RE Corp. OneKey® MLS as distributed by MLS GRID
- $775,0003 bd4 ba4.2k sqft1436 Route 52, Fishkill, NY 12524For SaleMLS ID #1025916, Debra Allan, Listing by: BHHS Hudson Valley Properties. OneKey® MLS as distributed by MLS GRID
- $1,099,0005 bd5 ba6.3k sqft13 Chestnut Street, Hopewell Junction, NY 12533For SaleMLS ID #990877, Susan Todd, Listing by: BHHS Hudson Valley Properties. OneKey® MLS as distributed by MLS GRID
- $975,0004 bd3 ba3.4k sqft55 Twilight Lane, Putnam Valley, NY 10579For SaleMLS ID #991420, Leandra Porcelli, Listing by: Compass Greater NY, LLC. OneKey® MLS as distributed by MLS GRID
- $825,0005 bd3 ba3.1k sqft201 Windsor Road, Fishkill, NY 12524For SaleMLS ID #1022427, John Durso, Listing by: Keller Williams Realty Partner. OneKey® MLS as distributed by MLS GRID
- $849,9004 bd4 ba3.8k sqft3 Harvey Way, Newburgh, NY 12550For SaleMLS ID #1016159, Rosalie W Cook, Listing by: Weichert Realtors. OneKey® MLS as distributed by MLS GRID
