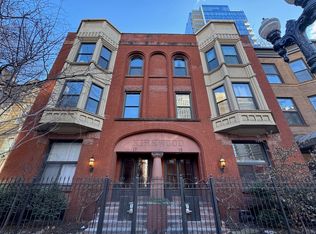
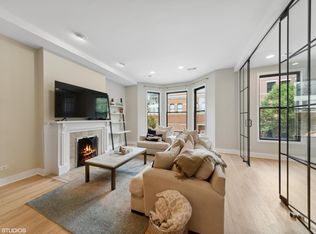
Experience the perfect blend of historic Gold Coast architecture and sophisticated modern luxury in this completely reimagined duplex residence at 17 East Division Street. Originally built in 1900 and transformed through a meticulous, down-to-the-studs renovation in 2023, this exceptional 4 bedroom, 2.1 bath home offers the scale and privacy of a single-family residence with the convenience of boutique condominium living. The main level is filled with natural light and showcases soaring 10-foot ceilings, elegant white oak herringbone flooring, custom millwork, designer lighting, and a beautiful gas fireplace that anchors the expansive living and dining spaces. Every finish has been thoughtfully selected to create a timeless aesthetic while maintaining exceptional functionality for everyday living and entertaining. The designer kitchen is a true showpiece, featuring premium Wolf appliances, including a professional range and microwave, a fully integrated Dacor refrigerator and freezer, Cove dishwasher, custom full overlay white oak cabinetry, quartzite countertops, and an oversized waterfall island that serves as the heart of the home. Just beyond, the sophisticated powder room features a hand carved Viola marble sink, adding a distinctive designer touch. The luxurious primary suite offers a true spa experience with custom California Closets, heated dolomite stone floors, dual vanities, an elegant matte black freestanding soaking tub with brass fixtures, a spacious walk-in shower, and a dramatic full height marble herringbone accent wall. A striking custom staircase leads to the expansive lower level where the home's historic character takes center stage. Original exposed timber beams and authentic brick walls create warmth and architectural interest while wide plank white oak flooring complements the home's contemporary design. This level features a spacious family room with a second gas fireplace, custom wet bar with a gold sink, a temperature ready wine room, two additional generously sized bedrooms, a beautifully renovated full bath with newly installed radiant heated floors, a large laundry room, and abundant storage throughout. Every space was intentionally designed to maximize both comfort and functionality. One deeded exterior parking space located directly behind the residence is included. Perfectly situated in the heart of Chicago's prestigious Gold Coast neighborhood, this remarkable home is just steps from Oak Street Beach, Lake Michigan, the Magnificent Mile, world class shopping, acclaimed restaurants, Rush Street, boutique fitness studios, and neighborhood parks. Located within the highly sought after Ogden Elementary and Lincoln Park High School boundaries, this is an extraordinary opportunity to own a fully renovated luxury home in one of Chicago's most iconic and walkable neighborhoods.
Contingent
$1,195,000
17 E Division St #1E, Chicago, IL 60610
4beds
2,500sqft
Condominium, Duplex, Single Family Residence
Built in 1900
-- sqft lot
$-- Zestimate®
$478/sqft
$905/mo HOA
What's special
Second gas fireplaceBeautiful gas fireplaceLuxurious primary suiteOversized waterfall islandSpacious family roomDesigner lightingOriginal exposed timber beams
- --
- 1,511
- views
- 114
- saves
Likely to sell faster than
Zillow last checked:
Listing updated:
Listed by:
Carrie McCormick 312-961-4612,
@properties Christie's International Real Estate
Source: MRED as distributed by MLS GRID,MLS#: 12694445
Facts & features
Interior
Bedrooms & bathrooms
- Bedrooms: 4
- Bathrooms: 3
- Full bathrooms: 2
- 1/2 bathrooms: 1
Rooms
- Room types: Foyer, Walk In Closet, Recreation Room
Primary bedroom
- Features: Flooring (Hardwood), Bathroom (Full, Curbless/Roll in Shower, Double Sink, Lever/Easy to use faucets, Tub & Separate Shwr)
- Level: Main
- Area: 176 Square Feet
- Dimensions: 11X16
Bedroom 2
- Features: Flooring (Hardwood)
- Level: Main
- Area: 120 Square Feet
- Dimensions: 12X10
Bedroom 3
- Features: Flooring (Hardwood)
- Level: Lower
- Area: 234 Square Feet
- Dimensions: 18X13
Bedroom 4
- Features: Flooring (Hardwood)
- Level: Lower
- Area: 132 Square Feet
- Dimensions: 12X11
Dining room
- Features: Flooring (Hardwood)
- Level: Main
- Area: 130 Square Feet
- Dimensions: 10X13
Foyer
- Level: Main
- Area: 160 Square Feet
- Dimensions: 8X20
Kitchen
- Features: Kitchen (Eating Area-Breakfast Bar, Island, Custom Cabinetry), Flooring (Hardwood)
- Level: Main
- Area: 210 Square Feet
- Dimensions: 15X14
Laundry
- Features: Flooring (Other)
- Level: Lower
- Area: 24 Square Feet
- Dimensions: 8X3
Living room
- Features: Flooring (Hardwood)
- Level: Main
- Area: 240 Square Feet
- Dimensions: 15X16
Recreation room
- Level: Lower
- Area: 418 Square Feet
- Dimensions: 22X19
Walk in closet
- Features: Flooring (Other)
- Level: Main
- Area: 76 Square Feet
- Dimensions: 4X19
Heating
- Natural Gas, Forced Air, Radiant Floor
Cooling
- Central Air, Electric
Appliances
- Included: Range
- Laundry: Washer Hookup, Gas Dryer Hookup, In Unit, Laundry Closet
Features
- Wet Bar, 1st Floor Bedroom, In-Law Floorplan, 1st Floor Full Bath, Storage, Built-in Features, Walk-In Closet(s), Bookcases, High Ceilings, Historic/Period Mlwk, Open Floorplan, Special Millwork, Separate Dining Room
- Flooring: Hardwood
- Basement: Finished,Full,Daylight
- Number of fireplaces: 2
- Fireplace features: Gas Log, Family Room, Basement
- Common walls with other units/homes: End Unit
Interior area
- Total structure area: 0
- Total interior livable area: 2,500 sqft
Video & virtual tour
Property
Parking
- Total spaces: 1
- Parking features: Off Alley, Assigned, Alley Access, Yes, Owned
Accessibility
- Accessibility features: No Disability Access
Details
- Parcel number: 17032000731001
- Special conditions: List Broker Must Accompany
Construction
Type & style
- Home type: Condo
- Property subtype: Condominium, Duplex, Single Family Residence
Materials
- Brick, Stone
- Foundation: Concrete Perimeter, Stone
- Roof: Rubber
Condition
- New construction: No
- Year built: 1900
- Major remodel year: 2023
Details
- Builder model: VINTAGE
Utilities & green energy
- Electric: Circuit Breakers
- Sewer: Public Sewer
- Water: Lake Michigan
Community & HOA
HOA
- Has HOA: Yes
- Amenities included: Storage, Security Door Lock(s), Fencing, Security
- Services included: Water, Parking, Insurance, Exterior Maintenance, Scavenger
- HOA fee: $905 monthly
Location
- Region: Chicago
Financial & listing details
- Price per square foot: $478/sqft
- Tax assessed value: $612,590
- Annual tax amount: $12,307
- Date on market: 7/28/2026
- Ownership: Condo
Estimated market value
Not available
Estimated sales range
Not available
Not available
Price history
| Date | Event | Price |
|---|---|---|
| 3/8/2024 | Sold | $940,000-5.8%$376/sqft |
Source:  MRED as distributed by MLS GRID #11958549 Report a problem MRED as distributed by MLS GRID #11958549 Report a problem | ||
| 2/5/2024 | Contingent | $998,000$399/sqft |
Source: MRED as distributed by MLS GRID #11958549 Report a problem | ||
| 1/9/2024 | Price change | $998,000-0.1%$399/sqft |
Source: MRED as distributed by MLS GRID #11958549 Report a problem | ||
| 11/30/2023 | Listed for sale | $999,000$400/sqft |
Source: MRED as distributed by MLS GRID #11784570 Report a problem | ||
| 11/13/2023 | Contingent | $999,000$400/sqft |
Source: MRED as distributed by MLS GRID #11784570 Report a problem | ||
| 8/15/2023 | Listed for sale | $999,000-9.2%$400/sqft |
Source: MRED as distributed by MLS GRID #11784570 Report a problem | ||
| 12/29/2022 | Listing removed | -- |
Source: MRED as distributed by MLS GRID #11688292 Report a problem | ||
| 12/15/2022 | Listed for sale | $1,100,000-7.5%$440/sqft |
Source: MRED as distributed by MLS GRID #11688292 Report a problem | ||
| 12/15/2022 | Listing removed | -- |
Source: MRED as distributed by MLS GRID #11679689 Report a problem | ||
| 11/29/2022 | Price change | $1,189,000-0.8%$476/sqft |
Source: MRED as distributed by MLS GRID #11679689 Report a problem | ||
| 10/21/2022 | Price change | $1,199,000-4.1%$480/sqft |
Source: MRED as distributed by MLS GRID #11657539 Report a problem | ||
| 9/12/2022 | Listed for sale | $1,250,000-3.8%$500/sqft |
Source: MRED as distributed by MLS GRID #11627201 Report a problem | ||
| 9/12/2022 | Listing removed | -- |
Source: MRED as distributed by MLS GRID #11483730 Report a problem | ||
| 8/9/2022 | Listed for sale | $1,300,000+148.1%$520/sqft |
Source: MRED as distributed by MLS GRID #11483730 Report a problem | ||
| 2/4/2022 | Sold | $524,000$210/sqft |
Source: MRED as distributed by MLS GRID #11356557 Report a problem | ||
| 8/22/2018 | Listing removed | $2,000$1/sqft |
Source: J-Hancok Report a problem | ||
| 8/16/2018 | Listed for rent | $2,000$1/sqft |
Source: J-Hancok Report a problem | ||
Public tax history
| Year | Property taxes | Tax assessment |
|---|---|---|
| 2024 | $12,307 +1% | $61,259 +6.1% |
| 2023 | $12,185 +9% | $57,752 |
| 2022 | $11,175 +2.1% | $57,752 |
| 2021 | $10,944 -4.5% | $57,752 +5.8% |
| 2020 | $11,463 +2.3% | $54,561 -7.9% |
| 2019 | $11,207 +1.7% | $59,209 |
| 2018 | $11,017 -17% | $59,209 -8.9% |
| 2017 | $13,266 +6% | $64,999 |
| 2016 | $12,518 +9.5% | $64,999 |
| 2015 | $11,430 +18% | $64,999 +18.6% |
| 2014 | $9,689 +2.1% | $54,787 |
| 2013 | $9,486 +1.1% | $54,787 |
| 2012 | $9,384 +27.3% | $54,787 +10.6% |
| 2011 | $7,373 +1.4% | $49,541 |
| 2010 | $7,272 +7% | $49,541 |
| 2009 | $6,800 +8.5% | $49,541 -1.7% |
| 2008 | $6,265 +6.9% | $50,389 |
| 2007 | $5,858 +14.6% | $50,389 |
| 2006 | $5,113 -19.9% | $50,389 +8.6% |
| 2005 | $6,382 +2.2% | $46,378 |
| 2004 | $6,246 +3.2% | $46,378 |
| 2003 | $6,052 +31.3% | $46,378 +68.7% |
| 2002 | $4,610 +4.6% | $27,484 |
| 2001 | $4,409 +7.2% | $27,484 |
| 2000 | $4,112 -0.4% | $27,484 +17.4% |
| 1999 | $4,128 | $23,406 |
Find assessor info on the county website
Monthly payment
Est. payment
Payment breakdown
Explore the cost of this home by adjusting the details. Changes won't be saved.Climate risks
Neighborhood: Gold Coast
Nearby schools
Schools provided by the listing agent
- Elementary: Ogden Elementary
- Middle: Ogden Elementary
- High: Lincoln Park High School
- District: 299
Source: MRED as distributed by MLS GRID. This data may not be complete. We recommend contacting the local school district to confirm school assignments for this home.

Similar homes
- $1,145,0003 bd3 ba2.4k sqft1239 N State Pkwy #2, Chicago, IL 60610Active
 MLS ID #12688117, Natasha L Motev, Jameson Sotheby's Intl Realty. MRED as distributed by MLS GRID
 - $1,249,0003 bd3 ba2.5k sqft1000 W Washington Blvd Unit 517, Chicago, IL 60607New
 MLS ID #12742115, Nicholas Colagiovanni, Baird & Warner. MRED as distributed by MLS GRID
 - $675,0002 bd2 ba1.6k sqft1325 N State Pkwy APT 12E, Chicago, IL 60610New
 MLS ID #12742654, Sarah Jaffe, Cross Street Real Estate. MRED as distributed by MLS GRID
 - $1,295,0003 bd3 ba3k sqft190 E Walton Pl APT 603, Chicago, IL 60611Active
 MLS ID #12717084, Selena Stloukal, ABR, RE/MAX All Pro - St Charles. MRED as distributed by MLS GRID
