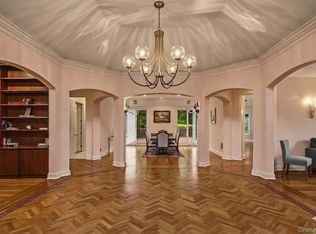
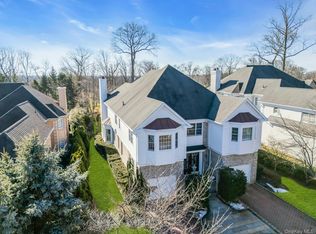
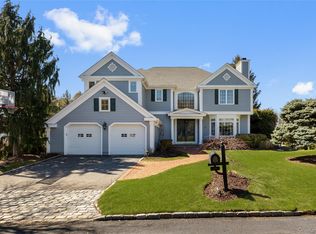
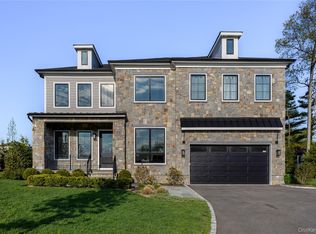
Gracewood: One of the premier gated communities in Manhasset/North Hills. This turn-key MADISON model is perfectly sited on a peaceful interior street. Everything about this 4 bedroom, 4.5 bath home exudes quality and fine design: stunning wood inspired porcelain floors, Venetian plaster walls and timeless millwork. A dramatic entry foyer opens to oversized principal rooms and sets the tone for entertaining on a grand scale. An expansive first floor primary suite features dual baths and multiple custom closets, every shopper's dream. A sweeping staircase leads to a state-of-the-art home office, three sunlit bedrooms and two additional baths. The full lower level (approx. 2000sf) offers endless possibilities for recreation. This meticulously maintained residence is for the discerning buyer who values privacy, luxury and world class club amenities: indoor/outdoor pool, tennis/pickleball courts, fitness center, party, billiard and card rooms, play ground ,indoor playroom and year round social events. Minutes to major parkways, LIRR & the renowned Americana Shopping Center.
Pending
$3,800,000
17 Evergreen Circle, Manhasset, NY 11030
4beds
4,097sqft
Single Family Residence, Residential
Built in 1999
0.34 Acres Lot
$-- Zestimate®
$928/sqft
$1,525/mo HOA
What's special
State-of-the-art home officeThree sunlit bedroomsTimeless millworkMultiple custom closetsSweeping staircaseDramatic entry foyerVenetian plaster walls
- 187 days |
- 43 |
- 1 |
Zillow last checked:
Listing updated:
Listed by:
Douglas Elliman Real Estate 516-883-5200,
Jill B. Berman
Source: OneKey® MLS as distributed by MLS GRID,MLS#: 952514
Facts & features
Interior
Bedrooms & bathrooms
- Bedrooms: 4
- Bathrooms: 5
- Full bathrooms: 4
- 1/2 bathrooms: 1
Other
- Description: Entry foyer, Living room/ dining room, Gourmet kitchen, Family room, Primary suite with custom closets and dual baths, Powder room, Laundry room
- Level: First
Other
- Description: Home office, 3 bedrooms, two baths.
- Level: Second
Other
- Description: FULL
- Level: Basement
Heating
- Hot Air, Natural Gas
Cooling
- Central Air
Appliances
- Included: Dishwasher, Dryer, Gas Range, Microwave, Refrigerator, Washer
- Laundry: Laundry Room
Features
- Cathedral Ceiling(s), Central Vacuum, Chandelier, Chefs Kitchen, Crown Molding, Double Vanity, Entrance Foyer, Formal Dining, High Ceilings, His and Hers Closets, Kitchen Island, Natural Woodwork, Primary Bathroom, Master Downstairs, Storage, Walk-In Closet(s)
- Basement: Full
- Attic: None
- Number of fireplaces: 1
Interior area
- Total structure area: 4,097
- Total interior livable area: 4,097 sqft
Property
Parking
- Total spaces: 2
- Parking features: Attached
- Garage spaces: 2
Features
- Patio & porch: Deck, Wrap Around
- Pool features: Community, In Ground, Indoor, Outdoor Pool
Lot
- Size: 0.34 Acres
Details
- Parcel number: 2229032380000550
- Special conditions: None
Construction
Type & style
- Home type: SingleFamily
- Architectural style: Other
- Property subtype: Single Family Residence, Residential
Materials
- Frame
Condition
- Year built: 1999
Utilities & green energy
- Sewer: Public Sewer
- Water: Public
- Utilities for property: Electricity Connected, Natural Gas Connected
Community & HOA
HOA
- Has HOA: Yes
- Services included: Common Area Maintenance, Maintenance Grounds, Sewer, Snow Removal, Trash
- HOA fee: $1,525 monthly
Location
- Region: Manhasset
Financial & listing details
- Price per square foot: $928/sqft
- Tax assessed value: $2,088,000
- Annual tax amount: $32,163
- Date on market: 1/16/2026
- Cumulative days on market: 150 days
- Listing agreement: Exclusive Right To Sell
- Exclusions: TBD
- Electric utility on property: Yes
Estimated market value
Not available
Estimated sales range
Not available
Not available
Price history
| Date | Event | Price |
|---|---|---|
| 2/6/2026 | Pending sale | $3,800,000$928/sqft |
Source:  OneKey® MLS as distributed by MLS GRID #952514 Report a problem OneKey® MLS as distributed by MLS GRID #952514 Report a problem | ||
| 1/16/2026 | Listed for sale | $3,800,000-10.6%$928/sqft |
Source: OneKey® MLS as distributed by MLS GRID #952514 Report a problem | ||
| 12/20/2025 | Listing removed | $4,250,000$1,037/sqft |
Source:  Douglas Elliman #914973 Report a problem Douglas Elliman #914973 Report a problem | ||
| 10/6/2025 | Listed for sale | $4,250,000+80.9%$1,037/sqft |
Source: OneKey® MLS as distributed by MLS GRID #914973 Report a problem | ||
| 8/10/2004 | Sold | $2,350,000+136.7%$574/sqft |
Source: Public Record Report a problem | ||
| 9/26/2000 | Sold | $992,822$242/sqft |
Source: Public Record Report a problem | ||
Public tax history
| Year | Property taxes | Tax assessment |
|---|---|---|
| 2024 | -- | $2,088 -6.8% |
| 2023 | -- | $2,240 -2.4% |
| 2022 | -- | $2,295 |
| 2021 | $38,421 -9.5% | -- |
| 2020 | $42,474 +10.5% | $4,602 |
| 2019 | $38,447 | $4,602 |
| 2018 | $38,447 +4.1% | $4,602 |
| 2017 | $36,934 +3.7% | $4,602 |
| 2016 | $35,604 +216.9% | $4,602 |
| 2015 | $11,235 +5.1% | $4,602 |
| 2013 | $10,685 +5% | $4,602 |
| 2012 | $10,181 -47.3% | $4,602 |
| 2011 | $19,308 +4.5% | $4,602 -2.7% |
| 2010 | $18,472 | $4,732 -15.6% |
| 2009 | -- | $5,609 -2% |
| 2008 | -- | $5,724 -3.2% |
| 2006 | -- | $5,916 -44.3% |
| 2005 | -- | $10,622 -12% |
| 2004 | -- | $12,071 |
| 2003 | -- | $12,071 -59.8% |
| 2002 | -- | $30,010 |
| 2001 | -- | $30,010 +69.8% |
| 2000 | -- | $17,670 |
Find assessor info on the county website
Monthly payment
Climate risks
Neighborhood: 11030
Nearby schools
GreatSchools rating
- 9/10Shelter Rock Elementary SchoolGrades: K-6Distance: 0.4 mi
- 7/10Manhasset Middle SchoolGrades: 7-8Distance: 1.8 mi
- 10/10Manhasset Secondary SchoolGrades: 9-12Distance: 1.8 mi
Schools provided by the listing agent
- Elementary: Shelter Rock Elementary School
- Middle: Manhasset Middle School
- High: Manhasset Secondary School
Source: OneKey® MLS as distributed by MLS GRID. This data may not be complete. We recommend contacting the local school district to confirm school assignments for this home.
- $3,383,300-- bd4 ba3.9k sqft15 Evergreen Cir, Manhasset, NY 11030Off Market
- $3,028,4004 bd3 ba3.6k sqft19 Evergreen Cir, Manhasset, NY 11030Off Market
- $2,693,800-- bd3 ba3.2k sqft29 Rose Hill Dr, Manhasset, NY 11030Off Market
- $3,386,100-- bd3 ba4.4k sqft21 Evergreen Cir, Manhasset, NY 11030Off Market
- $2,628,6005 bd4 ba3.5k sqft25 Bristol Dr, Manhasset, NY 11030Off Market
- $3,521,100-- bd5 ba4k sqft11 Evergreen Cir, Manhasset, NY 11030Off Market
- $2,358,700-- bd3 ba2.9k sqft27 Bristol Dr, Manhasset, NY 11030Off Market
- $3,175,9003 bd4 ba2.9k sqft27 Rose Hill Dr, Manhasset, NY 11030Off Market
A local agent can set up tours, give advice and negotiate with sellers.
Similar homes
- $3,350,0004 bd6 ba3.6k sqft41 Evergreen Circle, Manhasset, NY 11030For Sale
 MLS ID #990416, Rosalyn Meyer, Listing by: Daniel Gale Sothebys Intl Rlty. OneKey® MLS as distributed by MLS GRID
 - $3,650,0005 bd5 ba4.6k sqft58 Stone Hill Drive S, Manhasset, NY 11030For Sale
 MLS ID #971255, Shi Hong Chow, Listing by: NY Best Homes Realty. OneKey® MLS as distributed by MLS GRID
 - $3,550,0005 bd5 ba5.1k sqft14 Meadow Lane, Manhasset, NY 11030For Sale
 MLS ID #978268, Xiao Yan Betty Zhang, Listing by: Daniel Gale Sothebys Intl Rlty. OneKey® MLS as distributed by MLS GRID
 - $3,630,0004 bd5 ba3.3k sqft1 Sequoia Circle, Manhasset, NY 11030For Sale
 MLS ID #995204, Jennifer I. Lo CBR, Listing by: Daniel Gale Sothebys Intl Rlty. OneKey® MLS as distributed by MLS GRID
 - $3,549,0005 bd5 ba3.4k sqft162 Manhasset Woods Road, Manhasset, NY 11030For SaleMLS ID #1014911, Patricia M. Gahan Moroney, Listing by: Daniel Gale Sothebys Intl Rlty. OneKey® MLS as distributed by MLS GRID
- $3,250,0005 bd6 ba4.2k sqft227 Ibis Court, Manhasset, NY 11030For SaleMLS ID #1004415, Sarah R. Dasilva, Listing by: Douglas Elliman Real Estate. OneKey® MLS as distributed by MLS GRID
- $3,198,0004 bd4 ba4.2k sqft23 Estates Terrace N, Manhasset, NY 11030For SaleMLS ID #1008997, Mark Leventhal, Listing by: Compass Greater NY LLC. OneKey® MLS as distributed by MLS GRID
- $4,900,0006 bd6 ba5.1k sqft6 Boxwood Way, Manhasset, NY 11030For SaleMLS ID #1018123, Michael A. Voelker, Listing by: Mazzella Realty Services. OneKey® MLS as distributed by MLS GRID
- $4,345,0005 bd6 ba5.2k sqft2 Shore Drive, Manhasset, NY 11030For SaleMLS ID #973772, Nicole Pollio, Listing by: Compass Greater NY LLC. OneKey® MLS as distributed by MLS GRID
- $3,598,0005 bd7 ba4.6k sqft640 Bryant Avenue, Roslyn Harbor, NY 11576For SaleMLS ID #1021543, Yan Chen, Listing by: Charles Rutenberg Realty Inc. OneKey® MLS as distributed by MLS GRID
- $3,699,0005 bd5 ba5k sqft5 Hemlock Drive, Brookville, NY 11545For SaleMLS ID #1016352, Joseph A. Scavo, Listing by: Douglas Elliman Real Estate. OneKey® MLS as distributed by MLS GRID
- $3,500,0005 bd5 ba4.5k sqft61 Linden Lane, Upper Brookville, NY 11545For SaleMLS ID #1018330, Kathryn Maxwell Pournaras CBR SFR, Listing by: Daniel Gale Sothebys Intl Rlty. OneKey® MLS as distributed by MLS GRID
- $3,795,0006 bd6 ba5.9k sqft23 Overbrook Lane, Upper Brookville, NY 11545For SaleMLS ID #996646, Jagmeet S. Bedi, Listing by: Compass Greater NY LLC. OneKey® MLS as distributed by MLS GRID
- $3,300,0005 bd4 ba4.7k sqft353 E Shore Road, Great Neck, NY 11023For SaleMLS ID #1021374, Jason P. Friedman, Listing by: Daniel Gale Sothebys Intl Rlty. OneKey® MLS as distributed by MLS GRID
- $3,899,0006 bd5 ba5.2k sqft91 Hoaglands Lane, Old Brookville, NY 11545For SaleMLS ID #957864, Allison B. Hollander, Listing by: Compass Greater NY LLC. OneKey® MLS as distributed by MLS GRID
- $3,739,0004 bd3 ba4.1k sqft1920 Midlane, Muttontown, NY 11791For SaleMLS ID #1016504, Pamela W. Doyle CBR, Listing by: Daniel Gale Sothebys Intl Rlty. OneKey® MLS as distributed by MLS GRID
- $4,125,0006 bd5 ba5.2k sqft25 Montrose Court, Roslyn Harbor, NY 11576For SaleMLS ID #995401, Tara M. Fox CBR, Listing by: Daniel Gale Sothebys Intl Rlty. OneKey® MLS as distributed by MLS GRID
- $3,299,0005 bd4 ba4.7k sqft110 Birch Drive, East Hills, NY 11576For SaleMLS ID #965029, Liza A. Bendett, Listing by: Compass Greater NY LLC. OneKey® MLS as distributed by MLS GRID
- $2,849,0005 bd4 ba3.8k sqft3 Engineers Road, Roslyn Harbor, NY 11576For SaleMLS ID #1019591, Maria Babaev CBR CIPS E-PRO SFR GR, Listing by: Douglas Elliman Real Estate. OneKey® MLS as distributed by MLS GRID
- $3,895,0006 bd6 ba5.8k sqft18 Matinecock Farms Road, Glen Cove, NY 11542For SaleMLS ID #864070, Christina F. Porter GRI CBR, Listing by: Daniel Gale Sothebys Intl Rlty. OneKey® MLS as distributed by MLS GRID
