Seller-Paid Concessions Available! Seller will contribute toward closing costs or an interest rate buy-down with acceptable terms. Welcome home to this beautifully updated one-level home situated on a spacious corner lot in the desirable North Main area of Croftstone Acres. Offering 3 bedrooms and 2 full bathrooms, this home blends timeless character with thoughtful modern updates. The remodeled kitchen serves as the heart of the home with quartz countertops, generous workspace, abundant cabinetry, and an easy flow into the dining area and multiple living spaces. The expansive living room is filled with natural light from dramatic floor-to-ceiling windows overlooking the large front yard, while hardwood floors run throughout much of the home. The primary suite features hardwood floors, dual closets, great natural light, and an updated en-suite bath complete with a beautifully tiled walk-in shower and glass door. A large family room provides flexible space perfect for entertaining, a playroom, or media room. Outside, you’ll find an oversized patio ideal for gatherings, grilling, or relaxing evenings overlooking the private backyard. The oversized detached garage offers additional storage and workshop space, making it perfect for projects or extra storage needs. Conveniently located near Downtown Greenville, shopping, dining, and parks, this move-in ready home offers comfort, character, and convenience in an established neighborhood.
For sale
Price cut: $25K (7/30)
$450,000
17 Inglewood Dr, Greenville, SC 29609
3beds
1,902sqft
:
Get pre-qualified$3,015/mo
Single Family Residence, Residential
Built in ----
0.36 Acres Lot
$442,400 Zestimate®
$237/sqft
$-- HOA
What's special
Remodeled kitchenSpacious corner lotLarge front yardQuartz countertopsPrivate backyardGenerous workspacePrimary suite
- 72 days |
- 1,105 |
- 62 |
Likely to sell faster than
Zillow last checked:
Listing updated:
Listed by:
Heather Listar 864-704-2080,
Keller Williams DRIVE
Source: Greater Greenville AOR,MLS#: 1593078
Facts & features
Interior
Bedrooms & bathrooms
- Bedrooms: 3
- Bathrooms: 2
- Full bathrooms: 2
- Main level bathrooms: 2
- Main level bedrooms: 3
Primary bedroom
- Area: 168
- Dimensions: 14 x 12
Bedroom 2
- Area: 144
- Dimensions: 12 x 12
Bedroom 3
- Area: 132
- Dimensions: 12 x 11
Primary bathroom
- Features: Full Bath, Shower Only
- Level: Main
Dining room
- Area: 77
- Dimensions: 7 x 11
Family room
- Area: 374
- Dimensions: 22 x 17
Kitchen
- Area: 198
- Dimensions: 18 x 11
Living room
- Area: 352
- Dimensions: 22 x 16
Heating
- Forced Air, Natural Gas
Cooling
- Electric
Appliances
- Included: Dishwasher, Refrigerator, Electric Oven, Gas Water Heater
- Laundry: 1st Floor, Laundry Closet
Features
- Ceiling Fan(s), Ceiling Blown, Ceiling Smooth, Countertops – Quartz
- Flooring: Ceramic Tile, Wood
- Doors: Storm Door(s)
- Windows: Vinyl/Aluminum Trim
- Basement: None
- Number of fireplaces: 2
- Fireplace features: Wood Burning Stove, Wood Burning, Masonry
Interior area
- Total interior livable area: 1,902 sqft
Video & virtual tour
Property
Parking
- Total spaces: 2
- Parking features: Attached, Side/Rear Entry, Workshop in Garage, Driveway, Parking Pad, Paved
- Attached garage spaces: 2
- Has uncovered spaces: Yes
Features
- Levels: One
- Stories: 1
- Patio & porch: Patio, Front Porch
Lot
- Size: 0.36 Acres
- Features: Corner Lot, 1/2 Acre or Less
- Topography: Level
Details
- Parcel number: 0183.0102014.00
Construction
Type & style
- Home type: SingleFamily
- Architectural style: Ranch
- Property subtype: Single Family Residence, Residential
Materials
- Aluminum Siding
- Foundation: Crawl Space/Slab
- Roof: Composition
Utilities & green energy
- Sewer: Public Sewer
- Water: Public
- Utilities for property: Cable Available
Community & HOA
Community
- Features: None
- Subdivision: Croftstone
HOA
- Has HOA: No
- Services included: None
Location
- Region: Greenville
Financial & listing details
- Price per square foot: $237/sqft
- Tax assessed value: $269,670
- Annual tax amount: $2,244
- Date on market: 5/28/2026
Estimated market value
$442,400
$420,000 - $465,000
$1,867/mo
Price history
| Date | Event | Price |
|---|---|---|
| 7/30/2026 | Price change | $450,000-5.3%$237/sqft |
Source:  Greater Greenville AOR #1593078 Report a problem Greater Greenville AOR #1593078 Report a problem | ||
| 7/17/2026 | Price change | $475,000-4.8%$250/sqft |
Source: Greater Greenville AOR #1593078 Report a problem | ||
| 7/2/2026 | Price change | $499,000-2%$262/sqft |
Source: Greater Greenville AOR #1593078 Report a problem | ||
| 5/28/2026 | Listed for sale | $509,000+85.1%$268/sqft |
Source: Greater Greenville AOR #1593078 Report a problem | ||
| 11/1/2019 | Sold | $275,000$145/sqft |
Source: Greater Greenville AOR #1397982 Report a problem | ||
| 8/27/2019 | Pending sale | $275,000$145/sqft |
Source: Coldwell Banker Caine #1397982 Report a problem | ||
| 8/13/2019 | Price change | $275,000-1.8%$145/sqft |
Source: Coldwell Banker Caine #1397982 Report a problem | ||
| 8/5/2019 | Price change | $279,900-1.8%$147/sqft |
Source: Coldwell Banker Caine #1397982 Report a problem | ||
| 8/1/2019 | Price change | $284,9000%$150/sqft |
Source: Coldwell Banker Caine #1397982 Report a problem | ||
| 7/19/2019 | Price change | $285,000-0.2%$150/sqft |
Source: Coldwell Banker Caine #1397982 Report a problem | ||
| 7/15/2019 | Price change | $285,500+0.2%$150/sqft |
Source: Coldwell Banker Caine #1397982 Report a problem | ||
| 6/7/2019 | Price change | $284,900-4.7%$150/sqft |
Source: Coldwell Banker Caine #1397982 Report a problem | ||
| 6/1/2019 | Price change | $299,000-0.1%$157/sqft |
Source: Coldwell Banker Caine #1397982 Report a problem | ||
| 5/28/2019 | Price change | $299,4000%$157/sqft |
Source: Coldwell Banker Caine #1397982 Report a problem | ||
| 5/23/2019 | Price change | $299,500-0.1%$157/sqft |
Source: Coldwell Banker Caine #1397982 Report a problem | ||
| 5/19/2019 | Price change | $299,8000%$158/sqft |
Source: Coldwell Banker Caine #1397982 Report a problem | ||
| 5/14/2019 | Price change | $299,8500%$158/sqft |
Source: Coldwell Banker Caine #1397982 Report a problem | ||
| 5/8/2019 | Price change | $299,8570%$158/sqft |
Source: Coldwell Banker Caine #1397982 Report a problem | ||
| 4/12/2019 | Price change | $299,900-2.9%$158/sqft |
Source: Coldwell Banker Caine #1397982 Report a problem | ||
| 3/18/2019 | Price change | $309,000-0.3%$162/sqft |
Source: Coldwell Banker Caine #1397982 Report a problem | ||
| 2/15/2019 | Price change | $309,900-3.1%$163/sqft |
Source: Coldwell Banker Caine #1397982 Report a problem | ||
| 12/14/2018 | Price change | $319,900-1.6%$168/sqft |
Source: Coldwell Banker Caine #1397982 Report a problem | ||
| 11/16/2018 | Listed for sale | $325,000+124.3%$171/sqft |
Source: Coldwell Banker Caine/Williams #1380615 Report a problem | ||
| 8/2/2011 | Listing removed | $144,900$76/sqft |
Source: RE/MAX REALTY PROFESSIONALS #1206876 Report a problem | ||
| 5/25/2011 | Listed for sale | $144,900$76/sqft |
Source: RE/MAX REALTY PROFESSIONALS #1206876 Report a problem | ||
Public tax history
| Year | Property taxes | Tax assessment |
|---|---|---|
| 2024 | $2,244 -1.1% | $269,670 |
| 2023 | $2,270 +3.4% | $269,670 |
| 2022 | $2,194 0% | $269,670 |
| 2021 | $2,195 -4.7% | $269,670 |
| 2020 | $2,304 +63.6% | $269,670 +68.2% |
| 2019 | $1,409 +0.3% | $160,330 |
| 2018 | $1,405 | $160,330 +2397.4% |
| 2017 | $1,405 +0.1% | $6,420 -96% |
| 2016 | $1,403 +3.4% | $160,330 |
| 2015 | $1,357 +0.1% | $160,330 +15% |
| 2014 | $1,356 +15% | $139,420 |
| 2013 | $1,179 +4.9% | $139,420 |
| 2012 | $1,124 +0.2% | -- |
| 2011 | $1,122 | -- |
| 2010 | $1,122 | -- |
| 2009 | -- | -- |
| 2008 | -- | -- |
| 2007 | -- | -- |
| 2006 | -- | -- |
| 2005 | -- | -- |
| 2004 | -- | -- |
| 2003 | -- | -- |
| 2002 | -- | -- |
| 2001 | -- | -- |
| 2000 | -- | -- |
Find assessor info on the county website
Monthly payment
Est. payment
Payment breakdown
Explore the cost of this home by adjusting the details. Changes won't be saved.Climate risks
Neighborhood: 29609
Nearby schools
GreatSchools rating
- 10/10Summit Drive Elementary SchoolGrades: PK-5Distance: 0.8 mi
- 6/10League AcademyGrades: 6-8Distance: 0.6 mi
- 8/10Greenville Senior High AcademyGrades: 9-12Distance: 3.6 mi
Schools provided by the listing agent
- Elementary: Summit Drive
- Middle: League
- High: Greenville
Source: Greater Greenville AOR. This data may not be complete. We recommend contacting the local school district to confirm school assignments for this home.
- $458,9003 bd2 ba1.4k sqft201 Broughton Dr, Greenville, SC 29609Off Market
- $309,2003 bd1 ba1.2k sqft11 Inglewood Dr, Greenville, SC 29609Off Market
- $265,7003 bd1 ba1.2k sqft207 Broughton Dr, Greenville, SC 29609Off Market
- $616,9004 bd3 ba2k sqft211 Broughton Dr, Greenville, SC 29609Off Market
- $383,4003 bd1 ba1.4k sqft36 Brentwood Dr, Greenville, SC 29609Off Market
- $317,4002 bd1 ba1.2k sqft9 Inglewood Dr, Greenville, SC 29609Off Market
- $288,9002 bd1 ba1.4k sqft22 Inglewood Dr, Greenville, SC 29609Off Market
- $357,9003 bd2 ba1.5k sqft10 Inglewood Dr, Greenville, SC 29609Off Market
A local agent can set up tours, give advice and negotiate with sellers.
Similar homes
- $469,0003 bd2 ba1.6k sqft1031 Summit Dr, Greenville, SC 29609For Sale
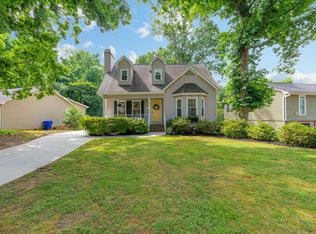 MLS ID #1595135, Blair Miller, Wilson Associates. Greater Greenville AOR
 - $424,9003 bd2 ba1.9k sqft200 Worley Rd, Greenville, SC 29609For Sale
 MLS ID #1598080, Helen Sarratt, BHHS C Dan Joyner - Midtown. Greater Greenville AOR
 - $440,0003 bd3 ba2.2k sqft202 Bright Water Ln, Greenville, SC 29609For Sale
 MLS ID #1597263, Julia Ross, BHHS C Dan Joyner - Midtown. Greater Greenville AOR
 - $450,0004 bd3 ba1.9k sqft6 Davis St, Greenville, SC 29609For Sale
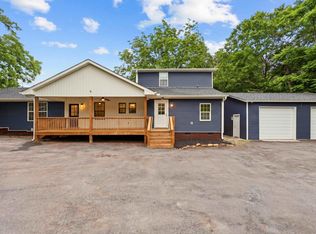 MLS ID #337922, Elizabeth Billings, EZ Sells It LLC. SAR as distributed by MLS GRID
 - $380,0003 bd2 ba1.5k sqft11 Fontana Dr, Greenville, SC 29609For SaleMLS ID #1599280, Jackie Joy, Jackie Joy Properties, LLC. Greater Greenville AOR
- $359,9003 bd2 ba1.2k sqft22 Venning Ct, Greenville, SC 29609For SaleMLS ID #1595462, Debbie Levato, BHHS C Dan Joyner - Midtown. Greater Greenville AOR
- $485,0003 bd2 ba1.8k sqft315 Ivydale Dr, Greenville, SC 29609For SaleMLS ID #334309, Libby Wampole, RE/MAX Moves Greer. SAR as distributed by MLS GRID
- $595,0003 bd2 ba1.7k sqft109 Stephens Ln, Greenville, SC 29609For SaleMLS ID #1596611, Heather Young, Coldwell Banker Caine/Williams. Greater Greenville AOR
- $495,0002 bd2 ba1.4k sqft619 Summit Dr, Greenville, SC 29609For SaleMLS ID #1598342, Heather Young, Coldwell Banker Caine/Williams. Greater Greenville AOR
- $315,0003 bd2 ba1.2k sqft1024 Summit Dr, Greenville, SC 29609For SaleMLS ID #1599293, Lindsey Kovach, Herlong Sotheby's International Realty. Greater Greenville AOR
- $475,0004 bd3 ba2.4k sqft232 Haddington Ln, Greenville, SC 29609For SaleMLS ID #1591274, Randal Longo, iSave Realty. Greater Greenville AOR
- $539,9003 bd3 ba2.4k sqft517 Dellwood Dr, Greenville, SC 29609For SaleMLS ID #1596348, Ashlyn Cousins, BHHS C Dan Joyner - Midtown. Greater Greenville AOR
- $399,0002 bd2 ba1.5k sqft33 Tilbury Way, Greenville, SC 29609For SaleMLS ID #1595080, Caroline Brannon, Casey Group Real Estate, LLC. Greater Greenville AOR
- $399,9004 bd3 ba2.2k sqft201 Wallingford Rd, Greenville, SC 29609For SaleMLS ID #1594259, Amy Stone, Real Broker, LLC. Greater Greenville AOR
- $649,0003 bd2 ba1.9k sqft9 Kenwood Ln, Greenville, SC 29609For SaleMLS ID #1600185, Lil Glenn, Lil Glenn Co, LLC. Greater Greenville AOR
- $375,0003 bd1 ba1.2k sqft108 Vanderbilt Cir, Greenville, SC 29609For Sale By Owner
- $475,0003 bd2 ba1.4k sqft31 Blackburn St, Greenville, SC 29607For SaleMLS ID #1595131, Mary-Neel McClintock, REAL GVL/REAL BROKER, LLC. Greater Greenville AOR
- $450,0004 bd3 ba2.5k sqft233 Balfer Dr, Greenville, SC 29615For SaleMLS ID #1595057, Stephanie Przestrzelski, Keller Williams Grv Upst. Greater Greenville AOR
- $490,0004 bd3 ba2.4k sqft1 Haddington Ln, Greenville, SC 29609For SaleMLS ID #1596432, Eric Mitchell, BHHS C Dan Joyner - Midtown. Greater Greenville AOR
- $409,5003 bd3 ba1.8k sqft134 Lilia Hill Cir, Greenville, SC 29607For SaleMLS ID #1600182, Sergei Shulikov, Shulikov Realty & Associates. Greater Greenville AOR
