
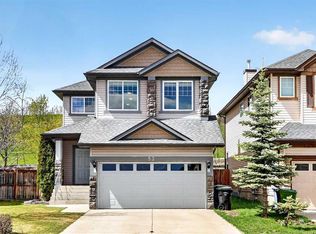
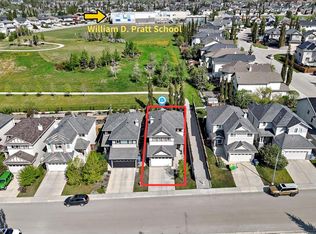
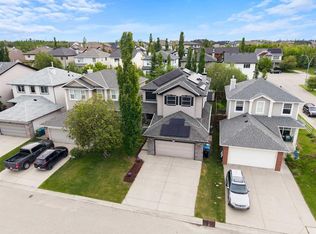
Welcome to this exceptional family home offering nearly 2,000 sq. ft. of beautifully designed living space above grade, plus a newly developed legal 2-bedroom basement suite—perfect for generating rental income, accommodating extended family, or creating a private guest retreat. Step onto the charming covered front porch and into the spacious front foyer, where you'll immediately appreciate the home's warm and inviting atmosphere. The open-concept main floor is designed for both everyday living and entertaining, featuring rich hardwood flooring, a bright vaulted dining area flooded with natural light, and a cozy gas fireplace anchoring the spacious living room. The thoughtfully designed kitchen is sure to impress with quartz countertops, a large central island, corner pantry, and stylish glass block accents framing the newer stove. Conveniently located off the attached double garage are the main-floor laundry room and a powder room. Upstairs, the family-friendly layout continues with a generous bonus room complete with a second gas fireplace—an ideal space for movie nights or relaxing after a busy day. Three spacious bedrooms provide plenty of room for the growing family, with built-in desks in both secondary bedrooms. The primary retreat offers a luxurious 5-piece ensuite featuring a jetted tub, separate shower, dual sinks, and a large walk-in closet. Freshly painted throughout much of the home, this property is truly move-in ready. Downstairs, the bright legal suite offers large windows, new appliances, two spacious bedrooms, and its own comfortable living space. Additional upgrades include two furnaces, two electrical panels, and a large-capacity hot water tank that is less than three years old. Outside, you'll find excellent curb appeal with a wide driveway, poured concrete walkways, a large backyard patio, and plenty of yard space for children and pets to enjoy. Best of all, there's direct gated access to the school field and an incredible playground just steps away. Located in one of Calgary's most sought-after family communities, you'll enjoy nearby parks, pathways, schools, shopping, churches, LRT access, and quick connections to Stoney Trail for an easy commute or weekend escape to the mountains.
For sale
C$765,000
17 SW Royal Birch Way NW, Calgary, AB T3G 5X5
5beds
1,998sqft
Single Family Residence
Built in 2005
4,356 Square Feet Lot
$-- Zestimate®
C$383/sqft
C$-- HOA
What's special
Charming covered front porchSpacious front foyerWarm and inviting atmosphereOpen-concept main floorRich hardwood flooringThoughtfully designed kitchenQuartz countertops
- 76 days |
- 18 |
- 0 |
Zillow last checked:
Listing updated:
Listed by:
Colleen Whelan, Associate,
Maxwell Capital Realty,
Shannon Welsh-Moser, Associate,
Maxwell Capital Realty
Source: courtesy of Pillar9 System,MLS®#: A2304084 Originating MLS®#: Calgary
Originating MLS®#: CalgaryFacts & features
Interior
Bedrooms & bathrooms
- Bedrooms: 5
- Bathrooms: 4
- Full bathrooms: 3
- 1/2 bathrooms: 1
Other
- Level: Upper
- Dimensions: 12`8" x 13`7"
Bedroom
- Level: Upper
- Dimensions: 11`11" x 11`7"
Bedroom
- Level: Upper
- Dimensions: 12`2" x 9`7"
Bedroom
- Level: Basement
- Dimensions: 12`1" x 9`8"
Bedroom
- Level: Basement
- Dimensions: 12`1" x 9`8"
Other
- Level: Main
- Dimensions: 9`3" x 5`1"
Other
- Level: Upper
- Dimensions: 8`3" x 4`11"
Other
- Level: Upper
- Dimensions: 9`2" x 9`1"
Other
- Level: Basement
- Dimensions: 8`7" x 4`11"
Bonus room
- Level: Upper
- Dimensions: 17`5" x 18`4"
Dining room
- Level: Main
- Dimensions: 14`11" x 11`2"
Dining room
- Level: Basement
- Dimensions: 7`5" x 10`5"
Other
- Level: Basement
- Dimensions: 8`8" x 11`4"
Kitchen
- Level: Main
- Dimensions: 15`0" x 10`7"
Kitchen
- Level: Basement
- Dimensions: 8`10" x 7`6"
Living room
- Level: Main
- Dimensions: 15`0" x 13`9"
Living room
- Level: Basement
- Dimensions: 10`9" x 7`4"
Walk in closet
- Level: Upper
- Dimensions: 4`8" x 9`5"
Heating
- Forced Air, Natural Gas
Cooling
- None
Appliances
- Included: Dishwasher, Dryer, Electric Stove, Garage Control(s), Microwave, Range Hood, Refrigerator, Washer, Washer/Dryer
- Laundry: In Basement, Main Level
Features
- Ceiling Fan(s), Central Vacuum, High Ceilings, Kitchen Island, No Smoking Home, Quartz Counters, Separate Entrance, Vaulted Ceiling(s), Walk-In Closet(s)
- Flooring: Carpet, Hardwood, Tile
- Windows: Vinyl Windows, Window Coverings
- Basement: Full
- Number of fireplaces: 2
- Fireplace features: Family Room, Gas, Living Room, Mantle, Tile
Interior area
- Total interior livable area: 1,998 sqft
- Finished area above ground: 1,998
- Finished area below ground: 800
Video & virtual tour
Property
Parking
- Total spaces: 4
- Parking features: Double Garage Attached, Garage Door Opener, Insulated, Parking Pad
- Attached garage spaces: 2
- Has uncovered spaces: Yes
Features
- Levels: Two,2 Storey
- Stories: 1
- Patio & porch: Front Porch, Patio
- Exterior features: Other, Playground
- Has spa: Yes
- Spa features: Bath
- Fencing: Fenced
- Frontage length: 12.80M 42`0"
Lot
- Size: 4,356 Square Feet
- Features: Back Yard, City Lot, Landscaped, Rectangular Lot, Street Lighting
Details
- Parcel number: 101735753
- Zoning: R-CG
Construction
Type & style
- Home type: SingleFamily
- Property subtype: Single Family Residence
Materials
- Stone, Vinyl Siding, Wood Frame
- Foundation: Concrete Perimeter
- Roof: Asphalt Shingle
Condition
- New construction: No
- Year built: 2005
Community & HOA
Community
- Features: Park, Playground, Street Lights
- Subdivision: Royal Oak
HOA
- Has HOA: No
Location
- Region: Calgary
Financial & listing details
- Price per square foot: C$383/sqft
- Date on market: 4/22/2026
- Inclusions: Shelves in Garage, Shed, Fridge, Stove, and Microwave in Basement
Colleen Whelan, Associate
Colleen Whelan, Associate
(403) 471-4234
By pressing Contact Agent, you agree that the real estate professional identified above may call/text you about your search, which may involve use of automated means and pre-recorded/artificial voices. You don't need to consent as a condition of buying any property, goods, or services. Message/data rates may apply. You also agree to our Terms of Use. Zillow does not endorse any real estate professionals. We may share information about your recent and future site activity with your agent to help them understand what you're looking for in a home.
Price history
Price history is unavailable.
Public tax history
Tax history is unavailable.
Climate risks
Neighborhood: Royal Oak
Nearby schools
GreatSchools rating
No schools nearby
We couldn't find any schools near this home.



- Alberta
- Division No. 6
- Calgary
- T3G 5X5
- Royal Oak
- 17 SW Royal Birch Way NW
Nearby cities
Nearby neighborhoods
Nearby zip codes
Other Calgary Topics
