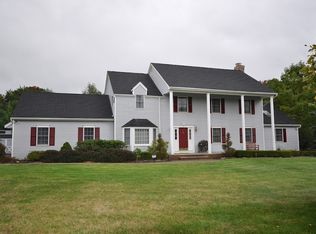
Welcome to 17 Sanford Road, a wonderful 4 bedroom colonial located on a lovely lot in prestigious "Bonnet Woods" in Budd Lake in Mount Olive Township! This gracious home offers a spacious floor plan so appreciated by today's buyers. Features include a welcoming foyer, a large living room with wood floors, a formal dining room with wood floors, a sunny eat-in kitchen, lovely powder room, convenient 1st fl laundry room, and a family room with wood floors, fireplace and built-in cabinetry. The upper level includes a primary bedroom with en-suite bath and three additional bedrooms plus an additional full bath. The floor plan continues with a lower level providing a huge recreation room, a workout room, and a storage room. Step outside and fall in love with the picturesque views of the surrounding property. The yard is perfect for entertaining, recreational activities, or relaxing in your own private oasis. This fabulous home is conveniently located near award-winning schools and is perfect for commuters with the major thoroughfares of Routes 46, 80, 206, 24, 10, and 287 nearby. Priced to move fast this lovingly upgraded home is tastefully appointed, has a wonderful lot, fantastic location and a terrific price!!! DO NOT MISS OUT ON THIS EXCELLENT OPPORTUNITY!!!
Under contract
$700,000
17 Sanford Rd, Mount Olive Twp., NJ 07828
4beds
--sqft
Single Family Residence
Built in 1988
1.08 Acres Lot
$750,300 Zestimate®
$--/sqft
$-- HOA
What's special
- 52 days
- 206
- 2
Likely to sell faster than
Zillow last checked:
Listing updated:
Listed by:
Debra Burke 201-230-4725,
Coldwell Banker Realty
Source: GSMLS,MLS#: 4041446
Facts & features
Interior
Bedrooms & bathrooms
- Bedrooms: 4
- Bathrooms: 3
- Full bathrooms: 2
- 1/2 bathrooms: 1
Primary bedroom
- Description: Dressing Room, Full Bath, Walk-In Closet
Bedroom 1
- Level: Second
- Area: 280
- Dimensions: 20 x 14
Bedroom 2
- Level: Second
- Area: 156
- Dimensions: 13 x 12
Bedroom 3
- Level: Second
- Area: 132
- Dimensions: 12 x 11
Bedroom 4
- Level: Second
- Area: 169
- Dimensions: 13 x 13
Primary bathroom
- Features: Stall Shower
Dining room
- Features: Formal Dining Room
- Level: First
- Area: 210
- Dimensions: 15 x 14
Family room
- Level: First
- Area: 260
- Dimensions: 20 x 13
Kitchen
- Features: Eat-in Kitchen, Pantry, Separate Dining Area
- Level: First
- Area: 216
- Dimensions: 18 x 12
Living room
- Level: First
- Area: 308
- Dimensions: 22 x 14
Basement
- Features: Exercise Room, Rec Room, Storage Room, Utility Room
Heating
- 1 Unit, Baseboard - Hotwater, Zoned, Natural Gas
Cooling
- 1 Unit, Central Air
Appliances
- Included: Carbon Monoxide Detector, Dishwasher, Gas Water Heater
- Laundry: Level 1
Features
- Rec Room, Exercise Room, Storage Room
- Flooring: Carpet, Tile, Wood
- Windows: Drapes, Skylight(s)
- Basement: Yes,Finished,Full
- Number of fireplaces: 1
- Fireplace features: Family Room, Wood Burning
Property
Parking
- Total spaces: 3
- Parking features: 1 Car Width, Asphalt, Attached Garage
- Attached garage spaces: 2
- Uncovered spaces: 3
Features
- Patio & porch: Deck
- Exterior features: Sidewalk
- Has spa: Yes
- Spa features: Bath
Lot
- Size: 1.08 Acres
- Dimensions: 212 x 223
- Features: Open Lot, Wooded
Details
- Parcel number: 2327018000000000390000
- Zoning description: RES
Construction
Type & style
- Home type: SingleFamily
- Architectural style: Colonial
- Property subtype: Single Family Residence
Materials
- Vinyl Siding
- Roof: Asphalt Shingle
Condition
- Year built: 1988
Utilities & green energy
- Gas: Gas-Natural
- Sewer: Septic Tank, Septic 4 Bedroom Town Verified
- Water: Well
- Utilities for property: Underground Utilities, Electricity Connected, Natural Gas Connected, Cable Available, Garbage Included
Community & HOA
Community
- Security: Carbon Monoxide Detector
- Subdivision: Bonnet Woods
Location
- Region: Budd Lake
Financial & listing details
- Tax assessed value: $443,100
- Annual tax amount: $15,362
- Date on market: 7/21/2026
- Ownership type: Fee Simple
- Electric utility on property: Yes
Estimated market value
$750,300
$713,000 - $788,000
$4,610/mo
Price history
| Date | Event | Price |
|---|---|---|
| 8/4/2026 | Pending sale | $700,000 |
Source:  GSMLS #4041446 Report a problem GSMLS #4041446 Report a problem | ||
| 7/21/2026 | Listed for sale | $700,000+60.2% |
Source: GSMLS #4041446 Report a problem | ||
| 8/28/2017 | Sold | $437,000-3.7% |
Source: GSMLS #3391780 Report a problem | ||
| 8/4/2017 | Listed for sale | $454,000 |
Source: RE/MAX TOWN & VALLEY #3391780 Report a problem | ||
| 8/4/2017 | Pending sale | $454,000 |
Source: RE/MAX TOWN & VALLEY #3391780 Report a problem | ||
| 7/11/2017 | Price change | $454,000-2.6% |
Source: RE/MAX Town & Valley #3391780 Report a problem | ||
| 5/30/2017 | Listed for sale | $465,900 |
Source: RE/MAX Town & Valley #3391780 Report a problem | ||
Public tax history
| Year | Property taxes | Tax assessment |
|---|---|---|
| 2025 | $15,442 | $443,100 |
| 2024 | $15,442 +6% | $443,100 |
| 2023 | $14,565 -2.4% | $443,100 |
| 2022 | $14,924 +0.3% | $443,100 |
| 2021 | $14,879 +2% | $443,100 +0.3% |
| 2020 | $14,588 +1% | $441,800 |
| 2019 | $14,447 +1.8% | $441,800 |
| 2018 | $14,195 +0.2% | $441,800 |
| 2017 | $14,173 +0.8% | $441,800 |
| 2016 | $14,067 -0.1% | $441,800 |
| 2015 | $14,080 +0.9% | $441,800 |
| 2014 | $13,952 +2% | $441,800 |
| 2013 | $13,678 +1.4% | $441,800 |
| 2012 | $13,484 +0.7% | $441,800 |
| 2011 | $13,391 +1.4% | $441,800 -1.1% |
| 2010 | $13,211 +4.7% | $446,500 -17.8% |
| 2009 | $12,613 | $543,200 |
| 2008 | -- | $543,200 +70.2% |
| 2007 | -- | $319,200 |
| 2006 | -- | $319,200 +7.5% |
| 2005 | -- | $296,900 |
| 2004 | -- | $296,900 |
| 2003 | -- | $296,900 |
| 2002 | -- | $296,900 |
| 2001 | -- | $296,900 |
Find assessor info on the county website
Monthly payment
Est. payment
Payment breakdown
Explore the cost of this home by adjusting the details. Changes won't be saved.Climate risks
Neighborhood: 07828
Nearby schools
Schools provided by the listing agent
- Elementary: Sandshore
- Middle: Mt.olive Ms
- High: Mt.olive Hs
Source: GSMLS. This data may not be complete. We recommend contacting the local school district to confirm school assignments for this home.
Similar homes
- $549,0004 bd2 ba-- sqft27 River Rd, Byram Twp., NJ 07874For Sale
 MLS ID #4050446, Laura Aponte, Weichert Realtors. GSMLS
 - $735,0004 bd4 ba-- sqft73 S Hillside Ave, Roxbury Twp., NJ 07876For Sale
 MLS ID #4048227, Miguelina Almonte, Weichert Rltrs Fle. GSMLS
 - $674,0003 bd3 ba-- sqft49 Schoolhouse Rd, Randolph Twp., NJ 07869For Sale
 MLS ID #4043066, Theodoros Siamas, Elite Realtors Of New Jersey. GSMLS
 - $715,0004 bd4 ba-- sqft634 Reba Rd, Mount Arlington Boro, NJ 07850For Sale
 MLS ID #4049083, Danielle Hilliker, Kl Sotheby's Int'l. Realty. GSMLS
