Completely reimagined from the studs in 2012, this extraordinary 3BR/2BA beachside home showcases exceptional craftsmanship and thoughtful design throughout. Custom cabinetry, beautiful woodworking, built-ins, cherry flooring, a shiplap fireplace, and timeless finishes create warmth, character, and effortless everyday living. A spacious 2-car garage plus a separate 1-car garage/workshop provide incredible flexibility for hobbies, storage, or projects. Outside, lush, park-like landscaping surrounds a private brick-paver courtyard, while the welcoming front porch is the perfect place to enjoy the refreshing ocean breeze. Tucked away on a quiet street just a short walk to both the Atlantic Ocean and the Halifax River, this lovingly maintained home offers a rare combination of timeless craftsmanship, peaceful surroundings, and coastal living.
Pending
$589,900
17 Seafarers Dr, Ormond Beach, FL 32176
3beds
1,771sqft
:
Get pre-qualified$3,948/mo
Single Family Residence, Residential
Built in 1977
8,712 Square Feet Lot
$-- Zestimate®
$333/sqft
$-- HOA
What's special
Timeless finishesBeautiful woodworkingPrivate brick-paver courtyardExceptional craftsmanshipWelcoming front porchCustom cabinetryRefreshing ocean breeze
- 35 days |
- 623 |
- 18 |
Zillow last checked:
Listing updated:
Listed by:
Lindsay Lockhart 850-545-5520,
Ketcham Realty Group, Inc.
Source: DBAMLS,MLS#: 1228217
Facts & features
Interior
Bedrooms & bathrooms
- Bedrooms: 3
- Bathrooms: 2
- Full bathrooms: 2
Primary bedroom
- Level: Main
- Area: 182 Square Feet
- Dimensions: 13.00 x 14.00
Bedroom 1
- Level: Main
- Area: 110 Square Feet
- Dimensions: 10.00 x 11.00
Bedroom 2
- Level: Main
- Area: 120 Square Feet
- Dimensions: 10.00 x 12.00
Family room
- Level: Main
- Area: 294 Square Feet
- Dimensions: 21.00 x 14.00
Kitchen
- Level: Main
- Area: 120 Square Feet
- Dimensions: 10.00 x 12.00
Heating
- Central, Electric, Heat Pump
Cooling
- Central Air, Electric
Appliances
- Included: Water Softener Owned, ENERGY STAR Qualified Water Heater, ENERGY STAR Qualified Washer, ENERGY STAR Qualified Refrigerator, ENERGY STAR Qualified Freezer, ENERGY STAR Qualified Dryer, ENERGY STAR Qualified Dishwasher
- Laundry: In Carport, In Garage
Features
- Breakfast Bar, Built-in Features, Entrance Foyer, Split Bedrooms, Walk-In Closet(s)
- Flooring: Carpet, Tile, Wood
- Windows: Storm Shutters
- Number of fireplaces: 1
- Fireplace features: Electric, Gas
Interior area
- Total structure area: 2,421
- Total interior livable area: 1,771 sqft
Property
Parking
- Total spaces: 3
- Parking features: Additional Parking, Attached, Detached, Garage, Garage Door Opener
- Attached garage spaces: 3
Features
- Stories: 1
- Patio & porch: Front Porch, Patio
- Exterior features: Courtyard
- Fencing: Back Yard
Lot
- Size: 8,712 Square Feet
- Dimensions: 87.0 ft x 102.0 ft
- Features: Cul-De-Sac
Details
- Additional structures: Shed(s), Workshop
- Parcel number: 322114000090
Construction
Type & style
- Home type: SingleFamily
- Property subtype: Single Family Residence, Residential
Materials
- Brick
- Roof: Shingle
Condition
- New construction: No
- Year built: 1977
Utilities & green energy
- Sewer: Septic Tank
- Water: Public
- Utilities for property: Electricity Connected, Water Connected
Green energy
- Energy efficient items: Appliances, Water Heater
Community & HOA
Community
- Subdivision: Windswept Estates
HOA
- Has HOA: No
Location
- Region: Ormond Beach
Financial & listing details
- Price per square foot: $333/sqft
- Tax assessed value: $359,386
- Annual tax amount: $2,395
- Date on market: 7/3/2026
- Listing terms: Cash,Conventional,FHA,VA Loan
- Electric utility on property: Yes
- Road surface type: Asphalt
Estimated market value
Not available
Estimated sales range
Not available
Not available
Price history
| Date | Event | Price |
|---|---|---|
| 7/25/2026 | Pending sale | $589,900$333/sqft |
Source:  DBAMLS #1228217 Report a problem DBAMLS #1228217 Report a problem | ||
| 7/17/2026 | Listed for sale | $589,900$333/sqft |
Source: DBAMLS #1228217 Report a problem | ||
| 7/11/2026 | Contingent | $589,900$333/sqft |
Source: DBAMLS #1228217 Report a problem | ||
| 7/3/2026 | Listed for sale | $589,900+293.3%$333/sqft |
Source: DBAMLS #1228217 Report a problem | ||
| 6/11/2010 | Sold | $150,000-3.2%$85/sqft |
Source: Public Record Report a problem | ||
| 3/6/2010 | Listed for sale | $155,000$88/sqft |
Source: Adams Cameron & Co. Realtors #501893 Report a problem | ||
Public tax history
| Year | Property taxes | Tax assessment |
|---|---|---|
| 2025 | $2,395 +2% | $156,846 +2.9% |
| 2024 | $2,348 +3.3% | $152,426 +3% |
| 2023 | $2,273 +3.1% | $147,987 +3% |
| 2022 | $2,205 | $143,677 +3% |
| 2021 | -- | $139,492 +1.4% |
| 2020 | $2,209 | $137,566 +2.3% |
| 2019 | $2,209 +1.3% | $134,473 +1.9% |
| 2018 | $2,180 +1.5% | $131,966 +2.1% |
| 2017 | $2,147 +1.1% | $129,252 +2.1% |
| 2016 | $2,123 +0.6% | $126,594 +0.7% |
| 2015 | $2,111 -0.2% | $125,714 +0.8% |
| 2014 | $2,115 | $124,716 +1.5% |
| 2013 | -- | $122,873 +1.7% |
| 2012 | -- | $120,819 -3% |
| 2011 | -- | $124,562 +17.8% |
| 2010 | -- | $105,733 -29.6% |
| 2009 | -- | $150,159 +50.4% |
| 2007 | -- | $99,854 -0.5% |
| 2006 | -- | $100,342 +6.1% |
| 2005 | -- | $94,582 +3% |
| 2004 | -- | $91,827 +1.9% |
| 2003 | -- | $90,115 +2.4% |
| 2002 | -- | $88,003 +1.6% |
| 2001 | -- | $86,618 +1.4% |
| 2000 | -- | $85,434 |
Find assessor info on the county website
Monthly payment
Est. payment
Payment breakdown
Explore the cost of this home by adjusting the details. Changes won't be saved.Climate risks
Neighborhood: Ormond-by-the-Sea
Nearby schools
GreatSchools rating
- 6/10Beachside Elementary SchoolGrades: PK-5Distance: 6 mi
- 5/10Ormond Beach Middle SchoolGrades: 6-8Distance: 4.1 mi
- 7/10Seabreeze High SchoolGrades: 9-12Distance: 7.5 mi
- $471,1003 bd2 ba1.7k sqft122 Sandpiper Ridge Dr, Ormond Beach, FL 32176Off Market

- $365,8003 bd2 ba1.6k sqft15 Seafarers Dr, Ormond Beach, FL 32176Off Market
- $535,3003 bd2 ba1.6k sqft19 Seafarers Dr, Ormond Beach, FL 32176Off Market
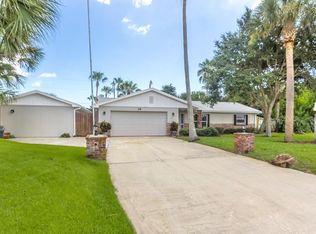
- $515,0003 bd2 ba1.5k sqft124 Sandpiper Ridge Dr, Ormond Beach, FL 32176Off Market
- $478,7003 bd2 ba2.4k sqft120 Sandpiper Ridge Dr, Ormond Beach, FL 32176Off Market
- $374,8003 bd2 ba2.4k sqft20 Seafarers Dr, Ormond Beach, FL 32176Off Market
- $436,9003 bd2 ba1.8k sqft126 Sandpiper Ridge Dr, Ormond Beach, FL 32176Off Market
- $377,4003 bd2 ba1.3k sqft118 Sandpiper Ridge Dr, Ormond Beach, FL 32176Off Market
A local agent can set up tours, give advice and negotiate with sellers.
A local lender can help you make sure your offer is ready when you are.
Similar homes
- $590,0004 bd2 ba1.6k sqft87 Seton Trl, Ormond Beach, FL 32176For Sale

 MLS ID #1228142, Debbie Ellis, EXP Realty LLC. DBAMLS
 - $535,0002 bd2 ba1.6k sqft141 Ocean Ter, Ormond Beach, FL 32176For Sale
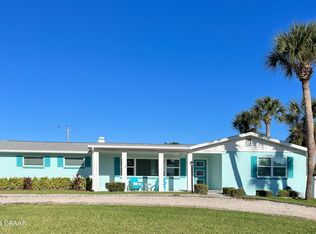 MLS ID #1228438, Lynn Byrne, 1st Florida Realty LLC. DBAMLS
 - $640,0003 bd2 ba2k sqft29 Apian Way, Ormond Beach, FL 32174For Sale
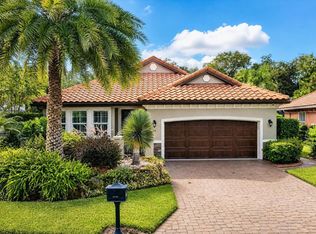 MLS ID #1229380, Hilary Deininger, Keller Williams Realty Florida Partners. DBAMLS
 - $679,9003 bd2 ba1.9k sqft1244 Harwick Ln, Ormond Beach, FL 32174For Sale
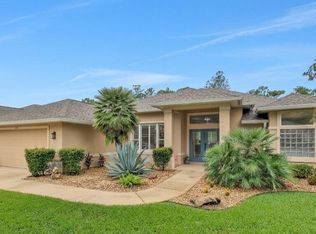 MLS ID #1229123, Patrick O'Brien, O'Brien Real Estate LLC. DBAMLS
 - $449,0002 bd2 ba1.5k sqft3000 Ocean Shore Blvd APT 6, Ormond Beach, FL 32176For SaleMLS ID #1226123, Jeanette Remsing, Jason Mitchell Real Estate Florida LLC. DBAMLS
- $565,0003 bd3 ba2.6k sqft1435 Dolph Cir, Ormond Beach, FL 32174For SaleMLS ID #1228070, Gina Sweringen Lawson LLC, Adams, Cameron & Co., Realtors. DBAMLS
- $595,0004 bd3 ba2.5k sqft3722 Longford Cir, Ormond Beach, FL 32174For SaleMLS ID #1225695, Tasha Sollowen, Adams, Cameron & Co., Realtors. DBAMLS
- $370,0003 bd2 ba1.4k sqft145 Hernandez Ave, Ormond Beach, FL 32174For SaleMLS ID #1229367, Michael Burgess, Realty Pros Assured. DBAMLS
- $549,0004 bd3 ba2.2k sqft6 Baywood Dr, Ormond Beach, FL 32174For SaleMLS ID #1224973, Aegidius Warmerdam, Miller Real Estate and Assoc.. DBAMLS
- $540,0003 bd2 ba2.1k sqft456 Chelsea Place Ave, Ormond Beach, FL 32174For SaleMLS ID #1227695, Elliott Rosser, Redfin Corporation. DBAMLS
- $612,0003 bd3 ba2.3k sqft27 Winding Creek Way, Ormond Beach, FL 32174For SaleMLS ID #1222698, Jim Sheehan, Better Homes & Gardens RE \ Synergy. DBAMLS
- $449,0003 bd2 ba1.8k sqft12 Cameo Cir, Ormond Beach, FL 32174For SaleMLS ID #1225021, Stephen Hachey, Flat Fee MLS Realty. DBAMLS
- $499,0003 bd2 ba2.6k sqft4 Archangel Cir, Ormond Beach, FL 32174For SaleMLS ID #1228495, Aegidius Warmerdam, Miller Real Estate and Assoc.. DBAMLS
- $480,9003 bd3 ba1.8k sqft1106 Shockney Dr, Ormond Beach, FL 32174For SaleMLS ID #1224422, Robert Page, Adams, Cameron & Co., Realtors. DBAMLS
- $627,9904 bd3 ba2.4k sqft685 Aldenham Ln, Ormond Beach, FL 32174For SaleMLS ID #1224377, Debra Sachs, Venture Development Realty, Inc. DBAMLS
- $519,0004 bd3 ba2.4k sqft1328 Antrim Cir, Ormond Beach, FL 32174For SaleMLS ID #1225203, David Lieb, RE/MAX Signature. DBAMLS
- $545,0003 bd2 ba1.7k sqft369 Chelsea Place Ave, Ormond Beach, FL 32174For SaleMLS ID #1222855, Angela Sylvester, Coldwell Banker Coast Realty. DBAMLS
- $439,0002 bd3 ba2.4k sqft28 Treetop Cir, Ormond Beach, FL 32174For SaleMLS ID #1229198, Kim Peran, Adams, Cameron & Co., Realtors. DBAMLS
- $509,0003 bd2 ba2.2k sqft3763 Carrick Dr, Ormond Beach, FL 32174For SaleMLS ID #1222469, Jane Vasiliades, Ormond Realty. DBAMLS
- $400,0003 bd2 ba2.2k sqft92 Ridge Field Pl, Ormond Beach, FL 32174For SaleMLS ID #1229074, Kelly Dickmann, Adams, Cameron & Co., Realtors. DBAMLS
