Welcome home to this beautiful, well-maintained, move-in-ready split-ranch! Sunny and bright, this inviting home features a spacious deck off the kitchen and dining area, overlooking a beautiful outdoor space with a fire pit, perfect for relaxing, playing, and entertaining. The main level offers 3 bedrooms, while the lower level includes what could be a 4th bedroom and fireplaced den, providing plenty of flexible living space to suit your needs. The living room opens to the dining area and flows into an updated kitchen with stainless steel appliances. Beautiful hardwood and luxury vinyl plank flooring throughout provide a stylish, durable, and easy-care foundation to complement any decor. Enjoy the convenience of a location close to shopping, major highways, and hiking trails. Come discover all that Hudson has to offer!
For sale
$670,000
17 Vinal St, Hudson, MA 01749
4beds
1,567sqft
Single Family Residence
Built in 1980
0.34 Acres Lot
$670,200 Zestimate®
$428/sqft
$-- HOA
What's special
Fireplaced denSunny and bright
- 1 day
- 433
- 28
Zillow last checked:
Listing updated:
Listed by:
Pamela Taylor 508-414-4158,
LAER Realty Partners 508-936-1062,
Pamela Taylor 508-414-4158
Source: MLS PIN,MLS#: 73584329
Facts & features
Interior
Bedrooms & bathrooms
- Bedrooms: 4
- Bathrooms: 2
- Full bathrooms: 2
Primary bedroom
- Features: Closet, Flooring - Hardwood, Recessed Lighting
- Level: Second
- Area: 180
- Dimensions: 9 x 20
Bedroom 2
- Features: Ceiling Fan(s), Closet, Flooring - Hardwood
- Level: Second
- Area: 180
- Dimensions: 12 x 15
Bedroom 3
- Features: Ceiling Fan(s), Closet, Flooring - Hardwood
- Level: Second
- Area: 80
- Dimensions: 8 x 10
Bedroom 4
- Features: Flooring - Laminate, Lighting - Overhead
- Level: First
- Area: 110
- Dimensions: 11 x 10
Bathroom 1
- Features: Bathroom - Full, Bathroom - Tiled With Tub & Shower, Flooring - Stone/Ceramic Tile
- Level: Second
- Area: 45
- Dimensions: 9 x 5
Bathroom 2
- Features: Bathroom - Full, Bathroom - With Shower Stall, Flooring - Stone/Ceramic Tile
- Level: First
- Area: 60
- Dimensions: 6 x 10
Dining room
- Features: Flooring - Hardwood, Slider, Lighting - Overhead
- Level: Second
- Area: 81
- Dimensions: 9 x 9
Family room
- Features: Flooring - Laminate, Recessed Lighting
- Level: First
- Area: 240
- Dimensions: 20 x 12
Kitchen
- Features: Flooring - Hardwood, Recessed Lighting, Stainless Steel Appliances
- Level: Second
- Area: 90
- Dimensions: 9 x 10
Living room
- Features: Flooring - Hardwood, Window(s) - Bay/Bow/Box, Open Floorplan, Recessed Lighting
- Level: Second
- Area: 182
- Dimensions: 14 x 13
Heating
- Baseboard, Natural Gas
Cooling
- Heat Pump
Appliances
- Included: Gas Water Heater, Range, Oven, Dishwasher, Washer, Dryer
- Laundry: First Floor, Electric Dryer Hookup, Washer Hookup
Features
- Flooring: Wood, Tile
- Windows: Screens
- Basement: Full
- Number of fireplaces: 1
- Fireplace features: Family Room
Interior area
- Total structure area: 1,567
- Total interior livable area: 1,567 sqft
- Finished area above ground: 1,127
- Finished area below ground: 440
Property
Parking
- Total spaces: 4
- Parking features: Paved Drive, Off Street
- Uncovered spaces: 4
Features
- Patio & porch: Deck - Wood
- Exterior features: Deck - Wood, Rain Gutters, Screens
Lot
- Size: 0.34 Acres
Details
- Parcel number: M:0020 B:0000 L:0139,540217
- Zoning: SB
Construction
Type & style
- Home type: SingleFamily
- Architectural style: Split Entry
- Property subtype: Single Family Residence
Materials
- Frame
- Foundation: Concrete Perimeter
- Roof: Shingle
Condition
- Year built: 1980
Utilities & green energy
- Electric: Circuit Breakers, 200+ Amp Service
- Sewer: Public Sewer
- Water: Public
- Utilities for property: for Electric Dryer, Washer Hookup
Community & HOA
Community
- Features: Shopping, Medical Facility, Laundromat, Highway Access, Public School
HOA
- Has HOA: No
Location
- Region: Hudson
Financial & listing details
- Price per square foot: $428/sqft
- Tax assessed value: $557,800
- Annual tax amount: $7,742
- Date on market: 9/30/2026
Estimated market value
$670,200
$637,000 - $704,000
$3,504/mo
Price history
| Date | Event | Price |
|---|---|---|
| 9/30/2026 | Listed for sale | $670,000+9.8%$428/sqft |
Source: MLS PIN #73584329 Report a problem | ||
| 9/30/2024 | Sold | $610,000+2.5%$389/sqft |
Source: MLS PIN #73272379 Report a problem | ||
| 8/12/2024 | Pending sale | $595,000$380/sqft |
Source:  William Raveis Real Estate, Mortgage & Insurance #73272379 Report a problem William Raveis Real Estate, Mortgage & Insurance #73272379 Report a problem | ||
| 8/8/2024 | Price change | $595,000-4%$380/sqft |
Source: MLS PIN #73272379 Report a problem | ||
| 8/1/2024 | Listed for sale | $619,900+69.9%$396/sqft |
Source: MLS PIN #73272379 Report a problem | ||
| 6/22/2016 | Sold | $364,900$233/sqft |
Source: Public Record Report a problem | ||
| 5/27/2016 | Pending sale | $364,900$233/sqft |
Source: RE/MAX Results Realty #72002740 Report a problem | ||
| 5/27/2016 | Listed for sale | $364,900+4.3%$233/sqft |
Source: RE/MAX Results Realty #72002740 Report a problem | ||
| 1/5/2015 | Sold | $350,000+4.5%$223/sqft |
Source: Public Record Report a problem | ||
| 12/2/2013 | Sold | $335,000-1.4%$214/sqft |
Source: Public Record Report a problem | ||
| 9/22/2013 | Price change | $339,900-2.9%$217/sqft |
Source: RE/MAX Prestige #71584050 Report a problem | ||
| 7/18/2013 | Price change | $349,900-5.4%$223/sqft |
Source: RE/MAX Prestige #71553399 Report a problem | ||
| 7/11/2013 | Listed for sale | $369,900$236/sqft |
Source: RE/MAX Prestige #71553399 Report a problem | ||
Public tax history
| Year | Property taxes | Tax assessment |
|---|---|---|
| 2025 | $7,742 +4.9% | $557,800 +5.8% |
| 2024 | $7,379 +8.5% | $527,100 +13.1% |
| 2023 | $6,804 +8.2% | $466,000 +17.5% |
| 2022 | $6,288 +6% | $396,500 +10.9% |
| 2021 | $5,931 -3.4% | $357,500 -3.2% |
| 2020 | $6,137 +4.3% | $369,500 +6.9% |
| 2019 | $5,884 +8.5% | $345,500 +11.5% |
| 2018 | $5,425 -1.3% | $310,000 -1.3% |
| 2017 | $5,497 +9% | $314,100 +7.6% |
| 2016 | $5,045 +7.4% | $291,800 +7.3% |
| 2015 | $4,696 +7.6% | $271,900 +8.5% |
| 2014 | $4,364 +6.4% | $250,500 +0.1% |
| 2013 | $4,100 +4.5% | $250,300 -1.1% |
| 2012 | $3,924 +7.1% | $253,000 -2.2% |
| 2011 | $3,665 +2.6% | $258,800 -5.7% |
| 2010 | $3,571 +2.1% | $274,300 -11.1% |
| 2009 | $3,497 +5% | $308,400 -3.9% |
| 2008 | $3,331 -1.7% | $320,900 -9.8% |
| 2007 | $3,387 +2.3% | $355,800 +9.2% |
| 2006 | $3,310 +10.9% | $325,800 +12.9% |
| 2005 | $2,984 +9.2% | $288,600 +3.9% |
| 2004 | $2,733 +9.9% | $277,700 +19.7% |
| 2003 | $2,486 +2.1% | $231,900 +9.6% |
| 2002 | $2,434 +7.9% | $211,500 +26.4% |
| 2000 | $2,255 +2.4% | $167,300 +25.2% |
| 1995 | $2,203 | $133,580 |
Find assessor info on the county website
Monthly payment
Est. payment
Payment breakdown
Explore the cost of this home by adjusting the details. Changes won't be saved.Climate risks
Neighborhood: 01749
Similar homes
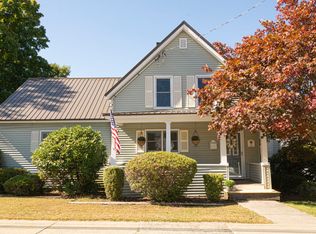
- $649,9004 bd2 ba2.2k sqft7 Edith Rd, Hudson, MA 01749For Sale
 MLS ID #73584986, Erin Peckham, Bridge Realty. MLS PIN
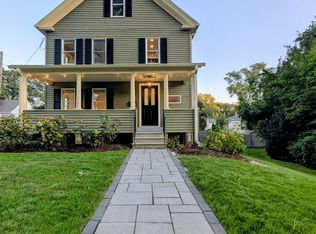
 - $719,9004 bd3 ba2k sqft24 Lake St, Hudson, MA 01749For Sale
 MLS ID #73582632, Jim Holbrook, Berkshire Hathaway HomeServices Commonwealth Real Estate. MLS PIN
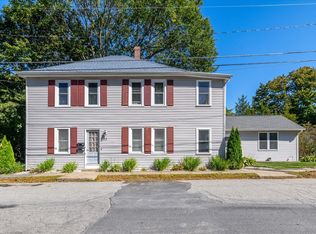
 - $639,9004 bd1 ba1.7k sqft55 Packard St, Hudson, MA 01749For Sale
 MLS ID #73579524, Kym Nash, eXp Realty LLC - Corporate Office. MLS PIN
 - $679,9005 bd3 ba2.2k sqft23 Carter St, Hudson, MA 01749For Sale
 MLS ID #73583815, Justin Panarelli, Panarelli Properties, Inc.. MLS PIN
