Perched atop a peaceful hilltop setting, this exceptional Contemporary offers a rare blend of distinctive architecture, modern comfort, & a serene connection to nature. Designed to embrace its surroundings, the property is defined by vast windows, soaring ceilings, & open-concept living spaces that invite natural light throughout seamlessly connecting the indoors with the serene woodland setting beyond. Step inside to an impressive vaulted ceiling living room flowing effortlessly into the bright & welcoming dining area, an elegant setting for both everyday living and entertaining. At the heart of the home, the spacious kitchen overlooks a cozy family room w/wood stove creating a warm and inviting gathering space. The luxurious primary suite offers a private retreat, complete w/full bath, walk-in closet, & private balcony—the perfect place to savor morning coffee while taking in peaceful views. The finished lower level provides additional versatile living space, offering flexibility for a home office, play room or guest room as needs change. Outside, an expansive deck overlooking the private grounds framed by stone walls, mature gardens, and surrounding woodlands extends the living spaces providing a tranquil sanctuary for outdoor play or quiet relaxation. Enjoy refinished hardwood floors, fresh interior paint, new carpeting, new septic system, the enduring benefits of 2x6 construction & an ideal location near commuter routes, Stow Park, conservation land and trails, golf courses, farm stands, and and all that the charming community of Stow has to offer.
Pending
$799,000
170 Old Bolton Rd, Stow, MA 01775
4beds
3,024sqft
Single Family Residence
Built in 1994
4.01 Acres Lot
$827,900 Zestimate®
$264/sqft
$-- HOA
What's special
Distinctive architectureRefinished hardwood floorsPrivate retreatPrivate balconySurrounding woodlandsNew carpetingLuxurious primary suite
- 23 days
- 1,688
- 181
Likely to sell faster than
Zillow last checked:
Listing updated:
Listed by:
Amy Balewicz Homes 617-283-5642,
Keller Williams Realty Boston Northwest 978-369-5775,
Amy Balewicz 617-283-5642
Source: MLS PIN,MLS#: 73574993
Facts & features
Interior
Bedrooms & bathrooms
- Bedrooms: 4
- Bathrooms: 3
- Full bathrooms: 3
Primary bedroom
- Features: Bathroom - Full, Ceiling Fan(s), Walk-In Closet(s), Flooring - Wall to Wall Carpet, Balcony - Exterior, Exterior Access, Lighting - Overhead
- Level: Second
- Area: 246.5
- Dimensions: 17 x 14.5
Bedroom 2
- Features: Ceiling Fan(s), Closet, Flooring - Wall to Wall Carpet, Lighting - Overhead
- Level: Second
- Area: 146.74
- Dimensions: 10.4 x 14.11
Bedroom 3
- Features: Ceiling Fan(s), Closet, Flooring - Wall to Wall Carpet, Lighting - Overhead
- Level: Second
- Area: 86.45
- Dimensions: 9.5 x 9.1
Primary bathroom
- Features: Yes
Bathroom 1
- Features: Bathroom - Full, Bathroom - With Shower Stall, Flooring - Stone/Ceramic Tile, Countertops - Stone/Granite/Solid, Jacuzzi / Whirlpool Soaking Tub, Lighting - Sconce
- Level: Second
- Area: 138.24
- Dimensions: 12.8 x 10.8
Bathroom 2
- Features: Bathroom - With Tub & Shower, Flooring - Laminate, Lighting - Sconce
- Level: Second
- Area: 51.56
- Dimensions: 5.1 x 10.11
Bathroom 3
- Features: Bathroom - Full, Bathroom - With Shower Stall, Flooring - Laminate
- Level: First
- Area: 47.4
- Dimensions: 6 x 7.9
Dining room
- Features: Flooring - Hardwood, Lighting - Overhead
- Level: First
- Area: 133.92
- Dimensions: 10.8 x 12.4
Family room
- Features: Wood / Coal / Pellet Stove, Flooring - Hardwood, Exterior Access, Recessed Lighting
- Level: First
- Area: 241.76
- Dimensions: 16 x 15.11
Kitchen
- Features: Flooring - Laminate, Pantry, Countertops - Stone/Granite/Solid, Kitchen Island, Recessed Lighting, Stainless Steel Appliances, Lighting - Overhead
- Level: First
- Area: 208.08
- Dimensions: 13.6 x 15.3
Living room
- Features: Vaulted Ceiling(s), Flooring - Hardwood, Open Floorplan, Recessed Lighting
- Level: First
- Area: 241.22
- Dimensions: 13.11 x 18.4
Office
- Features: Closet, Flooring - Vinyl, Lighting - Overhead
- Level: First
- Area: 156.8
- Dimensions: 11.2 x 14
Heating
- Baseboard, Oil, Electric
Cooling
- Central Air
Appliances
- Included: Water Heater, Range, Oven, Dishwasher
- Laundry: Flooring - Stone/Ceramic Tile, Electric Dryer Hookup, Exterior Access, Washer Hookup, First Floor
Features
- Closet, Lighting - Overhead, Home Office, Bonus Room
- Flooring: Wood, Tile, Vinyl, Laminate, Hardwood, Flooring - Vinyl, Flooring - Wall to Wall Carpet
- Windows: Screens
- Basement: Full
- Number of fireplaces: 2
Interior area
- Total structure area: 3,024
- Total interior livable area: 3,024 sqft
- Finished area above ground: 2,360
- Finished area below ground: 664
Property
Parking
- Total spaces: 6
- Parking features: Attached, Garage Faces Side, Paved Drive, Off Street, Paved
- Attached garage spaces: 2
- Uncovered spaces: 4
Features
- Patio & porch: Deck - Composite
- Exterior features: Deck - Composite, Storage, Screens, Stone Wall
- Has view: Yes
- View description: Scenic View(s)
Lot
- Size: 4.01 Acres
- Features: Wooded
Details
- Parcel number: M:0000R3 B:000040 L:0000,777169
- Zoning: R
Construction
Type & style
- Home type: SingleFamily
- Architectural style: Contemporary
- Property subtype: Single Family Residence
Materials
- Frame
- Foundation: Concrete Perimeter
- Roof: Shingle
Condition
- Year built: 1994
Utilities & green energy
- Electric: 200+ Amp Service
- Sewer: Private Sewer
- Water: Private
- Utilities for property: for Electric Range, for Electric Dryer, Washer Hookup
Community & HOA
Community
- Features: Shopping, Tennis Court(s), Park, Walk/Jog Trails, Stable(s), Golf, Medical Facility, Conservation Area, Highway Access, House of Worship, Private School, Public School
HOA
- Has HOA: No
Location
- Region: Stow
Financial & listing details
- Price per square foot: $264/sqft
- Tax assessed value: $827,400
- Annual tax amount: $14,786
- Date on market: 9/10/2026
- Road surface type: Paved
Estimated market value
$827,900
$787,000 - $869,000
$4,698/mo
Price history
| Date | Event | Price |
|---|---|---|
| 9/29/2026 | Pending sale | $799,000$264/sqft |
Source: MLS PIN #73574993 Report a problem | ||
| 9/15/2026 | Contingent | $799,000$264/sqft |
Source: MLS PIN #73574993 Report a problem | ||
| 9/10/2026 | Listed for sale | $799,000+116%$264/sqft |
Source: MLS PIN #73574993 Report a problem | ||
| 6/2/2000 | Sold | $369,900+482.5%$122/sqft |
Source: Public Record Report a problem | ||
| 3/24/1994 | Sold | $63,500$21/sqft |
Source: Public Record Report a problem | ||
Public tax history
| Year | Property taxes | Tax assessment |
|---|---|---|
| 2025 | $12,562 +7.2% | $721,100 +4.5% |
| 2024 | $11,714 -2.6% | $690,300 +4.1% |
| 2023 | $12,027 +1.4% | $663,400 +11.8% |
| 2022 | $11,856 | $593,400 |
| 2021 | $11,856 +4% | $593,400 +7.3% |
| 2020 | $11,399 +1.3% | $553,100 -1.1% |
| 2019 | $11,253 +0.6% | $559,000 +4.8% |
| 2018 | $11,189 +6.2% | $533,300 +4.2% |
| 2017 | $10,538 +3.6% | $511,800 +0.6% |
| 2016 | $10,168 +1.4% | $508,900 +1.4% |
| 2015 | $10,030 +7.2% | $502,000 +2.8% |
| 2014 | $9,357 +3.8% | $488,100 -0.6% |
| 2013 | $9,016 +1.7% | $490,800 -0.9% |
| 2012 | $8,866 +8.1% | $495,300 +3% |
| 2011 | $8,201 +7.9% | $481,000 +4.9% |
| 2010 | $7,602 +7.6% | $458,500 -0.8% |
| 2009 | $7,064 +4.3% | $462,300 +0.5% |
| 2008 | $6,776 -4.5% | $460,000 -10.4% |
| 2007 | $7,095 +3% | $513,400 +4.6% |
| 2006 | $6,889 +0.7% | $490,700 +3% |
| 2005 | $6,840 +5.5% | $476,300 +7.6% |
| 2004 | $6,483 +9.6% | $442,800 +8.4% |
| 2003 | $5,914 +5.4% | $408,400 +21.2% |
| 2001 | $5,611 +4.4% | $337,000 +13.7% |
| 2000 | $5,374 +35.9% | $296,400 +32.6% |
| 1996 | $3,954 | $223,500 |
Find assessor info on the county website
Monthly payment
Est. payment
Payment breakdown
Explore the cost of this home by adjusting the details. Changes won't be saved.Climate risks
Neighborhood: 01775
Nearby schools
Schools provided by the listing agent
- Elementary: Center
- Middle: Hale
- High: Nashoba Regional
Source: MLS PIN. This data may not be complete. We recommend contacting the local school district to confirm school assignments for this home.
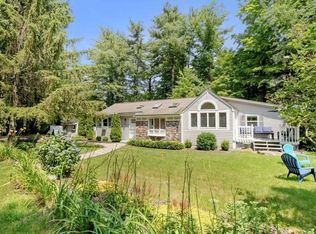
Similar homes
- $824,9004 bd3 ba2.1k sqft58 Gates Ln, Stow, MA 01775For Sale
 MLS ID #73578765, Catherine Hammill, Keller Williams Realty Boston Northwest. MLS PIN
 - $799,0004 bd3 ba2.4k sqft10 Lowell Dr, Stow, MA 01775For Sale
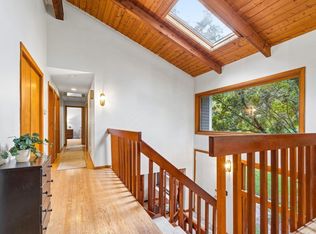 MLS ID #73557155, Jennifer Gero, Keller Williams Realty Boston Northwest. MLS PIN
 - $1,075,0004 bd3 ba3.1k sqft184 Old Bolton Rd, Stow, MA 01775For Sale
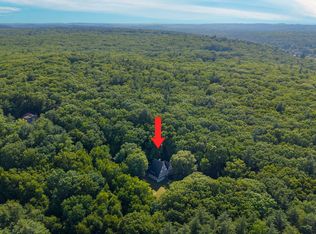 MLS ID #73559228, Smith & Oak Greater Boston Group, Smith and Oak Real Estate Co.. MLS PIN
 - $799,0004 bd3 ba3.2k sqft48 Fitchburg St, Marlborough, MA 01752For Sale
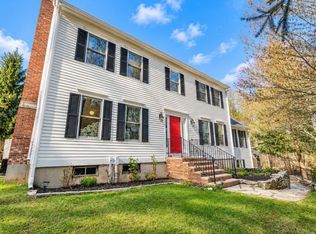 MLS ID #73584499, Winter Properties Realty Group, Century 21 Custom Home Realty. MLS PIN
