Come see this beautiful 3 bed, 2.5 bath cape sitting on over 3 private acres within minutes of Queen Lake! The 1st-floor features an open concept layout with a large eat-in kitchen, peninsula with seating, formal dining room, living room with pellet stove and a 1/2 bathroom with laundry. Upstairs you'll find the main bedroom with its own walk-in closet and full bathroom. 2 more bedrooms and a 2nd full bathroom wrap up the 2nd-floor layout. The 1st-floor mini-split provides supplemental heat and air conditioning to keep you comfortable all year long. The full basement provides plenty of space for storage or future expansion. The attached 2-car garage and large storage shed add to the convenience of the home. The classic farmer's porch in the front and deck in the back provide great spaces to enjoy the peace and quiet of this private lot. A gorgeous, manicured lawn is the cherry on top! Come see this home today!
Pending
Price cut: $10K (9/1)
$499,900
170 Queen Lake Rd, Phillipston, MA 01331
3beds
1,814sqft
Single Family Residence
Built in 1997
3.13 Acres Lot
$-- Zestimate®
$276/sqft
$-- HOA
What's special
Open concept layoutLarge storage shedPrivate lotFormal dining roomDeck in the backGorgeous manicured lawnPeninsula with seating
- 46 days
- 1,149
- 44
Zillow last checked:
Listing updated:
Listed by:
Benjamin Hause 978-673-4802,
Keller Williams Realty North Central 978-840-9000
Source: MLS PIN,MLS#: 73563257
Facts & features
Interior
Bedrooms & bathrooms
- Bedrooms: 3
- Bathrooms: 3
- Full bathrooms: 2
- 1/2 bathrooms: 1
Primary bedroom
- Level: Second
Bedroom 2
- Level: Second
Bedroom 3
- Level: Second
Primary bathroom
- Features: Yes
Bathroom 1
- Level: First
Bathroom 2
- Level: Second
Bathroom 3
- Level: Second
Dining room
- Level: First
Kitchen
- Level: First
Living room
- Level: First
Heating
- Baseboard, Oil, Pellet Stove
Cooling
- Ductless
Appliances
- Included: Tankless Water Heater, Range, Dishwasher, Microwave, Refrigerator
- Laundry: First Floor, Electric Dryer Hookup, Washer Hookup
Features
- Basement: Full
- Has fireplace: No
Interior area
- Total structure area: 1,814
- Total interior livable area: 1,814 sqft
- Finished area above ground: 1,814
Property
Parking
- Total spaces: 14
- Parking features: Attached, Off Street, Stone/Gravel
- Attached garage spaces: 2
- Uncovered spaces: 12
Accessibility
- Accessibility features: No
Features
- Patio & porch: Porch, Deck - Wood
- Exterior features: Porch, Deck - Wood
- Waterfront features: 3/10 to 1/2 Mile To Beach, Beach Ownership(Public)
Lot
- Size: 3.13 Acres
- Features: Wooded
Details
- Parcel number: M:0017 B:0000 L:0011A,3792095
- Zoning: RC
Construction
Type & style
- Home type: SingleFamily
- Architectural style: Cape
- Property subtype: Single Family Residence
Materials
- Frame
- Foundation: Concrete Perimeter
- Roof: Shingle
Condition
- Year built: 1997
Utilities & green energy
- Electric: Circuit Breakers, 200+ Amp Service
- Sewer: Private Sewer
- Water: Private
- Utilities for property: for Electric Range, for Electric Oven, for Electric Dryer, Washer Hookup
Community & HOA
HOA
- Has HOA: No
Location
- Region: Phillipston
Financial & listing details
- Price per square foot: $276/sqft
- Tax assessed value: $499,500
- Annual tax amount: $5,470
- Date on market: 8/14/2026
- Road surface type: Paved
Estimated market value
Not available
Estimated sales range
Not available
$3,599/mo
Price history
| Date | Event | Price |
|---|---|---|
| 9/28/2026 | Pending sale | $499,900$276/sqft |
Source: MLS PIN #73563257 Report a problem | ||
| 9/15/2026 | Contingent | $499,900$276/sqft |
Source: MLS PIN #73563257 Report a problem | ||
| 9/1/2026 | Price change | $499,900-2%$276/sqft |
Source: MLS PIN #73563257 Report a problem | ||
| 8/13/2026 | Listed for sale | $509,900+88.9%$281/sqft |
Source: MLS PIN #73563257 Report a problem | ||
| 6/22/2018 | Sold | $270,000+89.6%$149/sqft |
Source: Public Record Report a problem | ||
| 9/1/2017 | Sold | $142,419-5.9%$79/sqft |
Source: Agent Provided Report a problem | ||
| 7/22/2017 | Price change | $151,300-4.2%$83/sqft |
Source: REALHome Services and Solutions #72177021 Report a problem | ||
| 7/8/2017 | Price change | $158,000-6.8%$87/sqft |
Source: REALHome Services and Solutions #72177021 Report a problem | ||
| 6/22/2017 | Price change | $169,500-5.9%$93/sqft |
Source: REALHome Services and Solutions #72177021 Report a problem | ||
| 6/9/2017 | Price change | $180,200-25.1%$99/sqft |
Source: REALHome Services and Solutions #72177021 Report a problem | ||
| 5/17/2017 | Listed for sale | $240,620+2.8%$133/sqft |
Source: REALHome Services and Solutions Report a problem | ||
| 3/16/2017 | Sold | $234,000$129/sqft |
Source: Public Record Report a problem | ||
Public tax history
| Year | Property taxes | Tax assessment |
|---|---|---|
| 2025 | $5,336 +5.3% | $473,500 +12% |
| 2024 | $5,066 -3.1% | $422,900 +3.9% |
| 2023 | $5,226 -7.3% | $407,000 +12.5% |
| 2022 | $5,637 +14.7% | $361,800 +18.6% |
| 2021 | $4,914 +4.4% | $305,000 +9.8% |
| 2020 | $4,706 +25.3% | $277,800 +21.8% |
| 2018 | $3,757 +3.2% | $228,000 +4.5% |
| 2017 | $3,640 +0.6% | $218,200 +1.9% |
| 2016 | $3,618 +8.8% | $214,200 +1.1% |
| 2015 | $3,325 -3.6% | $211,800 |
| 2014 | $3,450 +2.8% | $211,800 -1.8% |
| 2013 | $3,356 +1.8% | $215,700 -4.4% |
| 2012 | $3,298 +2.4% | $225,600 -4.3% |
| 2011 | $3,222 -2.2% | $235,700 -10.7% |
| 2010 | $3,293 +13.6% | $263,900 +3.3% |
| 2008 | $2,900 +30.1% | $255,500 -3.6% |
| 2007 | $2,229 +4.5% | $265,100 +6.2% |
| 2006 | $2,134 +1.4% | $249,600 +37.8% |
| 2004 | $2,104 +3.7% | $181,100 +40.2% |
| 2003 | $2,028 +7.4% | $129,200 |
| 2001 | $1,889 | $129,200 |
Find assessor info on the county website
Monthly payment
Est. payment
Payment breakdown
Explore the cost of this home by adjusting the details. Changes won't be saved.Climate risks
Neighborhood: 01331
Similar homes
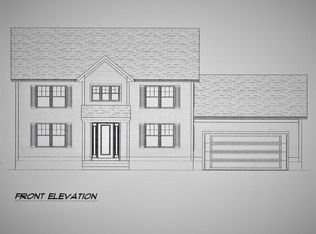
- $535,5003 bd3 ba2k sqft25 Williamsville Rd, Phillipston, MA 01331For Sale
 MLS ID #73567899, Kelly Yakuben, Liberty Real Estate. MLS PIN
 - $520,0003 bd3 ba2.1k sqft210 Brickyard Rd, Athol, MA 01331For Sale
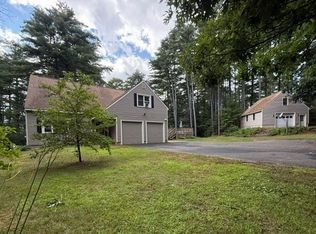 MLS ID #73559715, Linda Lee, LAER Realty Partners. MLS PIN
 - $595,0003 bd3 ba2.2k sqft6 Woodview Dr, Hubbardston, MA 01452For Sale
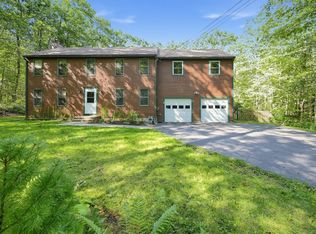 MLS ID #73576239, Lisa Paciello Reece, LAER Realty Partners. MLS PIN
 - $375,0003 bd2 ba1.1k sqft64 Mystery Ln, Athol, MA 01331For Sale
 MLS ID #73575902, Gerard Breau, Prospective Realty INC. MLS PIN
