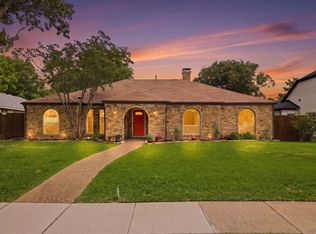
Seller offering up to 2.5% in seller credits to use towards rate buy down or closing costs with preferred lender. Beautiful one-story brick home featuring vaulted ceilings that frame a stunning fireplace in the living area, flowing seamlessly into the kitchen. The large primary suite includes a beautifully updated bathroom for added comfort and style. Enjoy outdoor living on the covered patio overlooking a spacious fenced backyard—perfect for relaxing or entertaining. Home offers 1,839 sq. ft. with 3 bedrooms and 2 baths per the attached floor plan.
Pending
Price cut: $5K (7/9)
$420,000
1701 Baffin Bay Dr, Plano, TX 75075
3beds
1,839sqft
Single Family Residence
Built in 1979
7,840 Square Feet Lot
$414,100 Zestimate®
$228/sqft
$-- HOA
What's special
Beautifully updated bathroomOne-story brick homeCovered patioVaulted ceilingsLarge primary suiteSpacious fenced backyard
- 96 days |
- 137 |
- 11 |
Zillow last checked:
Listing updated:
Listed by:
Daniel Cline 0729312 512-550-0139,
Keller Williams Realty 512-448-4111
Source: NTREIS,MLS#: 21184303
Facts & features
Interior
Bedrooms & bathrooms
- Bedrooms: 3
- Bathrooms: 2
- Full bathrooms: 2
Primary bedroom
- Level: First
- Dimensions: 14 x 16
Bedroom
- Level: First
- Dimensions: 18 x 12
Bedroom
- Level: First
- Dimensions: 11 x 11
Breakfast room nook
- Level: First
- Dimensions: 11 x 11
Dining room
- Level: First
- Dimensions: 11 x 11
Kitchen
- Level: First
- Dimensions: 11 x 9
Laundry
- Level: First
- Dimensions: 5 x 9
Living room
- Level: First
- Dimensions: 17 x 18
Office
- Level: First
- Dimensions: 7 x 7
Heating
- Central, Natural Gas, Zoned
Cooling
- Attic Fan, Central Air, Ceiling Fan(s), Electric
Appliances
- Included: Double Oven, Gas Water Heater, Refrigerator
- Laundry: Washer Hookup, Dryer Hookup
Features
- Built-in Features
- Flooring: Ceramic Tile, Laminate
- Windows: Window Coverings
- Has basement: No
- Number of fireplaces: 1
- Fireplace features: Living Room
Interior area
- Total interior livable area: 1,839 sqft
Video & virtual tour
Property
Parking
- Total spaces: 2
- Parking features: Garage
- Attached garage spaces: 2
Features
- Levels: One
- Stories: 1
- Patio & porch: Covered
- Pool features: None
- Fencing: Back Yard,Wood
Lot
- Size: 7,840 Square Feet
- Features: Back Yard, Lawn, Landscaped, Level, Few Trees
Details
- Parcel number: R037701501801
Construction
Type & style
- Home type: SingleFamily
- Architectural style: Traditional,Detached
- Property subtype: Single Family Residence
Materials
- Brick, Wood Siding
- Foundation: Slab
- Roof: Composition
Condition
- Year built: 1979
Utilities & green energy
- Sewer: Public Sewer
- Water: Public
- Utilities for property: Cable Available, Electricity Available, Natural Gas Available, Sewer Available, Separate Meters, Water Available
Community & HOA
Community
- Features: Curbs
- Subdivision: Ports O Call Ph Three
HOA
- Has HOA: No
Location
- Region: Plano
Financial & listing details
- Price per square foot: $228/sqft
- Tax assessed value: $414,097
- Annual tax amount: $7,072
- Date on market: 5/11/2026
- Cumulative days on market: 90 days
- Listing terms: Cash,Conventional,VA Loan
- Road surface type: Asphalt
Estimated market value
$414,100
$393,000 - $435,000
$2,626/mo
Price history
| Date | Event | Price |
|---|---|---|
| 7/30/2026 | Pending sale | $420,000$228/sqft |
Source: NTREIS #21184303 Report a problem | ||
| 7/24/2026 | Contingent | $420,000$228/sqft |
Source: NTREIS #21184303 Report a problem | ||
| 7/9/2026 | Price change | $420,000-1.2%$228/sqft |
Source: NTREIS #21184303 Report a problem | ||
| 6/18/2026 | Price change | $425,000-5.6%$231/sqft |
Source: NTREIS #21184303 Report a problem | ||
| 5/28/2026 | Price change | $450,000-2.2%$245/sqft |
Source: NTREIS #21184303 Report a problem | ||
| 5/11/2026 | Listed for sale | $460,000$250/sqft |
Source: NTREIS #21184303 Report a problem | ||
Public tax history
| Year | Property taxes | Tax assessment |
|---|---|---|
| 2025 | $830 | $414,097 +4.3% |
| 2024 | -- | $397,201 +10% |
| 2023 | $830 -66.8% | $361,092 +10% |
| 2022 | $2,504 | $328,265 +10% |
| 2021 | $2,504 | $298,423 +7.2% |
| 2020 | $2,504 | $278,360 +7.7% |
| 2019 | $2,504 | $258,343 +10% |
| 2018 | $2,504 | $234,857 -1.4% |
| 2017 | $2,504 | $238,179 +4.8% |
| 2016 | $2,504 -5.1% | $227,180 +16.7% |
| 2015 | $2,640 | $194,731 +21.4% |
| 2014 | $2,640 | $160,410 +4.2% |
| 2013 | -- | $153,969 +3.9% |
| 2012 | -- | $148,132 +0.7% |
| 2011 | -- | $147,066 -7.7% |
| 2010 | -- | $159,323 -4% |
| 2009 | -- | $165,923 -1.9% |
| 2008 | -- | $169,082 +1.8% |
| 2007 | -- | $166,125 +1.4% |
| 2006 | -- | $163,797 +1.8% |
| 2005 | -- | $160,931 +9.1% |
| 2004 | -- | $147,568 +2.6% |
| 2003 | -- | $143,766 +6.5% |
| 2002 | -- | $134,980 +0.8% |
| 2001 | -- | $133,896 +7.3% |
| 2000 | -- | $124,738 |
Find assessor info on the county website
Monthly payment
Est. payment
Payment breakdown
Explore the cost of this home by adjusting the details. Changes won't be saved.Climate risks
Neighborhood: 75075
Nearby schools
GreatSchools rating
- 8/10Harrington Elementary SchoolGrades: K-5Distance: 0.2 mi
- 7/10Vines High SchoolGrades: 9-10Distance: 1.4 mi
Schools provided by the listing agent
- Elementary: Harrington
- Middle: Carpenter
- High: Plano Senior
- District: Plano ISD
Source: NTREIS. This data may not be complete. We recommend contacting the local school district to confirm school assignments for this home.
- $380,900-- bd-- ba2k sqft1705 Baffin Bay Dr, Plano, TX 75075Off Market
- $376,000-- bd-- ba1.9k sqft1617 Baffin Bay Dr, Plano, TX 75075Off Market
- $420,800-- bd2 ba2.3k sqft1700 Cherbourg Dr, Plano, TX 75075Off Market
- $422,6003 bd2 ba2.3k sqft1704 Cherbourg Dr, Plano, TX 75075Off Market

- $410,000-- bd2 ba1.9k sqft1616 Cherbourg Dr, Plano, TX 75075Off Market
- $364,800-- bd-- ba1.8k sqft1709 Baffin Bay Dr, Plano, TX 75075Off Market
- $386,5003 bd2 ba1.9k sqft1708 Cherbourg Dr, Plano, TX 75075Off Market
- $--3 bd2 ba2.2k sqft2572 History Ln, Plano, TX 75075Sold
A local agent can set up tours, give advice and negotiate with sellers.
A local lender can help you make sure your offer is ready when you are.
Similar homes
- $410,0003 bd2 ba2k sqft1617 Cherbourg Dr, Plano, TX 75075For Sale
 MLS ID #21277944, Brandon Watkins. NTREIS
 - $449,0003 bd2 ba2k sqft2325 Merrimac Dr, Plano, TX 75075For Sale
 MLS ID #21341023, Christie Cannon. NTREIS
 - $371,3004 bd2 ba2.1k sqft2705 Las Palmas Ln, Plano, TX 75075Off Market

- $419,0004 bd3 ba2.2k sqft2909 Las Palmas Ln, Plano, TX 75075For Sale
 MLS ID #21287982, Irene Aleman. NTREIS
 - $469,9003 bd2 ba1.9k sqft1920 Tampico Dr, Plano, TX 75075For SaleMLS ID #21352788, Victoria Le. NTREIS
- $375,0004 bd3 ba2k sqft2301 Claridge Cir, Plano, TX 75075For SaleMLS ID #21358840, Adrian Luna. NTREIS
- $425,0003 bd2 ba1.9k sqft2616 Greencastle Ln, Plano, TX 75075For SaleMLS ID #21257865, Alexandra Fincher. NTREIS
- $399,9003 bd3 ba1.9k sqft1000 Lexington Dr, Plano, TX 75075For SaleMLS ID #21334180, Davis Scott. NTREIS
- $457,0003 bd3 ba2.4k sqft2004 Tampico Dr, Plano, TX 75075For SaleMLS ID #21267146, Nanette Myrlin. NTREIS
- $441,0003 bd3 ba2.2k sqft917 Druid Dr, Plano, TX 75075For SaleMLS ID #21323100, Jason Dixon. NTREIS
- $426,0004 bd3 ba2.2k sqft861 Pimernel Ln, Plano, TX 75075For SaleMLS ID #21331645, Amber Broadway. NTREIS
- $390,0003 bd2 ba2k sqft2613 Live Oak Ln, Plano, TX 75075For SaleMLS ID #21299878, Stacy Eisenberg. NTREIS
- $436,0004 bd2 ba2k sqft1604 Danube Ln, Plano, TX 75075For SaleMLS ID #21310178, Amber Broadway. NTREIS
- $485,0003 bd2 ba1.9k sqft2000 Macao Pl, Plano, TX 75075For SaleMLS ID #21338769, Daniel Cline. NTREIS
- $419,0004 bd3 ba2.3k sqft2520 Coleshire Dr, Plano, TX 75075For SaleMLS ID #21330081, Gayle Weeks. NTREIS
- $469,9003 bd3 ba2k sqft2212 Kirby Dr, Plano, TX 75075For SaleMLS ID #21347028, LeAnn Fitch. NTREIS
- $410,0004 bd3 ba2.4k sqft2624 Downing Dr, Plano, TX 75023For SaleMLS ID #21354016, Sopida Puwakul. NTREIS
- $495,0003 bd2 ba2.3k sqft1548 Bamburgh Dr, Plano, TX 75075For SaleMLS ID #21347226, Cody Farris. NTREIS
- $459,0004 bd2 ba1.8k sqft2741 S Cypress Cir, Plano, TX 75075For SaleMLS ID #21345637, Shelly Seltzer. NTREIS
- $474,0003 bd3 ba2.1k sqft2812 Teakwood Ln, Plano, TX 75075For SaleMLS ID #21337495, Suzanne Swain. NTREIS
