Beautifully updated 3-bedroom, 2-bath patio home featuring a private primary en suite, stunning new kitchen with brand-new appliances, new flooring throughout, and beautifully renovated bathrooms. The bright sunroom offers abundant natural light and additional living space. Enjoy low-maintenance living with HOA coverage that includes lawn care, snow removal, roof, and gutters. Located in a highly desirable community just minutes from shopping, dining, and everyday conveniences. Move-in ready!
Under contract
$340,000
1701 Heather Heights Dr, Crescent, PA 15046
3beds
1,194sqft
:
Get pre-qualified$2,672/mo
Condominium, Single Family Residence
Built in 2000
-- sqft lot
$339,400 Zestimate®
$285/sqft
$353/mo HOA
What's special
Additional living spaceBeautifully renovated bathroomsNew flooring throughoutPrivate primary en suite
- 25 days |
- 589 |
- 18 |
Zillow last checked:
Listing updated:
Listed by:
Michael Reed 412-264-8300,
COLDWELL BANKER REALTY 412-264-8300
Source: WPMLS,MLS#: 1762131 Originating MLS: West Penn Multi-List
Originating MLS: West Penn Multi-ListFacts & features
Interior
Bedrooms & bathrooms
- Bedrooms: 3
- Bathrooms: 2
- Full bathrooms: 2
Primary bedroom
- Level: Main
- Dimensions: 15x14
Bedroom 2
- Level: Main
- Dimensions: 12x12
Bedroom 3
- Level: Main
- Dimensions: 12x8
Dining room
- Level: Main
- Dimensions: 12x12
Kitchen
- Level: Main
- Dimensions: 14x9
Laundry
- Level: Main
- Dimensions: 6x6
Living room
- Level: Main
- Dimensions: 18x15
Heating
- Gas
Cooling
- Central Air
Appliances
- Included: Some Gas Appliances, Dryer, Dishwasher, Microwave, Refrigerator, Stove, Washer
Features
- Pantry, Window Treatments
- Flooring: Carpet, Laminate
- Windows: Window Treatments
- Has basement: No
- Number of fireplaces: 1
- Fireplace features: Gas
Interior area
- Total structure area: 1,194
- Total interior livable area: 1,194 sqft
Property
Parking
- Parking features: Attached, Garage
- Has attached garage: Yes
Details
- Parcel number: 0701B00052000000
Construction
Type & style
- Home type: Condo
- Architectural style: Patio Home
- Property subtype: Condominium, Single Family Residence
- Attached to another structure: Yes
Condition
- Resale
- Year built: 2000
Details
- Warranty included: Yes
Utilities & green energy
- Sewer: Public Sewer
- Water: Public
Community & HOA
HOA
- Has HOA: Yes
- HOA fee: $353 monthly
Location
- Region: Crescent
Financial & listing details
- Price per square foot: $285/sqft
- Tax assessed value: $168,600
- Annual tax amount: $6,041
- Date on market: 6/27/2026
Estimated market value
$339,400
$322,000 - $356,000
$1,904/mo
Price history
| Date | Event | Price |
|---|---|---|
| 7/3/2026 | Pending sale | $340,000$285/sqft |
Source:  WPMLS #1762131 Report a problem WPMLS #1762131 Report a problem | ||
| 6/27/2026 | Listed for sale | $340,000+42.9%$285/sqft |
Source: WPMLS #1762131 Report a problem | ||
| 12/3/2021 | Sold | $238,000-2.9%$199/sqft |
Source: WPMLS #1520031 Report a problem | ||
| 10/27/2021 | Contingent | $245,000$205/sqft |
Source: WPMLS #1520031 Report a problem | ||
| 10/6/2021 | Price change | $245,000-3.9%$205/sqft |
Source: WPMLS #1520031 Report a problem | ||
| 9/28/2021 | Listed for sale | $255,000$214/sqft |
Source: WPMLS #1520031 Report a problem | ||
| 9/18/2021 | Contingent | $255,000$214/sqft |
Source: WPMLS #1520031 Report a problem | ||
| 9/10/2021 | Price change | $255,000-3.8%$214/sqft |
Source: WPMLS #1520031 Report a problem | ||
| 9/2/2021 | Listed for sale | $265,000+52.8%$222/sqft |
Source: WPMLS #1520031 Report a problem | ||
| 5/4/2001 | Sold | $173,400$145/sqft |
Source: Public Record Report a problem | ||
Public tax history
| Year | Property taxes | Tax assessment |
|---|---|---|
| 2025 | $5,911 +9.3% | $150,600 |
| 2024 | $5,409 +659.3% | $150,600 |
| 2023 | $712 | $150,600 -10.7% |
| 2022 | $712 | $168,600 +12% |
| 2021 | $712 +2% | $150,600 |
| 2020 | $698 -2% | $150,600 |
| 2019 | $712 -85% | $150,600 |
| 2018 | $4,733 +2.4% | $150,600 |
| 2017 | $4,622 +548.8% | $150,600 |
| 2016 | $712 -84.2% | $150,600 |
| 2015 | $4,515 +562.5% | $150,600 |
| 2014 | $681 | $150,600 -2% |
| 2013 | -- | $153,600 +5.7% |
| 2012 | -- | $145,300 |
| 2011 | -- | $145,300 |
| 2010 | -- | $145,300 |
| 2009 | -- | $145,300 |
| 2008 | -- | $145,300 |
| 2007 | -- | $145,300 -9.4% |
| 2006 | -- | $160,300 |
| 2005 | -- | $160,300 |
| 2004 | -- | $160,300 |
Find assessor info on the county website
Monthly payment
Est. payment
Payment breakdown
Explore the cost of this home by adjusting the details. Changes won't be saved.Climate risks
Neighborhood: 15046
Nearby schools
GreatSchools rating
- 10/10Bon Meade El SchoolGrades: K-4Distance: 0.7 mi
- 9/10Moon Area Upper Middle SchoolGrades: 7-8Distance: 2.5 mi
- 8/10Moon Senior High SchoolGrades: 9-12Distance: 2.5 mi
Schools provided by the listing agent
- District: Moon Area
Source: WPMLS. This data may not be complete. We recommend contacting the local school district to confirm school assignments for this home.
- $317,0002 bd2 ba1.5k sqft1705 Heather Heights Dr, Crescent, PA 15046Off Market
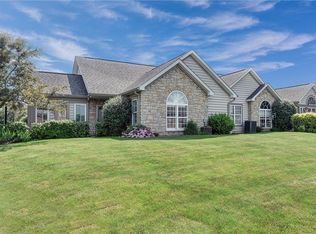
- $312,2003 bd2 ba1.1k sqft1707 Heather Heights Dr, Crescent, PA 15046Off Market
- $300,4002 bd2 ba1.5k sqft1703 Heather Heights Dr, Crescent, PA 15046Off Market
- $295,0002 bd2 ba1.5k sqft1700 Heather Heights Dr, Crescent, PA 15046Off Market
- $289,0003 bd2 ba1.1k sqft1709 Heather Heights Dr, Crescent, PA 15046Sold
- $483,4004 bd4 ba3.2k sqft1614 Lilac Ln, Crescent, PA 15046Off Market
- $301,2003 bd2 ba1.1k sqft1713 Heather Heights Dr, Crescent, PA 15046Off Market
- $315,0003 bd2 ba1.1k sqft1702 Heather Heights Dr, Crescent, PA 15046Sold
A local agent can set up tours, give advice and negotiate with sellers.
Similar homes
- $345,0003 bd3 ba1.4k sqft142 Jarod Dr, Coraopolis, PA 15108For Sale
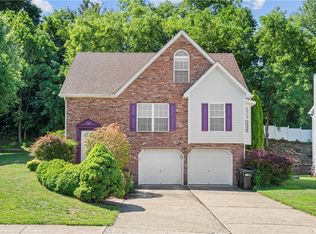 MLS ID #1761359, Robin Ross. WPMLS
 - $315,0003 bd2 ba1.4k sqft113 Lycoming Dr, Coraopolis, PA 15108For Sale
 MLS ID #1762371, Robyn Jones. WPMLS
 - $325,0003 bd2 ba1.5k sqft407 Vineyard Dr, Gibsonia, PA 15044For Sale
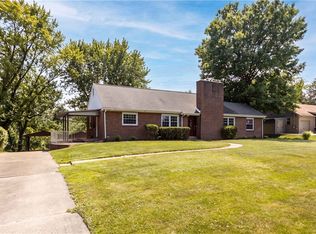 MLS ID #1765800, Catalina Pagnotta. WPMLS
 - $325,0003 bd3 ba1.5k sqft2736 Meadowcrest Ct, Wexford, PA 15090For Sale
 MLS ID #1763219, Angela Leslie. WPMLS
 - $325,0003 bd2 ba1.4k sqft201 Grant St APT 212, Sewickley, PA 15143For SaleMLS ID #1759201, Diane McConaghy. WPMLS
- $399,9003 bd2 ba1.4k sqft158 Squirrel Hollow Rd, Gibsonia, PA 15044For SaleMLS ID #1765676, Tyler Muller. WPMLS
- $320,0003 bd3 ba1k sqft23 Ashford Dr, Cranberry Township, PA 16066For SaleMLS ID #1762661, Marnie Murray. WPMLS
- $300,0003 bd2 ba1.3k sqft10 Kohleen Dr, Mc Kees Rocks, PA 15136For SaleMLS ID #1762872, Shanna Funwela. WPMLS
- $369,9003 bd3 ba1.7k sqft212 Noble Woods Dr, Coraopolis, PA 15108For SaleMLS ID #1760901, Ronald Horn. WPMLS
- $349,0003 bd4 ba1.7k sqft9704 Sundance Dr, Bridgeville, PA 15017For SaleMLS ID #1762035, Lora Le Clark. WPMLS
- $314,9003 bd3 ba1.6k sqft1818 Foxcroft Ln APT 805, Allison Park, PA 15101For SaleMLS ID #1763328, Linda Boettcher. WPMLS
- $339,9993 bd3 ba1.4k sqft242 Grace Manor Dr, Coraopolis, PA 15108For SaleMLS ID #1748414, Jacqueline Bohdan. WPMLS
- $345,0003 bd3 ba1.7k sqft603 Brandon Way, Coraopolis, PA 15108For SaleMLS ID #1757663, Shanna Funwela. WPMLS
- $330,0003 bd2 ba1.3k sqft2068 Powell Rd, Cranberry Township, PA 16066For SaleMLS ID #1763834, Andrew Klima. WPMLS
- $349,9003 bd2 ba1.4k sqft2760 Ravenwood Dr, Bridgeville, PA 15017For SaleMLS ID #1763871, Jennifer Crouse. WPMLS
- $364,0003 bd2 ba1.5k sqft419 Patsy Dr, Gibsonia, PA 15044For SaleMLS ID #1755788, Jennifer Cosgrove. WPMLS
- $225,0003 bd2 ba1.2k sqft1402 Timberglen Dr, Imperial, PA 15126For SaleMLS ID #1766065, Cynthia Romanchak. WPMLS
- $305,0003 bd3 ba1.7k sqft104 Castleview Dr, Mc Kees Rocks, PA 15136For SaleMLS ID #1763097, Pam Firth. WPMLS
- $265,0003 bd2 ba1.4k sqft2202 Lenox Oval, Pittsburgh, PA 15237For SaleMLS ID #1763572, Tarasa Hurley. WPMLS
- $319,9003 bd3 ba1.3k sqft259 Grace Manor Dr, Coraopolis, PA 15108For SaleMLS ID #1743259, DJ Fairley. WPMLS
