Sophisticated, low-maintenance living awaits in the desirable Berkshire development, perfectly positioned near an abundance of shopping, sought-after restaurants, and easy expressway access for a seamless commute. Opulence abounds with vaulted ceilings gracing the family room and master suite, while a stainless steel appliance kitchen with granite countertops is ideal for casual dining or your morning coffee. The finished lower level offers a spacious rec room plus an additional quiet office, and plantation shutters throughout keep the home exceptionally peaceful and insulated-ideal for safety, serenity, and effortless everyday living. An extra PLUS is a whole house generator.
Contingent
$579,900
1702 Astor Ave, Villa Park, IL 60181
3beds
2,648sqft
:
Get pre-qualified$4,530/mo
Single Family Residence
Built in 1997
17.22 Acres Lot
$574,700 Zestimate®
$219/sqft
$602/mo HOA
What's special
Additional quiet officePlantation shutters throughoutStainless steel appliance kitchenGranite countertops
- 28 days |
- 912 |
- 42 |
Zillow last checked:
Listing updated:
Listed by:
Diana Ivas 630-939-5555,
Berkshire Hathaway HomeServices Chicago,
Charles Ivas 630-254-5555,
Berkshire Hathaway HomeServices Chicago
Source: MRED as distributed by MLS GRID,MLS#: 12688977
Facts & features
Interior
Bedrooms & bathrooms
- Bedrooms: 3
- Bathrooms: 3
- Full bathrooms: 2
- 1/2 bathrooms: 1
Rooms
- Room types: Recreation Room, Office, Foyer
Primary bedroom
- Features: Flooring (Hardwood), Bathroom (Full)
- Level: Second
- Area: 208 Square Feet
- Dimensions: 16X13
Bedroom 2
- Features: Flooring (Carpet)
- Level: Second
- Area: 168 Square Feet
- Dimensions: 14X12
Bedroom 3
- Features: Flooring (Carpet)
- Level: Second
- Area: 132 Square Feet
- Dimensions: 12X11
Dining room
- Features: Flooring (Hardwood)
- Level: Main
- Area: 132 Square Feet
- Dimensions: 12X11
Family room
- Features: Flooring (Hardwood)
- Level: Main
- Area: 480 Square Feet
- Dimensions: 24X20
Foyer
- Features: Flooring (Ceramic Tile)
- Level: Main
- Area: 120 Square Feet
- Dimensions: 15X8
Kitchen
- Features: Kitchen (Eating Area-Table Space, Pantry-Closet, Custom Cabinetry, Granite Counters, Updated Kitchen), Flooring (Ceramic Tile)
- Level: Main
- Area: 234 Square Feet
- Dimensions: 18X13
Laundry
- Level: Second
- Area: 60 Square Feet
- Dimensions: 10X6
Office
- Features: Flooring (Carpet)
- Level: Basement
- Area: 156 Square Feet
- Dimensions: 13X12
Recreation room
- Features: Flooring (Carpet)
- Level: Basement
- Area: 399 Square Feet
- Dimensions: 21X19
Heating
- Natural Gas, Forced Air
Cooling
- Central Air
Appliances
- Included: Range, Microwave, Dishwasher, Refrigerator, Trash Compactor, Stainless Steel Appliance(s)
- Laundry: Upper Level
Features
- Cathedral Ceiling(s), Walk-In Closet(s)
- Flooring: Hardwood
- Windows: Screens, Skylight(s)
- Basement: Finished,Full
- Number of fireplaces: 1
- Fireplace features: Gas Log, Gas Starter, Family Room
Interior area
- Total structure area: 0
- Total interior livable area: 2,648 sqft
Property
Parking
- Total spaces: 2
- Parking features: Asphalt, Garage Door Opener, Yes, Garage Owned, Attached, Garage
- Attached garage spaces: 2
- Has uncovered spaces: Yes
Accessibility
- Accessibility features: No Disability Access
Features
- Stories: 2
- Patio & porch: Deck
- Fencing: Fenced
Lot
- Size: 17.22 Acres
- Features: Landscaped
Details
- Parcel number: 0621310094
- Special conditions: None
- Other equipment: Ceiling Fan(s), Sump Pump, Backup Sump Pump;, Generator
Construction
Type & style
- Home type: SingleFamily
- Architectural style: Traditional
- Property subtype: Single Family Residence
Materials
- Cedar, Stone
- Foundation: Concrete Perimeter
- Roof: Asphalt
Condition
- New construction: No
- Year built: 1997
- Major remodel year: 2006
Details
- Builder model: EATON
Utilities & green energy
- Sewer: Public Sewer
- Water: Lake Michigan
Community & HOA
Community
- Features: Park, Lake, Curbs, Street Paved
- Subdivision: Berkshire
HOA
- Has HOA: Yes
- Services included: Insurance, Exterior Maintenance, Lawn Care, Snow Removal
- HOA fee: $602 monthly
Location
- Region: Villa Park
Financial & listing details
- Price per square foot: $219/sqft
- Tax assessed value: $149,320
- Annual tax amount: $10,313
- Date on market: 6/26/2026
- Ownership: Fee Simple w/ HO Assn.
Estimated market value
$574,700
$546,000 - $603,000
$4,561/mo
Price history
| Date | Event | Price |
|---|---|---|
| 7/14/2026 | Contingent | $579,900$219/sqft |
Source:  MRED as distributed by MLS GRID #12688977 Report a problem MRED as distributed by MLS GRID #12688977 Report a problem | ||
| 6/26/2026 | Listed for sale | $579,900+3.6%$219/sqft |
Source: MRED as distributed by MLS GRID #12688977 Report a problem | ||
| 6/26/2026 | Listing removed | $559,999$211/sqft |
Source: MRED as distributed by MLS GRID #12684166 Report a problem | ||
| 6/24/2026 | Listed for sale | $559,999+32.9%$211/sqft |
Source: MRED as distributed by MLS GRID #12684166 Report a problem | ||
| 6/28/2005 | Sold | $421,500+15.5%$159/sqft |
Source: Public Record Report a problem | ||
| 7/20/2004 | Sold | $365,000$138/sqft |
Source: Public Record Report a problem | ||
Public tax history
| Year | Property taxes | Tax assessment |
|---|---|---|
| 2024 | $10,313 +7% | $149,320 +8.1% |
| 2023 | $9,640 +2.7% | $138,080 +4% |
| 2022 | $9,388 +38.4% | $132,740 +2.6% |
| 2021 | $6,782 -0.2% | $129,430 +2.2% |
| 2020 | $6,794 -18.8% | $126,590 +5.2% |
| 2019 | $8,362 +0.7% | $120,350 +5.6% |
| 2018 | $8,304 +14.7% | $113,920 +14.4% |
| 2017 | $7,240 +1% | $99,590 +6.2% |
| 2016 | $7,171 +2.6% | $93,820 +7.3% |
| 2015 | $6,988 -3.6% | $87,400 -2.2% |
| 2014 | $7,247 -4.5% | $89,410 -1.4% |
| 2013 | $7,587 +2.9% | $90,670 -6.2% |
| 2012 | $7,373 +5.2% | $96,630 -7.9% |
| 2011 | $7,012 -2.8% | $104,920 -9.9% |
| 2010 | $7,214 +3.1% | $116,440 -6.8% |
| 2009 | $6,994 +2.5% | $124,930 |
| 2008 | $6,824 +7.3% | $124,930 +8.8% |
| 2007 | $6,362 -4% | $114,820 -2.2% |
| 2006 | $6,629 +5.9% | $117,410 +6.9% |
| 2005 | $6,261 +7% | $109,830 +6.3% |
| 2004 | $5,853 -7.3% | $103,320 -4.2% |
| 2003 | $6,312 +1.1% | $107,800 +3.2% |
| 2002 | $6,242 +3.5% | $104,460 +8.7% |
| 2001 | $6,032 +1.9% | $96,060 +5.2% |
| 2000 | $5,920 | $91,310 |
Find assessor info on the county website
Monthly payment
Est. payment
Payment breakdown
Explore the cost of this home by adjusting the details. Changes won't be saved.Climate risks
Neighborhood: 60181
Nearby schools
GreatSchools rating
- NAStevenson SchoolGrades: K-2Distance: 0.3 mi
- 4/10Jackson Middle SchoolGrades: 6-8Distance: 1.3 mi
- 9/10Willowbrook High SchoolGrades: 9-12Distance: 1 mi
Schools provided by the listing agent
- Elementary: Westmore Elementary School
- Middle: Jackson Middle School
- High: Willowbrook High School
- District: 45
Source: MRED as distributed by MLS GRID. This data may not be complete. We recommend contacting the local school district to confirm school assignments for this home.
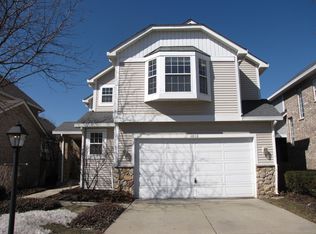
- $468,4003 bd3 ba1.8k sqft1602 Astor Ave, Villa Park, IL 60181Off Market
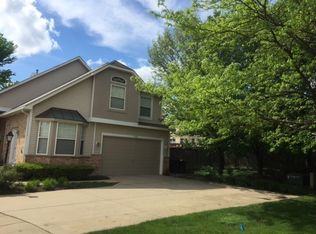
- $542,8003 bd4 ba2.1k sqft1600 Fairfax Ln, Villa Park, IL 60181Off Market
- $482,600-- bd-- ba1.8k sqft1602 Fairfax Ln #22, Villa Park, IL 60181Off Market
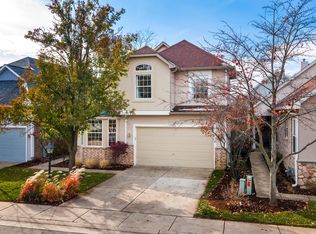
- $559,0003 bd4 ba2.1k sqft1606 Fairfax Ln, Oakbrook Terrace, IL 60181Sold
- $515,600-- bd-- ba2.1k sqft1608 Fairfax Ln, Villa Park, IL 60181Off Market
- $532,9003 bd4 ba2.1k sqft1610 Fairfax Ln, Villa Park, IL 60181Off Market
- $523,900-- bd-- ba2.1k sqft1614 Fairfax Ln, Villa Park, IL 60181Off Market
- $535,3003 bd4 ba2.2k sqft1616 Fairfax Ln, Villa Park, IL 60181Off Market
- $414,100-- bd-- ba1.5k sqft1618 Fairfax Ln, Villa Park, IL 60181Off Market
A local agent can set up tours, give advice and negotiate with sellers.
A local lender can help you make sure your offer is ready when you are.
Similar homes
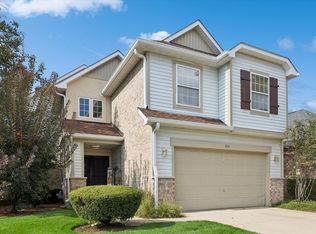
- $575,0004 bd4 ba2.1k sqft1618 Astor Ave, Villa Park, IL 60181Active
 MLS ID #12585587, Khawla Ayyad, Berkshire Hathaway HomeServices Starck Real Estate. MRED as distributed by MLS GRID
 - $575,0005 bd4 ba3k sqft2686 Le Baron Ct, Geneva, IL 60134New
 MLS ID #12709889, Melissa Kingsbury, Redfin Corporation. MRED as distributed by MLS GRID
 - $549,9004 bd3 ba1.9k sqft959 Hill Crest Dr, Carol Stream, IL 60188New
 MLS ID #12693593, Julie Schwager, @properties Christie's International Real Estate. MRED as distributed by MLS GRID
 - $625,0004 bd3 ba2.2k sqft4218 Seeley Ave, Downers Grove, IL 60515Price Change
 MLS ID #12699709, Dave Ricordati, Better Homes & Gardens Real Estate Connections. MRED as distributed by MLS GRID
 - $699,0003 bd3 ba2.7k sqft539 Hamilton Ave, Westmont, IL 60559ActiveMLS ID #12691649, David Szymendera, Coldwell Banker Realty. MRED as distributed by MLS GRID
- $699,0003 bd3 ba1.9k sqft449 Farnham Ln, Wheaton, IL 60189Price ChangeMLS ID #12687342, Linda Conforti, CSC, Jameson Sotheby's International Realty. MRED as distributed by MLS GRID
- $500,0003 bd2 ba1.3k sqft7804 Florence Ave, Darien, IL 60561ActiveMLS ID #12696885, Donna Blagojevic, Village Realty Inc. MRED as distributed by MLS GRID
- $575,0005 bd4 ba3.7k sqft335 W Carriage Ln, Bensenville, IL 60106ActiveMLS ID #12644543, Aparajita Leekha, ABR,GREEN,GRI,SRES, Property Economics, Inc.. MRED as distributed by MLS GRID
- $625,0004 bd4 ba2.5k sqft456 Arbor Ln, Wood Dale, IL 60191ActiveMLS ID #12672199, Jildiz Amirakul, HomeSmart Connect LLC. MRED as distributed by MLS GRID
- $500,0004 bd3 ba2.3k sqft(Undisclosed Address), Palos Heights, IL 60463NewMLS ID #12710713, Amy Gugliuzza, Redfin Corporation. MRED as distributed by MLS GRID
- $529,9003 bd4 ba2.9k sqft640 Walnut Oaks Dr, Roselle, IL 60172NewMLS ID #12711533, Hayat Chaouki, Vylla Home. MRED as distributed by MLS GRID
- $519,9005 bd3 ba2.8k sqft432 Bluegrass Pkwy, Oswego, IL 60543NewMLS ID #12702588, Michelle Sather, ABR,GRI,PSA,RENE,SFR,SRS, Michelle Sather Realtor. MRED as distributed by MLS GRID
- $579,0005 bd3 ba3.8k sqft2154 Muirfield Trl, Bolingbrook, IL 60490ActiveMLS ID #12707325, Kimberly Brown-Lewis, Redfin Corporation. MRED as distributed by MLS GRID
- $595,0004 bd3 ba2.2k sqft2608 Gateshead Dr, Naperville, IL 60564ActiveMLS ID #12689853, Nathan Stillwell, john greene, Realtor. MRED as distributed by MLS GRID
- $459,9003 bd4 ba1.6k sqft1009 E Wilson Ave, Lombard, IL 60148Price ChangeMLS ID #12686605, Larry Test, Charles Rutenberg Realty of IL. MRED as distributed by MLS GRID
- $574,9004 bd4 ba2.7k sqft321 Parker Pl, Oswego, IL 60543ActiveMLS ID #12657454, Chandra Kurupati, Keller Williams Infinity. MRED as distributed by MLS GRID
- $525,0004 bd3 ba2.5k sqft608 Lindsay Cir, North Aurora, IL 60542ActiveMLS ID #12684835, Cynthia Chavez, Keller Williams Infinity. MRED as distributed by MLS GRID
- $539,0003 bd3 ba2k sqft2296 Salisbury Dr, Naperville, IL 60565ActiveMLS ID #12664862, Doreen Booth, Baird & Warner. MRED as distributed by MLS GRID
- $461,0003 bd3 ba1.7k sqft11436 S Belmont Dr, Plainfield, IL 60585NewMLS ID #12710763, Elena Isac, Pavlova Properties. MRED as distributed by MLS GRID
- $699,0003 bd4 ba2k sqft231 N West St #0, Wheaton, IL 60187ActiveMLS ID #12708083, Holley Kedzior, Compass. MRED as distributed by MLS GRID
