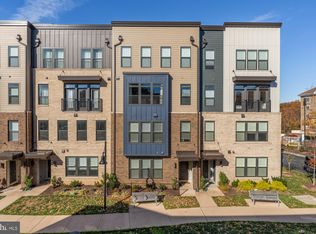
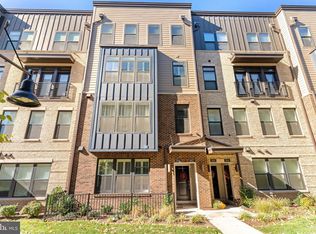
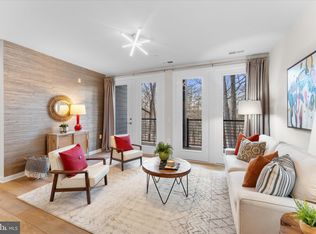
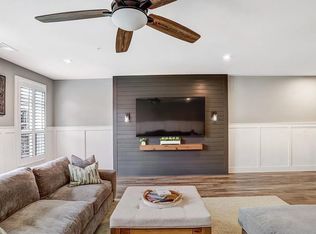
This is the kind of Reston home that feels easy from the moment you step inside. Built just a few years ago, it carries the clean, bright feel of newer construction with the space and comfort that make daily life run smoothly. Fresh finishes, an open floor plan, and well-scaled rooms create a home that feels current without trying too hard. The main level is designed for connection. Living, dining, and kitchen spaces move naturally together, giving you room to host friends, prepare dinner, or settle into a quiet evening without feeling separated from the rest of the home. The layout feels open, but still grounded, with clear places to gather, work, and recharge. Upstairs, the bedrooms are generous and comfortable, giving everyone space to unwind. Bedroom-level laundry adds the kind of practical convenience you appreciate every week, especially when the rhythm of life is busy. The home feels fresh, clean, and ready, with the benefits of a recent build and the comfort of a thoughtful layout. The neighborhood brings a welcoming sense of community, with a tot lot and small park nearby for easy outdoor time close to home. Trail access to Lake Fairfax adds another dimension, whether your routine includes a morning walk, weekend bike ride, or a quiet moment surrounded by trees. The location connects you to the best of Reston living. Lake Anne is a short walk away, with its local restaurants, coffee, waterfront paths, and neighborhood energy. The Silver Line Metro is just over a mile away, making commuting and regional access easier. Reston Town Center is close by for dining, shopping, events, and everyday convenience. As part of the Reston community, you also have access to Reston Association amenities, including more than 55 miles of walking trails, community pools, tennis courts, parks, and recreation spaces woven throughout the area. It is a lifestyle built around movement, connection, and time outside. Spacious, fresh, and beautifully positioned near Lake Anne, Lake Fairfax trails, Metro, and Reston Town Center, this newer Reston home offers the comfort of modern living in one of Northern Virginia’s most connected communities.
For sale
Price cut: $36K (9/30)
$799,000
1702 Bandit Loop, Reston, VA 20190
3beds
2,678sqft
Townhouse
Built in 2023
-- sqft lot
$-- Zestimate®
$298/sqft
$409/mo HOA
What's special
- 110 days
- 415
- 37
Zillow last checked:
Listing updated:
Listed by:
Graham Tracey 703-862-1433,
Compass 7037837485,
Listing Team: Greater Reston Living, Co-Listing Team: Greater Reston Living,Co-Listing Agent: Kathy Tracey 703-231-7049,
Compass
Source: Bright MLS,MLS#: VAFX2324712
Facts & features
Interior
Bedrooms & bathrooms
- Bedrooms: 3
- Bathrooms: 3
- Full bathrooms: 2
- 1/2 bathrooms: 1
- Main level bathrooms: 1
Rooms
- Room types: Dining Room, Kitchen, Family Room, Laundry
Dining room
- Level: Main
Family room
- Level: Main
Kitchen
- Level: Main
Laundry
- Level: Upper
Heating
- Central, Electric
Cooling
- Central Air, Electric
Appliances
- Included: Washer, Dryer, Microwave, Refrigerator, Dishwasher, Cooktop, Double Oven, Electric Water Heater
- Laundry: Upper Level, Washer In Unit, Dryer In Unit, Laundry Room
Features
- Bathroom - Tub Shower, Bathroom - Walk-In Shower, Open Floorplan
- Has basement: No
- Has fireplace: No
Interior area
- Total structure area: 2,678
- Total interior livable area: 2,678 sqft
- Finished area above ground: 2,678
- Finished area below ground: 0
Property
Parking
- Total spaces: 2
- Parking features: Built In, Garage Faces Rear, Garage Door Opener, Asphalt, Attached, Driveway
- Attached garage spaces: 1
- Uncovered spaces: 1
Accessibility
- Accessibility features: None
Features
- Levels: Two
- Stories: 2
- Patio & porch: Roof
- Exterior features: Balcony
- Pool features: Community
Details
- Additional structures: Above Grade, Below Grade
- Parcel number: 0172 45 0019B
- Zoning: 330
- Special conditions: Standard
Construction
Type & style
- Home type: Townhouse
- Architectural style: Contemporary
- Property subtype: Townhouse
Materials
- Brick, Vinyl Siding
- Foundation: Slab
Condition
- New construction: No
- Year built: 2023
Utilities & green energy
- Sewer: Public Sewer
- Water: Public
- Utilities for property: Cable, Broadband, Fiber Optic
Community & HOA
Community
- Condo and coop fee: $335 monthly
- Subdivision: Tall Oaks
HOA
- Has HOA: Yes
- Amenities included: Tot Lots/Playground, Tennis Court(s), Pool, Soccer Field, Picnic Area, Party Room, Lake, Jogging Path, Common Grounds, Boat Ramp
- Services included: Common Area Maintenance, Maintenance Structure, Lawn Care Front, Snow Removal, Trash, Reserve Funds
- HOA fee: $890 annually
- HOA name: RESTON ASSOCIATION
- Second HOA name: Two Over Twos At Tall Oaks
Location
- Region: Reston
Financial & listing details
- Price per square foot: $298/sqft
- Tax assessed value: $778,840
- Annual tax amount: $9,350
- Date on market: 7/3/2026
- Listing agreement: Exclusive Agency
- Ownership: Condominium
Estimated market value
Not available
Estimated sales range
Not available
Not available
Price history
| Date | Event | Price |
|---|---|---|
| 9/30/2026 | Price change | $799,000-4.3%$298/sqft |
Source:  Bright MLS #VAFX2324712 Report a problem Bright MLS #VAFX2324712 Report a problem | ||
| 7/28/2026 | Price change | $835,000-1.8%$312/sqft |
Source: Bright MLS #VAFX2324712 Report a problem | ||
| 7/3/2026 | Listed for sale | $850,000+9.5%$317/sqft |
Source: Bright MLS #VAFX2324712 Report a problem | ||
| 2/10/2023 | Sold | $775,990+2.6%$290/sqft |
Source: Bright MLS #VAFX2085120 Report a problem | ||
| 8/29/2022 | Pending sale | $756,100$282/sqft |
Source: Bright MLS #VAFX2085120 Report a problem | ||
| 7/16/2022 | Listed for sale | $756,100$282/sqft |
Source:  Stanley Martin Homes Report a problem Stanley Martin Homes Report a problem | ||
Public tax history
Tax history is unavailable.
Monthly payment
Est. payment
Payment breakdown
Explore the cost of this home by adjusting the details. Changes won't be saved.Climate risks
Neighborhood: 20190
Nearby schools
Schools provided by the listing agent
- Elementary: Forest Edge
- Middle: Hughes
- High: South Lakes
- District: Fairfax County Public Schools
Source: Bright MLS. This data may not be complete. We recommend contacting the local school district to confirm school assignments for this home.
Similar homes
- $779,0003 bd3 ba2.6k sqft1658 Bandit Loop Unit 2B, Reston, VA 20190For Sale

 MLS ID #VAFX2342302, Ms. Pat Stack, Weichert, REALTORS. Bright MLS
 - $849,9004 bd4 ba2.3k sqft11404 Links Dr, Reston, VA 20190For Sale
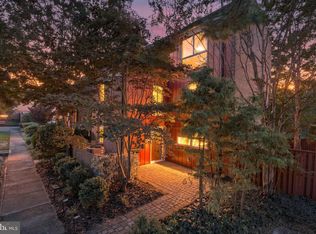 MLS ID #VAFX2346630, Zaryab Mahmood, CENTURY 21 New Millennium. Bright MLS
 - $799,9003 bd4 ba2.1k sqft1604 Apricot Ct, Reston, VA 20190For Sale
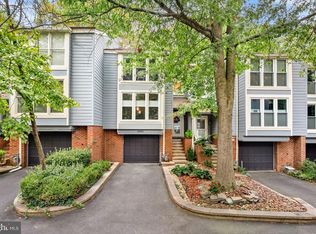 MLS ID #VAFX2336416, Keith Howard, Keller Williams Realty. Bright MLS
 - $679,9903 bd3 ba2.2k sqft11410 Orchard Green Ct, Reston, VA 20190For Sale
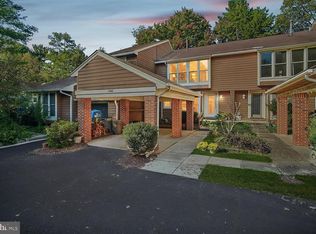 MLS ID #VAFX2346278, Aisha Barber, Coldwell Banker Realty. Bright MLS
 - $809,0004 bd4 ba2.4k sqft11480 Links Dr, Reston, VA 20190For SaleMLS ID #VAFX2331128, Connie Hartke, National Realty, LLC. Bright MLS
- $874,9004 bd4 ba3k sqft11202 Wedge Dr, Reston, VA 20190For SaleMLS ID #VAFX2339736, Tom Bauer, Pearson Smith Realty, LLC. Bright MLS
- $775,0004 bd4 ba2.6k sqft1442 Yellowwood Ct, Reston, VA 20190For SaleMLS ID #VAFX2341828, Gail Romansky, Pearson Smith Realty, LLC. Bright MLS
- $950,0003 bd4 ba2.4k sqft1650 Bandit Loop, Reston, VA 20190For SaleMLS ID #VAFX2337236, Julie Bowman, Pearson Smith Realty, LLC. Bright MLS
- $849,9503 bd4 ba1.8k sqft12058 Edgemere Cir, Reston, VA 20190For SaleMLS ID #VAFX2346124, Shawn Ziglari, Choice Property Management Services LLC. Bright MLS
- $799,9993 bd4 ba1.7k sqft12029 Edgemere Cir, Reston, VA 20190For SaleMLS ID #VAFX2341966, Aurora Guiragossian, Long & Foster Real Estate, Inc.. Bright MLS
- $750,0004 bd3 ba2.1k sqft10903 Knights Bridge Ct, Reston, VA 20190For SaleMLS ID #VAFX2343550, Chris Fraley, TTR Sotheby's International Realty. Bright MLS
- $779,9003 bd3 ba1.8k sqftLincoln Park Condo, Reston, VA 20190For SaleMLS ID #VAFX2344354, Margaret O'Gorman, Paul Wesley Real Estate. Bright MLS
- $649,9003 bd4 ba2.3k sqft1629 Bentana Way, Reston, VA 20190For SaleMLS ID #VAFX2338000, Neil Evans, Real Broker, LLC. Bright MLS
- $699,9994 bd4 ba1.6k sqft1537 Park Glen Ct, Reston, VA 20190For SaleMLS ID #VAFX2326040, Kate Dolby, Samson Properties. Bright MLS
- $800,0003 bd3 ba1.5k sqft12201 Quorn Ln, Reston, VA 20191For SaleMLS ID #VAFX2343766, Peter Knapp, Real Broker, LLC. Bright MLS
- $775,0004 bd4 ba1.7k sqft1711 Blue Flint Ct, Reston, VA 20190For SaleMLS ID #VAFX2282516, Nikki Quinn, Coldwell Banker Realty. Bright MLS
- $849,0003 bd4 ba1.6k sqft12091 Edgemere Cir, Reston, VA 20190For SaleMLS ID #VAFX2340138, Tracy Chandler, Berkshire Hathaway HomeServices PenFed Realty. Bright MLS
- $825,0003 bd4 ba2.8k sqft1258 Woodbrook Ct, Reston, VA 20194For SaleMLS ID #VAFX2318958, Stacie Hennig-Davis, Compass. Bright MLS
- $635,0003 bd2 ba1.5k sqft11545 Maple Ridge Rd, Reston, VA 20190For SaleMLS ID #VAFX2344096, Ken Isaacman, Keller Williams Realty. Bright MLS
- $799,6004 bd4 ba2.3k sqft11172 Glade Dr, Reston, VA 20191For SaleMLS ID #VAFX2320576, Dyana Clarke, Berkshire Hathaway HomeServices PenFed Realty. Bright MLS
