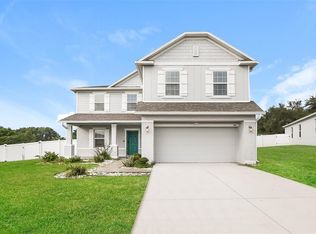
Virtually Staged. Virtually Staged,Welcome to 1702 Forest Glen Drive in beautiful Fruitland Park! This spacious 4-bedroom, 2.5-bath home offers 3,127 square feet of thoughtfully designed living space, combining modern updates, functionality, and timeless comfort. Step inside to a bright and inviting interior featuring neutral paint, tile, laminate, and carpet flooring throughout. The beautifully resurfaced kitchen cabinetry is complemented by elegant quartz countertops and stainless steel appliances, creating a stylish and functional space perfect for everyday living and entertaining. Comfort and efficiency are enhanced by a dual-zone HVAC system. The downstairs unit was replaced in 2024, while the upstairs unit was replaced in 2018, providing dependable climate control throughout the home. A new water heater installed in 2024 adds even more peace of mind.The home also features an impressive list of recent outdoor and security upgrades. A 6-zone security camera system and security system were installed in 2024. The electric/solar hybrid pool heater was installed in 2024, and the swimming pool was refinished the same year, making the screened pool area an ideal place to relax and enjoy Florida’s year-round sunshine. The spacious open floor plan provides plenty of room for family gatherings, entertaining, working from home, or simply relaxing. Step outside to your private backyard retreat, complete with a screen-enclosed swimming pool and fully fenced vinyl/PVC backyard—perfect for outdoor enjoyment and giving your four-legged family members room to safely run and play. Situated in an established, family-friendly neighborhood, this home offers convenient access to schools, shopping, dining, parks, and all that Fruitland Park and nearby Leesburg have to offer. Veterans Memorial Park and other local recreational amenities are also just a short drive away.If you’ve been searching for a move-in-ready home with generous living space, thoughtful updates, a sparkling pool, and a backyard designed for entertaining and enjoying the Florida lifestyle, 1702 Forest Glen Drive is a home you won’t want to miss! Schedule your private showing today and discover everything this beautiful home has to offer! Additional Remarks: Buyer and buyer’s agent are responsible for verifying all room dimensions and measurements. Washer and dryer do not convey with the sale. Select furniture may be negotiable with an acceptable offer and upon seller approval
For sale
$435,000
FRUITLAND PARK, FL 34731
4beds
3,127sqft
Single Family Residence
Built in 2007
0.26 Acres Lot
$-- Zestimate®
$139/sqft
$33/mo HOA
What's special
Screened pool areaNeutral paintElegant quartz countertopsPrivate backyard retreatBright and inviting interiorDual-zone hvac systemScreen-enclosed swimming pool
- 45 days
- 379
- 37
Zillow last checked:
Listing updated:
Listed by:
Linda Jasmin Waugh 334-497-9677,
JASON MITCHELL REAL ESTATE FLO 754-307-0607
Source: Stellar MLS,MLS#: G5115198 Originating MLS: Osceola
Originating MLS: Osceola
Facts & features
Interior
Bedrooms & bathrooms
- Bedrooms: 4
- Bathrooms: 3
- Full bathrooms: 2
- 1/2 bathrooms: 1
Rooms
- Room types: Den/Library/Office, Family Room, Media Room
Primary bedroom
- Features: En Suite Bathroom, Walk-In Closet(s)
- Level: Second
- Area: 399 Square Feet
- Dimensions: 19x21
Bedroom 2
- Features: Built-in Closet
- Level: Second
- Area: 238 Square Feet
- Dimensions: 14x17
Bedroom 3
- Features: Built-in Closet
- Level: Second
- Area: 182 Square Feet
- Dimensions: 14x13
Bathroom 4
- Features: Built-in Closet
- Level: Second
- Area: 182 Square Feet
- Dimensions: 13x14
Dining room
- Level: First
- Area: 144 Square Feet
- Dimensions: 12x12
Family room
- Level: First
- Area: 210 Square Feet
- Dimensions: 15x14
Kitchen
- Features: Pantry
- Level: First
- Area: 180 Square Feet
- Dimensions: 12x15
Living room
- Level: First
- Area: 300 Square Feet
- Dimensions: 20x15
Heating
- Electric
Cooling
- Central Air
Appliances
- Included: Cooktop, Dishwasher, Disposal, Electric Water Heater, Microwave, Range, Refrigerator
- Laundry: Inside, Laundry Room, Washer Hookup
Features
- Ceiling Fan(s), Eating Space In Kitchen, PrimaryBedroom Upstairs, Solid Surface Counters, Walk-In Closet(s)
- Flooring: Carpet, Luxury Vinyl, Tile
- Doors: Sliding Doors
- Has fireplace: No
Interior area
- Total structure area: 3,712
- Total interior livable area: 3,127 sqft
Video & virtual tour
Property
Parking
- Total spaces: 2
- Parking features: Garage - Attached
- Attached garage spaces: 2
Features
- Levels: Two
- Stories: 2
- Patio & porch: Screened
- Has private pool: Yes
- Pool features: Gunite, Heated, In Ground, Screen Enclosure, Solar Heat
- Fencing: Fenced,Vinyl
Lot
- Size: 0.26 Acres
Details
- Parcel number: 081924200100016100
- Zoning: PUD
- Special conditions: None
Construction
Type & style
- Home type: SingleFamily
- Property subtype: Single Family Residence
Materials
- Block, Stucco
- Foundation: Slab
- Roof: Shingle
Condition
- Completed
- New construction: No
- Year built: 2007
Utilities & green energy
- Electric: Photovoltaics Seller Owned
- Sewer: Septic Tank
- Water: Public
- Utilities for property: Electricity Connected
Green energy
- Energy generation: Solar
Community & HOA
Community
- Security: Security System
- Pet fee: $0 monthly
- Subdivision: FRUITLAND PARK GLEN PH O4 05 06 AND 09
HOA
- Has HOA: Yes
- HOA fee: $33 monthly
- HOA name: Bono associates
Location
- Region: Fruitland Park
Financial & listing details
- Price per square foot: $139/sqft
- Annual tax amount: $3,471
- Date on market: 7/18/2026
- Cumulative days on market: 45 days
- Listing terms: Cash,Conventional,FHA,USDA Loan,VA Loan
- Ownership: Fee Simple
- Total actual rent: 0
- Electric utility on property: Yes
- Road surface type: Paved
Estimated market value
Not available
Estimated sales range
Not available
Not available
Price history
| Date | Event | Price |
|---|---|---|
| 7/18/2026 | Listed for sale | $435,000+6.1%$139/sqft |
Source:  Stellar MLS #G5115198 Report a problem Stellar MLS #G5115198 Report a problem | ||
| 9/20/2024 | Sold | $409,900$131/sqft |
Source: Stellar MLS #O6213621 Report a problem | ||
| 9/12/2024 | Pending sale | $409,900$131/sqft |
Source: Stellar MLS #O6213621 Report a problem | ||
| 8/20/2024 | Price change | $409,900-1.2%$131/sqft |
Source: Stellar MLS #O6213621 Report a problem | ||
| 8/12/2024 | Listed for sale | $414,900$133/sqft |
Source: Stellar MLS #O6213621 Report a problem | ||
| 7/6/2024 | Pending sale | $414,900$133/sqft |
Source: Stellar MLS #O6213621 Report a problem | ||
| 6/12/2024 | Listed for sale | $414,900+22%$133/sqft |
Source: Stellar MLS #O6213621 Report a problem | ||
| 5/16/2024 | Sold | $340,000+20.4%$109/sqft |
Source: Public Record Report a problem | ||
| 2/13/2007 | Sold | $282,500$90/sqft |
Source: Public Record Report a problem | ||
Public tax history
| Year | Property taxes | Tax assessment |
|---|---|---|
| 2025 | $2,410 -30.6% | $159,718 -27.7% |
| 2024 | $3,471 +10.2% | $220,890 +3% |
| 2023 | $3,151 +2% | $214,460 +3% |
| 2022 | $3,090 +3.8% | $208,220 +3% |
| 2021 | $2,978 -2.4% | $202,163 +1.4% |
| 2020 | $3,050 +1% | $199,372 +2.3% |
| 2019 | $3,020 +3.5% | $194,890 +1.9% |
| 2018 | $2,916 | $191,257 +2.1% |
| 2017 | $2,916 +3.1% | $187,324 +2.1% |
| 2016 | $2,829 +9.1% | $183,472 +0.7% |
| 2015 | $2,593 -5.3% | $182,197 +0.8% |
| 2014 | $2,739 +5.9% | $180,751 +1.5% |
| 2013 | $2,587 -0.8% | $178,080 -0.2% |
| 2012 | $2,607 -4.6% | $178,521 -4.8% |
| 2011 | $2,733 -5.7% | $187,607 -3.5% |
| 2010 | $2,898 -18% | $194,388 -14.9% |
| 2009 | $3,535 -7.2% | $228,495 -6.1% |
| 2008 | $3,807 +494.5% | $243,214 +616.8% |
| 2007 | $640 -6.9% | $33,930 -0.2% |
| 2006 | $688 | $34,000 |
| 2005 | -- | -- |
Monthly payment
Est. payment
Payment breakdown
Explore the cost of this home by adjusting the details. Changes won't be saved.Climate risks
Neighborhood: 34731
Nearby schools
Schools provided by the listing agent
- Elementary: Fruitland Park Elem
- Middle: Carver Middle
- High: Leesburg High
Source: Stellar MLS. This data may not be complete. We recommend contacting the local school district to confirm school assignments for this home.
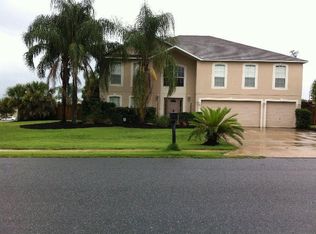
- $399,6004 bd2 ba4k sqft1704 Forest Glen Dr, Fruitland Park, FL 34731Off Market
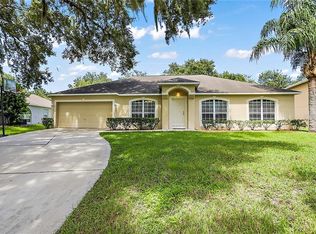
- $421,8005 bd3 ba4k sqft1625 Myrtle Lake Ave, Fruitland Park, FL 34731Off Market

- $318,9004 bd2 ba2.2k sqft1706 Forest Glen Dr, Fruitland Park, FL 34731Off Market
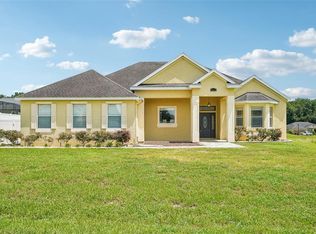
- $348,5004 bd3 ba2.3k sqft1629 Myrtle Lake Ave, Fruitland Park, FL 34731Sold
Similar homes
- $485,0004 bd2 ba2.4k sqft1113 MYRTLE BREEZES CT, FRUITLAND PARK, FL 34731For Sale
 MLS ID #O6437057, Jessica Collins, ORCHARD BROKERAGE, LLC. Stellar MLS
 - $426,8005 bd3 ba3k sqft1926 BELL CREEK LOOP, FRUITLAND PARK, FL 34731For Sale
 MLS ID #O6428267, Blake Keathley, EVERYSTATE INC.. Stellar MLS
 - $415,9004 bd3 ba2.6k sqft1948 BELL CREEK LOOP, FRUITLAND PARK, FL 34731For Sale
 MLS ID #O6424322, Ivanhoe Alvarez, LOKATION. Stellar MLS
 - $389,9905 bd3 ba3k sqft1116 Myrtle Lake View Dr, Fruitland Park, FL 34731For Sale
 MLS ID #1083249, Caleb Jose Gomez. Space Coast AOR
 - $399,0005 bd2 ba2.7k sqft1101 MYRTLE LAKE VIEW DRIVE, FRUITLAND PARK, FL 34731For SaleMLS ID #G5101709, Mendy Bacon, BONJORN REAL ESTATE. Stellar MLS
- $399,0004 bd3 ba2.8k sqft207 MANDARIN LN, FRUITLAND PARK, FL 34731For SaleMLS ID #G5110195, Carolina Rosillo, MONT ROSE REAL ESTATE, LLC. Stellar MLS
- $399,9004 bd4 ba2.4k sqft34415 KINGFISH STREET, FRUITLAND PARK, FL 34731For SaleMLS ID #G5114089, Alex Scopino, BLACK TIE REALTY, INC.. Stellar MLS
- $450,0004 bd2 ba1.9k sqft906 EDITH DRIVE, FRUITLAND PARK, FL 34731For SaleMLS ID #O6400186, Stacey Vazquez, KELLER WILLIAMS REALTY AT THE LAKES. Stellar MLS
- $525,7774 bd3 ba3.1k sqft511 E MIRROR LAKE DRIVE, FRUITLAND PARK, FL 34731For SaleMLS ID #G5114834, Sharon Bassett, BASSETT PREMIER REALTY INC. Stellar MLS
- $484,0003 bd3 ba2k sqft36320 PINEY RIDGE BOULEVARD, FRUITLAND PARK, FL 34731For SaleMLS ID #S5152965, Don Ruizzo, ASSIST 2 SELL ACE FULL SERVICE REALTY. Stellar MLS
- $579,9004 bd3 ba3k sqft4307 SERENE CIRCLE, FRUITLAND PARK, FL 34731For SaleMLS ID #G5116193, Victoria Vos, LPT REALTY, LLC. Stellar MLS
- $540,0004 bd3 ba3k sqft503 W LEAH COURT, FRUITLAND PARK, FL 34731For SaleMLS ID #O6415019, Carrie Pappas, JASON MITCHELL REAL ESTATE FLO. Stellar MLS
- $379,9003 bd2 ba1.8k sqft35505 CRESCENT DRIVE, FRUITLAND PARK, FL 34731For SaleMLS ID #G5113273, Chris Day, WORTH CLARK REALTY. Stellar MLS
- $339,9003 bd4 ba1.6k sqft708 CINDY AVENUE, FRUITLAND PARK, FL 34731For SaleMLS ID #G5114989, Jessica Morales Cabrera, WHEATLEY REALTY GROUP. Stellar MLS
- $525,0003 bd3 ba2.4k sqft223 COUNTY ROAD 466A, FRUITLAND PARK, FL 34731For SaleMLS ID #O6374639, Quy Le, BIHOME REALTY LLC. Stellar MLS
- $348,9003 bd2 ba1.9k sqft36035 E SPRING LAKE BOULEVARD, FRUITLAND PARK, FL 34731For SaleMLS ID #G5108671, Alexis Gibson, LPT REALTY, LLC. Stellar MLS
- $420,0003 bd2 ba1.6k sqft476 ISLAND HOUSE PATH, THE VILLAGES, FL 32163For SaleMLS ID #G5116620, Caroline Fromkin, SALLY LOVE REAL ESTATE. Stellar MLS
- $450,0003 bd2 ba1.7k sqft3602 PEPPERIDGE CIRCLE, THE VILLAGES, FL 32163For SaleMLS ID #G5115338, Victoria Vos, LPT REALTY, LLC. Stellar MLS
- $539,9903 bd2 ba1.9k sqft36245 E SPRING LAKE BOULEVARD, FRUITLAND PARK, FL 34731For SaleMLS ID #O6405141, Laila Veronez Da Silva, NOVA REAL ESTATE SERVICES INC. Stellar MLS
- $339,9993 bd2 ba1.9k sqft3500 SAIL FISH AVENUE, FRUITLAND PARK, FL 34731For SaleMLS ID #O6340048, Jordan Lofton, TOP FLORIDA HOMES. Stellar MLS
