Looking for a home with acreage in Youngsville, Louisiana? Here's an opportunity to own 20 acres in Lafayette Parish with an existing home and plenty of room to make the property your own. Located at 1702 Guillot Road, this property offers approximately 1,824 square feet of living space, a garage, and 20 acres of land. Whether you've been searching for a country property, a home with land, or acreage in the Youngsville area, this property offers possibilities worth exploring. With approximately 871,200 square feet of land, there's room to enjoy the outdoors and consider how the property could fit your plans. Built in 1973, the existing home provides a starting point for someone looking to renovate, update, or explore other possibilities for the property. The acreage is the real opportunity here, especially for buyers who have been searching for larger tracts of land with an existing residence rather than a traditional neighborhood lot. Located in the Youngsville area of Lafayette Parish, the property is also shown on current FEMA mapping as Flood Zone X, an area of minimal flood hazard. If you've been looking for 20 acres for sale in Youngsville, a house with acreage in Lafayette Parish, or land with an existing home in South Louisiana, 1702 Guillot Road deserves a closer look. Schedule your private showing and come explore the possibilities!
For sale
$600,000
1702 Guillot Rd, Youngsville, LA 70592
3beds
1,778sqft
Single Family Residence
Built in 1976
20 Acres Lot
$574,300 Zestimate®
$337/sqft
$-- HOA
What's special
Existing home
- 11 days
- 437
- 40
Zillow last checked:
Listing updated:
Listed by:
John Ray Perkins,
Keller Williams Realty Acadiana 337-735-9300
Source: ROAM MLS,MLS#: 200IRP
Facts & features
Interior
Bedrooms & bathrooms
- Bedrooms: 3
- Bathrooms: 3
- Full bathrooms: 3
Bedroom
- Level: First
- Area: 140.48 Square Feet
- Dimensions: 11.6 x 12.11
Bedroom
- Level: First
- Area: 179.31 Square Feet
- Dimensions: 13.9 x 12.9
Bedroom
- Level: First
- Area: 100 Square Feet
- Dimensions: 10 x 10
Bathroom
- Level: First
- Area: 30.87 Square Feet
- Dimensions: 6.3 x 4.9
Bathroom
- Level: First
- Area: 36.58 Square Feet
- Dimensions: 4.11 x 8.9
Bathroom
- Level: First
- Area: 43.32 Square Feet
- Dimensions: 7.6 x 5.7
Kitchen
- Level: First
- Area: 172.5 Square Feet
- Dimensions: 15 x 11.5
Living room
- Level: First
- Area: 320.92 Square Feet
- Dimensions: 26.5 x 12.11
Heating
- Central
Cooling
- Central Air, Ceiling Fan(s)
Appliances
- Included: Dishwasher, Electric Range, Refrigerator
Features
- Flooring: Tile, Wood, Parquet
- Has fireplace: No
Interior area
- Total interior livable area: 1,778 sqft
Property
Parking
- Total spaces: 2
- Parking features: Carport
- Carport spaces: 2
Features
- Levels: One
- Stories: 1
- Has view: Yes
- View description: Rural
Lot
- Size: 20 Acres
- Dimensions: 440 x 2000
- Features: Level
Details
- Parcel number: 6019491
- Special conditions: Standard
Construction
Type & style
- Home type: SingleFamily
- Architectural style: Ranch
- Property subtype: Single Family Residence
Materials
- Frame
- Foundation: Slab
- Roof: Composition
Condition
- Year built: 1976
Utilities & green energy
- Electric: Circuit Breakers
- Sewer: Public Sewer
- Water: Public
- Utilities for property: Electricity Available, Electricity Connected, Water Available, Water Connected
Community & HOA
HOA
- Has HOA: No
Location
- Region: Youngsville
Financial & listing details
- Price per square foot: $337/sqft
- Date on market: 10/31/2026
- Listing terms: Cash,Conventional
- Road surface type: Paved
Estimated market value
$574,300
$546,000 - $603,000
Not available
Price history
| Date | Event | Price |
|---|---|---|
| 10/31/2026 | Listed for sale | $600,000$337/sqft |
Source:  ROAM MLS #200IRP Report a problem | ||
Public tax history
Tax history is unavailable.
Monthly payment
Est. payment
Payment breakdown
Explore the cost of this home by adjusting the details. Changes won't be saved.Climate risks
Neighborhood: 70592
Nearby schools
Schools provided by the listing agent
- Elementary: GT Lindon
- Middle: Youngsvill
- High: Southside
Source: ROAM MLS. This data may not be complete. We recommend contacting the local school district to confirm school assignments for this home.

Similar homes
- $580,0003 bd3 ba2.4k sqft1509 Chemin Agreable Rd, Youngsville, LA 70592For Sale
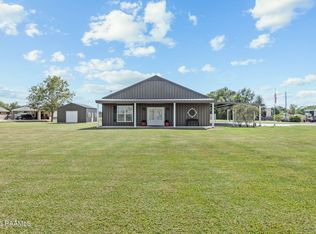
 MLS ID #2600009804, Jamie Knight, Real Broker, LLC. ROAM MLS
- $595,0003 bd3 ba1.9k sqft7727 Us Highway 167, Abbeville, LA 70510For Sale
 MLS ID #2600004146, Nah Senpeng, Keller Williams Realty Acadiana. ROAM MLS
- $599,0003 bd3 ba1.9k sqft2126 Renaud Dr, Scott, LA 70583For Sale
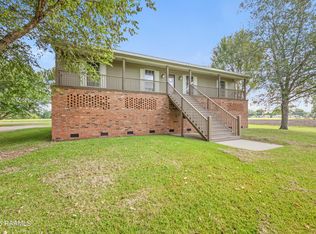 MLS ID #2600006988, Angela Seaux, eXp Realty, LLC. ROAM MLS
- $517,0003 bd3 ba2.3k sqft122 Brundage Ln, Youngsville, LA 70592For Sale
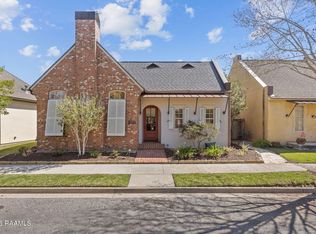 MLS ID #2600002336, Natalie Stewart, Real Broker, LLC. ROAM MLS
- $648,9004 bd3 ba2.6k sqft123 Summit Heights Dr, Youngsville, LA 70592For SaleMLS ID #2600004062, Anna Ward, Reliance Real Estate Group. ROAM MLS
- $542,0003 bd3 ba2.6k sqft213 Cypress View Dr, Youngsville, LA 70592For SaleMLS ID #2600000075, Michelle D Mouton, Real Broker, LLC. ROAM MLS
- $329,0003 bd3 ba2k sqft101 Dartmouth Cir, Youngsville, LA 70592For SaleMLS ID #2600004264, Lacie Luke, HUNCO Real Estate. ROAM MLS
- $378,0003 bd2 ba1.8k sqft311 Benson Grove Dr, Youngsville, LA 70592For SaleMLS ID #2600006889, Mike Immel, Reology Real Estate, LLC. ROAM MLS
- $330,0004 bd3 ba1.9k sqft102 San Domingo Dr, Youngsville, LA 70592For SaleMLS ID #2600007105, Lizzie Herter, HUNCO Real Estate. ROAM MLS
- $360,0004 bd2 ba2.4k sqft114 Rue Des Bouvier, Youngsville, LA 70592For SaleMLS ID #2600008971, Kristie Comeaux, eXp Realty, LLC. ROAM MLS
- $430,0003 bd2 ba2k sqft300 Cedar Lake Dr, Youngsville, LA 70592For SaleMLS ID #2600005418, Alma Criddle, Compass. ROAM MLS
- $475,0004 bd3 ba2.3k sqft308 Sabal Palms Row, Youngsville, LA 70592For SaleMLS ID #2600007513, Merrie Chris Leger, RE/MAX Acadiana. ROAM MLS
- $445,0002 bd2 ba1.6k sqft1651 Smede Hwy, Saint Martinville, LA 70582For SaleMLS ID #2600006014, Alison Periou, Real Broker, LLC. ROAM MLS
- $309,0003 bd2 ba2.1k sqft109 Bennington Ln, Youngsville, LA 70592For SaleMLS ID #2600004995, Dennis Jones, Real Broker, LLC. ROAM MLS
- $311,0003 bd2 ba1.8k sqft311 Brookhaven Dr, Youngsville, LA 70592For SaleMLS ID #2600007392, Amber Taylor, Compass. ROAM MLS
- $385,0003 bd2 ba1.7k sqft200 Palfrey Pkwy, Youngsville, LA 70592For SaleMLS ID #2600005739, Glenda Bryan, Compass. ROAM MLS
- $420,0004 bd2 ba2k sqft202 Buenos Aires Ave, Youngsville, LA 70592For SaleMLS ID #2600002896, Madeline Maddie Cart, Keller Williams Realty Acadiana. ROAM MLS
- $369,0004 bd3 ba2.2k sqft111 Spring View Dr, Youngsville, LA 70592For SaleMLS ID #2600005453, Keri Simon, eXp Realty, LLC. ROAM MLS
- $325,0004 bd3 ba1.9k sqft209 Golden Cypress Dr, Youngsville, LA 70592For SaleMLS ID #2600007242, Margeaux Tujague, Dwight Andrus Real Estate Agency, LLC. ROAM MLS
- $325,0004 bd3 ba2.3k sqft322 Arrowwood Rd, Youngsville, LA 70592For SaleMLS ID #2600009782, Elaina Thrasher, eXp Realty, LLC. ROAM MLS
