Your wait is over! This exceptional two-bedroom plus den patio home offers soaring 10-foot ceilings and expansive windows that fill the open floor plan with natural light. Gleaming hardwood floors, a dramatic two-sided gas fireplace, and custom built-in bookshelves create an elegant and inviting living space. The recently updated kitchen features quartz countertops, LG stainless steel appliances, and a bright breakfast room—perfect for everyday living and entertaining. Situated on a premium corner lot bordering wooded common area on three sides, this home offers exceptional privacy and beautiful natural surroundings. Enjoy watching deer, red foxes, wild turkeys, and a variety of birds from the meticulously landscaped yard, complete with a Rain Bird sprinkler system. Step outside from the family room to a custom stamped concrete patio featuring a SunSetter retractable awning and a Weber grill that conveys with the home. The thoughtfully designed floor plan places the two bedrooms at opposite ends of the home for maximum privacy. A versatile den provides the perfect space for a home office, library, or guest bedroom. Recent improvements include updated exterior lighting, Andersen storm doors, a new water heater, insulated garage doors with Genie garage door openers, as well as a newer roof and HVAC system. Residents enjoy outstanding community amenities, including a beautifully appointed clubhouse with a heated indoor pool, fully equipped fitness center, game room, and party room. Outdoor amenities include a swimming pool, tennis courts, bocce courts, and a putting green.
Under contract
$579,900
17021 Four Seasons Dr, Dumfries, VA 22025
2beds
2,202sqft
:
Get pre-qualified$3,890/mo
Single Family Residence
Built in 2007
8,712 Square Feet Lot
$-- Zestimate®
$263/sqft
$280/mo HOA
What's special
Beautiful natural surroundingsRain bird sprinkler systemAndersen storm doorsMeticulously landscaped yardThoughtfully designed floor planBright breakfast roomRecently updated kitchen
- 34 days |
- 153 |
- 0 |
Zillow last checked:
Listing updated:
Listed by:
David Billups 703-967-8700,
Long & Foster Real Estate, Inc. 703-425-8000,
Co-Listing Agent: Virginia E Clark-Billups 703-967-8701,
Long & Foster Real Estate, Inc.
Source: Bright MLS,MLS#: VAPW2124002
Facts & features
Interior
Bedrooms & bathrooms
- Bedrooms: 2
- Bathrooms: 2
- Full bathrooms: 2
- Main level bathrooms: 2
- Main level bedrooms: 2
Rooms
- Room types: Living Room, Dining Room, Bedroom 2, Kitchen, Family Room, Library, Primary Bathroom
Bedroom 2
- Level: Main
- Area: 144 Square Feet
- Dimensions: 12 X 12
Primary bathroom
- Level: Main
- Area: 434 Square Feet
- Dimensions: 14 X 31
Dining room
- Features: Flooring - HardWood
- Level: Main
- Area: 182 Square Feet
- Dimensions: 13 X 14
Family room
- Features: Fireplace - Gas
- Level: Main
- Area: 255 Square Feet
- Dimensions: 15 X 17
Kitchen
- Features: Breakfast Room, Countertop(s) - Quartz
- Level: Main
- Area: 198 Square Feet
- Dimensions: 11 X 18
Library
- Level: Main
- Area: 192 Square Feet
- Dimensions: 12 X 16
Living room
- Features: Fireplace - Gas, Flooring - HardWood
- Level: Main
- Area: 240 Square Feet
- Dimensions: 15 X 16
Heating
- Forced Air, Natural Gas
Cooling
- Central Air, Electric
Appliances
- Included: Microwave, Dishwasher, Disposal, Dryer, Exhaust Fan, Extra Refrigerator/Freezer, Ice Maker, Refrigerator, Stainless Steel Appliance(s), Cooktop, Washer, Water Heater, Electric Water Heater
- Laundry: Main Level
Features
- Breakfast Area, Built-in Features, Dining Area, Entry Level Bedroom, Family Room Off Kitchen, Open Floorplan, Kitchen - Efficiency, Eat-in Kitchen, Kitchen - Table Space, Primary Bath(s), Recessed Lighting, Upgraded Countertops
- Flooring: Wood
- Windows: Double Hung, Double Pane Windows
- Has basement: No
- Number of fireplaces: 2
- Fireplace features: Double Sided, Glass Doors, Gas/Propane
Interior area
- Total structure area: 2,202
- Total interior livable area: 2,202 sqft
- Finished area above ground: 2,202
- Finished area below ground: 0
Video & virtual tour
Property
Parking
- Total spaces: 2
- Parking features: Garage Faces Front, Garage Door Opener, Attached
- Attached garage spaces: 2
Accessibility
- Accessibility features: Grip-Accessible Features
Features
- Levels: One
- Stories: 1
- Patio & porch: Patio, Porch
- Pool features: Community
- Has view: Yes
- View description: Garden, Trees/Woods
Lot
- Size: 8,712 Square Feet
- Features: Adjoins - Open Space, Backs to Trees, Backs - Open Common Area, Landscaped, Premium, SideYard(s), Rear Yard
Details
- Additional structures: Above Grade, Below Grade
- Parcel number: 8190936782
- Zoning: PMR
- Special conditions: Standard
Construction
Type & style
- Home type: SingleFamily
- Architectural style: Colonial
- Property subtype: Single Family Residence
Materials
- Shake Siding, Stucco, Synthetic Stucco, T-1-11, Tile, Trombe Wall, Other, Vinyl Siding
- Foundation: Slab
Condition
- Excellent
- New construction: No
- Year built: 2007
Utilities & green energy
- Sewer: Public Sewer
- Water: Public
Community & HOA
Community
- Security: Fire Sprinkler System
- Senior community: Yes
- Subdivision: Four Seasons
HOA
- Has HOA: Yes
- Services included: Common Area Maintenance, Pool(s), Recreation Facility, Reserve Funds, Security, Trash
- HOA fee: $280 monthly
- HOA name: FOUR SEASONS
Location
- Region: Dumfries
Financial & listing details
- Price per square foot: $263/sqft
- Tax assessed value: $543,000
- Annual tax amount: $5,239
- Date on market: 7/3/2026
- Listing agreement: Exclusive Right To Sell
- Ownership: Fee Simple
Estimated market value
Not available
Estimated sales range
Not available
$2,812/mo
Price history
| Date | Event | Price |
|---|---|---|
| 7/7/2026 | Contingent | $579,900$263/sqft |
Source:  Bright MLS #VAPW2124002 Report a problem Bright MLS #VAPW2124002 Report a problem | ||
| 7/3/2026 | Listed for sale | $579,900+11.5%$263/sqft |
Source: Bright MLS #VAPW2124002 Report a problem | ||
| 11/23/2022 | Sold | $520,000$236/sqft |
Source: Bright MLS #VAPW2038788 Report a problem | ||
| 10/23/2022 | Contingent | $520,000$236/sqft |
Source: Bright MLS #VAPW2038788 Report a problem | ||
| 10/20/2022 | Listed for sale | $520,000+38.7%$236/sqft |
Source: Bright MLS #VAPW2038788 Report a problem | ||
| 9/9/2016 | Sold | $375,000-3.8%$170/sqft |
Source: Public Record Report a problem | ||
| 8/10/2016 | Pending sale | $390,000$177/sqft |
Source: Homepath #PW9700079 Report a problem | ||
| 6/28/2016 | Listed for sale | $390,000+6.7%$177/sqft |
Source: Casamerica Real Estate #PW9700079 Report a problem | ||
| 2/25/2016 | Sold | $365,400-10.9%$166/sqft |
Source: Public Record Report a problem | ||
| 3/28/2007 | Sold | $410,000$186/sqft |
Source: Public Record Report a problem | ||
Public tax history
| Year | Property taxes | Tax assessment |
|---|---|---|
| 2025 | $5,190 +7.5% | $529,300 +9% |
| 2024 | $4,828 -4.1% | $485,500 +0.4% |
| 2023 | $5,033 -1.1% | $483,700 +7.7% |
| 2022 | $5,088 -0.2% | $449,100 +7.9% |
| 2021 | $5,096 +8.7% | $416,400 +9.8% |
| 2020 | $4,687 +107.9% | $379,100 +1.5% |
| 2019 | $2,254 -50.3% | $373,400 -0.6% |
| 2018 | $4,538 +4.6% | $375,800 +4.5% |
| 2017 | $4,339 -4.9% | $359,600 -3.5% |
| 2016 | $4,562 +10.8% | $372,600 +3.1% |
| 2015 | $4,116 | $361,400 +10.1% |
| 2014 | $4,116 | $328,200 +2.1% |
| 2013 | -- | $321,500 +3.7% |
| 2012 | -- | $309,900 +9% |
| 2010 | -- | $284,300 +4% |
| 2009 | -- | $273,300 -20.2% |
| 2008 | -- | $342,500 +0.3% |
| 2007 | -- | $341,400 |
Find assessor info on the county website
Monthly payment
Est. payment
Payment breakdown
Explore the cost of this home by adjusting the details. Changes won't be saved.Climate risks
Neighborhood: 22025
Nearby schools
GreatSchools rating
- 9/10John F. Pattie Sr. Elementary SchoolGrades: PK-5Distance: 1.5 mi
- 6/10Potomac Shores MiddleGrades: 6-8Distance: 3.2 mi
- 7/10Forest Park High SchoolGrades: 9-12Distance: 2.5 mi
Schools provided by the listing agent
- District: Prince William County Public Schools
Source: Bright MLS. This data may not be complete. We recommend contacting the local school district to confirm school assignments for this home.
- $526,8002 bd2 ba1.7k sqft17017 Four Seasons Dr, Dumfries, VA 22025Off Market

- $604,0003 bd2 ba2.5k sqft17013 Four Seasons Dr, Dumfries, VA 22025Off Market
- $524,2002 bd2 ba1.7k sqft17009 Four Seasons Dr, Dumfries, VA 22025Off Market
- $541,2002 bd2 ba1.9k sqft17005 Four Seasons Dr, Dumfries, VA 22025Off Market
- $605,2003 bd2 ba2.7k sqft17055 Four Seasons Dr, Dumfries, VA 22025Off Market
- $636,0004 bd3 ba4.4k sqft3705 Apple Cider Ct, Dumfries, VA 22025Sold
- $582,1003 bd2 ba2.3k sqft17001 Four Seasons Dr, Dumfries, VA 22025Off Market
- $516,2002 bd2 ba1.8k sqft17059 Four Seasons Dr, Dumfries, VA 22025Off Market
A local agent can set up tours, give advice and negotiate with sellers.
Similar homes
- $665,0004 bd3 ba3.2k sqft17248 Four Seasons Dr, Dumfries, VA 22025For Sale
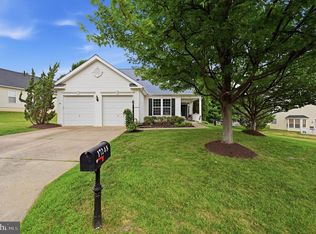
 MLS ID #VAPW2121510, BJ Holycross, CENTURY 21 New Millennium. Bright MLS
 - $550,0003 bd3 ba1.9k sqft17723 Twist Ct, Dumfries, VA 22026For Sale
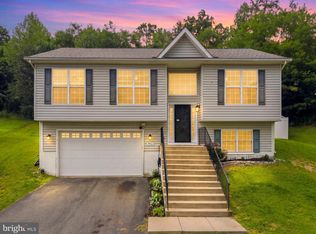 MLS ID #VAPW2123430, Tammy Hill, KW Metro Center. Bright MLS
 - $615,0004 bd4 ba2.6k sqft16270 Gayle Ct, Triangle, VA 22172For Sale
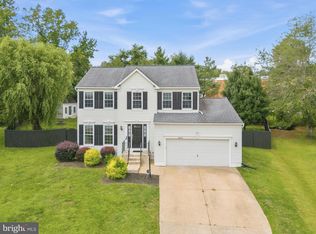 MLS ID #VAPW2125564, Jess Moir, Redfin Corporation. Bright MLS
 - $529,9003 bd3 ba2.3k sqft17507 Cajun Ct, Dumfries, VA 22025For Sale
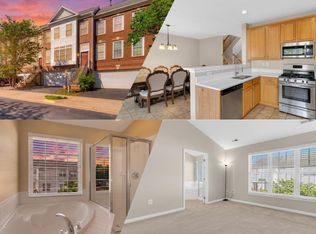 MLS ID #VAPW2123886, Iftikhar Khan, RE/MAX Galaxy. Bright MLS
 - $574,0003 bd3 ba2.3k sqft2725 Celestial Dr, Woodbridge, VA 22191For SaleMLS ID #VAPW2124318, Donna Wolford, Redfin Corporation. Bright MLS
- $649,0004 bd4 ba2.8k sqft14176 Rockinghorse Dr, Woodbridge, VA 22193For SaleMLS ID #VAPW2126470, Nick Mullen, RLAH @properties. Bright MLS
- $595,0004 bd3 ba2.3k sqft19266 Mockingbird Heights Rd, Triangle, VA 22172For SaleMLS ID #VAPW2123186, Frank Schofield, Compass. Bright MLS
- $769,0005 bd5 ba3k sqft3379 Oakham Mount Dr, Triangle, VA 22172For SaleMLS ID #VAPW2127068, Marianela Rivas Monterrey, Impact Real Estate, LLC. Bright MLS
- $650,0004 bd4 ba2.3k sqft4545 Diehl Ct, Woodbridge, VA 22193For SaleMLS ID #VAPW2125824, Brad Gibson, Coldwell Banker Realty. Bright MLS
- $699,5004 bd4 ba2.5k sqft15521 Wheatfield Rd, Woodbridge, VA 22193For SaleMLS ID #VAPW2123036, Douglas Hill, Samson Properties. Bright MLS
- $710,0004 bd4 ba3k sqft11844 Antietam Rd, Woodbridge, VA 22192For SaleMLS ID #VAPW2126778, Susan Wiczalkowski, Samson Properties. Bright MLS
- $679,9003 bd2 ba1.7k sqft14280 Independent Hill Dr, Manassas, VA 20112For SaleMLS ID #VAPW2125584, Crystal Harmon, CENTURY 21 New Millennium. Bright MLS
- $605,0005 bd3 ba2.6k sqft11 Tenbrooke Ct, Stafford, VA 22556For SaleMLS ID #VAST2052426, Jameel Scott, Coldwell Banker Realty. Bright MLS
- $575,0004 bd4 ba2.1k sqft12679 Stone Lined Cir, Woodbridge, VA 22192For SaleMLS ID #VAPW2125486, Sarah Reynolds, Keller Williams Realty. Bright MLS
- $534,9003 bd3 ba1.9k sqftPotomac Club Ii, Woodbridge, VA 22191For SaleMLS ID #VAPW2123004, Mukaram Ghani, RE/MAX Galaxy. Bright MLS
- $614,9003 bd4 ba2.3k sqft1014 Potomac Dr, Stafford, VA 22554For SaleMLS ID #VAST2050064, Mike Unruh, Keller Williams Capital Properties. Bright MLS
- $575,0003 bd3 ba1.6k sqft515 Shelton Shop Rd, Stafford, VA 22554For SaleMLS ID #VAST2047974, Jesse Price, CENTURY 21 New Millennium. Bright MLS
- $605,0003 bd4 ba1.4k sqft9219 Lorton Valley Rd, Lorton, VA 22079For SaleMLS ID #VAFX2328276, Kim McClary, Long & Foster Real Estate, Inc.. Bright MLS
- $728,0005 bd4 ba2.5k sqft12518 Hedges Run Dr, Woodbridge, VA 22192For SaleMLS ID #VAPW2125694, Eli Tucker, RLAH @properties. Bright MLS
- $545,0004 bd4 ba2.6k sqft6723 McCormick Dr, Bryans Road, MD 20616For SaleMLS ID #MDCH2056686, Jerrise Spencer, Redfin Corp. Bright MLS
