Stunning Move-in Ready Home on Premium Cul-de-Sac lot! Enjoy this lovely, updated home situated on Eldorado Drive, featuring one of the best lots in the community. This 10-plus home is completely move in ready, boasting a brand new roof, new furnace, a fresh coat of new interior paint, and laminate flooring throughout. The spacious layout features a light and bright kitchen, plus a cozy fireplace in the family, great room. The delightful kitchen is equipped with freshly painted cabinets and a new dishwasher. Outside, you will find an extra long carport, a driveway with lot's of room for company and parking. The backyard is private and perfect for gardening. Located in a highly desirable 55+ active adult community, residents enjoy fantastic neighborhood amenities including a swimming pool, scenic walking paths, and a vibrant schedule of community activities. This wonderful neighborhood truly has so much to offer.
Pending
$69,900
17023 SW Eldorado Dr, Portland, OR 97224
2beds
1,416sqft
Manufactured Home
Built in 1974
-- sqft lot
$-- Zestimate®
$49/sqft
$-- HOA
What's special
- 84 days
- 9
- 0
Zillow last checked:
Listed by:
Diana Erickson,
John L Scott Real Estate
Source: John L Scott Real Estate,MLS#: 660470940
Facts & features
Interior
Bedrooms & bathrooms
- Bedrooms: 2
- Bathrooms: 2
- Full bathrooms: 2
Features
- Has basement: No
Interior area
- Total structure area: 1,416
- Total interior livable area: 1,416 sqft
Property
Details
- Parcel number: 2S116D000200
Construction
Type & style
- Home type: MobileManufactured
- Property subtype: Manufactured Home
Condition
- Year built: 1974
Community & HOA
Location
- Region: Portland
Financial & listing details
- Price per square foot: $49/sqft
- Tax assessed value: $76,950
- Annual tax amount: $638
- Date on market: 6/30/2026
- Lease term: Contact For Details
Estimated market value
Not available
Estimated sales range
Not available
Not available
Price history
| Date | Event | Price |
|---|---|---|
| 8/11/2026 | Sold | $69,900$49/sqft |
Source:  RMLS (OR) #660470940 Report a problem RMLS (OR) #660470940 Report a problem | ||
| 7/16/2026 | Pending sale | $69,900$49/sqft |
Source: RMLS (OR) #660470940 Report a problem | ||
| 7/1/2026 | Listed for sale | $69,900$49/sqft |
Source: RMLS (OR) #660470940 Report a problem | ||
Public tax history
| Year | Property taxes | Tax assessment |
|---|---|---|
| 2019 | $638 +4.3% | $38,980 |
| 2018 | $612 | $38,980 |
| 2017 | -- | -- |
| 2016 | $389 +1554.6% | $26,950 |
| 2015 | $23 | -- |
| 2014 | -- | -- |
| 2013 | -- | -- |
| 2012 | -- | -- |
| 2011 | -- | $11,150 -20.8% |
| 2010 | -- | $14,070 -30.1% |
| 2009 | $58 -19.9% | $20,120 -2.9% |
| 2008 | $73 -14.8% | $20,730 -2.6% |
| 2007 | $86 +6.4% | $21,280 +41.5% |
| 2002 | $80 -39.1% | $15,040 -21% |
| 2001 | $132 -48.5% | $19,040 -35.1% |
| 2000 | $257 | $29,350 |
Find assessor info on the county website
Monthly payment
Climate risks
Neighborhood: 97224
Nearby schools
Schools provided by the listing agent
- Elementary: Deer Creek
- Middle: Twality
- High: Tualatin
Source: John L Scott Real Estate. This data may not be complete. We recommend contacting the local school district to confirm school assignments for this home.
- $174,8003 bd2 ba1.4k sqft17023 SW Eldorado Dr UNIT 12, Tigard, OR 97224Off Market
- $130,7002 bd2 ba1.3k sqft17023 SW Eldorado Dr UNIT 12, Portland, OR 97224Off Market

- $70,0002 bd2 ba1.1k sqft17021 SW Eldorado Dr, Portland, OR 97224Sold

- $135,900-- bd-- ba-- sqft17033 SW Eldorado Dr SPACE 17, Tigard, OR 97224Off Market
Similar homes
- $64,9992 bd2 ba1.4k sqft11513 SW Royal Villa Dr, Portland, OR 97224Active

 MLS ID #574168704, Steve Dials, Weichert, Realtors on Main Street. RMLS (OR)
 - $59,9002 bd2 ba1.5k sqft17144 SW Eldorado Dr, Tigard, OR 97224Active
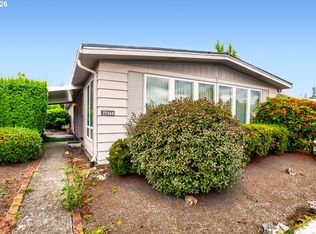 MLS ID #533636274, Koert Balke, MORE Realty. RMLS (OR)
 - $70,0002 bd2 ba1.1k sqft17165 SW Eldorado Dr Space 94, Tigard, OR 97224For Sale
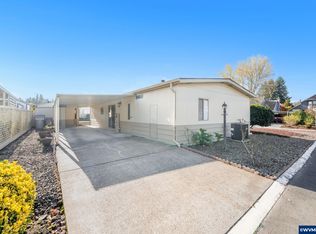
 MLS ID #835494, JOSSELYN TOSCANO, Realty Of America, Llc. WVMLS
 - $85,0002 bd2 ba1.4k sqft17091 SW Eldorado Dr, Portland, OR 97224Active
 MLS ID #470027635, Koert Balke, MORE Realty. RMLS (OR)
 - $88,0002 bd2 ba1.4k sqft17095 SW Eldorado Dr, Portland, OR 97224ActiveMLS ID #356950547, Koert Balke, MORE Realty. RMLS (OR)
- $89,0003 bd2 ba1.4k sqft12450 SW Fischer Rd Unit 268, Tigard, OR 97224ActiveMLS ID #275056711, Eduardo Reyes, Keller Williams Realty Portland Premiere. RMLS (OR)
- $55,0002 bd2 ba960 sqft11624 SW Royal Villa Dr, Portland, OR 97224ActiveMLS ID #792048636, Felicity Cortese, Keller Williams Realty Portland Premiere. RMLS (OR)
- $48,5003 bd2 ba1.4k sqft17169 SW Eldorado Dr, Portland, OR 97224ActiveMLS ID #206031950, Felicity Cortese, Keller Williams Realty Portland Premiere. RMLS (OR)
- $35,0002 bd1 ba800 sqft11564 SW Royal Villa Dr, Portland, OR 97224ActiveMLS ID #578179771, Koert Balke, MORE Realty. RMLS (OR)
- $59,9003 bd2 ba1.4k sqft18485 SW Pacific Dr Unit 83, Tualatin, OR 97062ActiveMLS ID #699583611, Ian Elstrom, Kelly Right Real Estate of Portland, LLC. RMLS (OR)
- $39,9992 bd1 ba800 sqft11448 SW Royal Villa Dr #167, Tigard, OR 97224ActiveMLS ID #329903038, Ekaterina Clemons, JMG - Jason Mitchell Group. RMLS (OR)
- $74,9002 bd2 ba1.7k sqft100 SW 195th Ave Unit 184, Beaverton, OR 97006ActiveMLS ID #571987145, Alberto Gamino Meza, All Professionals Real Estate. RMLS (OR)
- $75,0002 bd2 ba960 sqft690 SW Liberty Bell Dr, Beaverton, OR 97006ActiveMLS ID #367617521, Erick Flores, Knipe Realty ERA Powered. RMLS (OR)
- $75,0002 bd2 ba840 sqft4407 SE Roethe Rd Unit 41, Milwaukie, OR 97267ActiveMLS ID #428576220, Felicia Cobb, Realty One Group Willamette Valley. RMLS (OR)
- $69,9003 bd2 ba1k sqft3486 Rainbow Loop #28, Hubbard, OR 97032ActiveMLS ID #235081795, Bethany Reeves, HomeSmart Realty Group. RMLS (OR)
- $70,0002 bd1 ba960 sqft13900 SE Highway 212 Unit 78, Clackamas, OR 97015ActiveMLS ID #327032905, Jacqueline Smith, Keller Williams Premier Partners. RMLS (OR)
- $69,9003 bd2 ba1k sqft3486 Rainbow Loop #28, Hubbard, OR 97032For SaleMLS ID #844951, BETHANY REEVES, Homesmart Realty Group. WVMLS
- $64,9992 bd1 ba900 sqft620 SE 2nd Ave Unit 24, Canby, OR 97013ActiveMLS ID #630774237, Eric Zechenelly, Willamette Equity Brokerage LLC. RMLS (OR)
- $72,5002 bd2 ba924 sqft3237 Elm St, Hubbard, OR 97032For SaleMLS ID #843281, KATCINA SMITH, More Realty. WVMLS
- $75,0003 bd1 ba1k sqft8951 SE Fuller Rd Unit 7, Happy Valley, OR 97086ActiveMLS ID #739800396, Leslie Keller, Premiere Property Group, LLC. RMLS (OR)
