Under contract-accepting backup offers. Virtually Staged. Rarely does a home offer this much space, flexibility, and value in the heart of Lake Magdalene. Featuring 5 bedrooms, 4 bathrooms, a 2-car garage, over 3,300 square feet of living space, NO CDD, Flood Zone X (NO flood insurance required), this impressive residence sits on a generously sized 0.32 acre homesite with a huge fenced backyard and is surrounded by the beautiful oak tree-lined streets that make Lake Magdalene Manors one of Tampa's most established and sought-after communities. Step inside to a grand entrance with soaring vaulted ceilings, fresh interior paint throughout, and an open, light-filled floor plan designed for both everyday living and entertaining. The expansive layout features a formal living room, dining room, oversized family room, and a large kitchen that seamlessly connects the home's main gathering spaces, a breakfast dinette area and a large laundry room with many built-in cabinets. A cozy wood-burning fireplace serves as a warm focal point at the center of the home, creating the perfect setting for family gatherings and holiday celebrations. The thoughtfully designed split-bedroom floor plan provides privacy and functionality, while a private IN-LAW SUITE with its own SEPARATE ENTRANCE offers exceptional flexibility for MULTIGENERATIONAL LIVING, long-term guests, a home office, or private accommodations for extended family. Major recent improvements include a BRAND-NEW ROOF, NEW ELECTRIC WATER HEATER, and a FULL INTERIOR REPAINT in Sherwin-Williams' popular City Loft color, providing peace of mind for years to come. Step outside to the covered and screened lanai, an ideal space for year-round Florida entertaining. The oversized fenced backyard offers endless possibilities with ample room for a custom pool, outdoor kitchen, play area, or private backyard retreat. Adding to the property's appeal are mature fruit-producing avocado and starfruit trees, creating a backyard that is both beautiful and functional. Large homes with this level of square footage, versatility, and outdoor space are becoming increasingly difficult to find in established Tampa neighborhoods. Whether you're looking for room to grow, room to entertain, or simply room to breathe, this exceptional property delivers. Conveniently located near shopping, dining, hospitals, entertainment, parks, major roadways, and Tampa International Airport, this is a rare opportunity to own a substantial home in one of Tampa's most desirable established communities.
Under contract
Price cut: $5K (7/2)
$764,000
1704 Cape Bend Ave, Tampa, FL 33613
5beds
3,311sqft
:
Get pre-qualified$5,271/mo
Single Family Residence
Built in 1987
0.32 Acres Lot
$745,000 Zestimate®
$231/sqft
$80/mo HOA
What's special
Fresh interior paint throughoutExpansive layoutBrand-new roofOpen light-filled floor planHuge fenced backyardDining roomOversized family room
- 58 days |
- 653 |
- 32 |
Likely to sell faster than
Zillow last checked:
Listing updated:
Listed by:
Danielle Angel 813-318-1721,
444 REALTY GROUP LLC 813-318-1721
Source: Stellar MLS,MLS#: TB8513723 Originating MLS: Suncoast Tampa
Originating MLS: Suncoast Tampa
Facts & features
Interior
Bedrooms & bathrooms
- Bedrooms: 5
- Bathrooms: 4
- Full bathrooms: 4
Rooms
- Room types: Breakfast Room Separate, Family Room, Dining Room, Great Room
Primary bedroom
- Features: Ceiling Fan(s), En Suite Bathroom, Walk-In Closet(s)
- Level: First
- Area: 384 Square Feet
- Dimensions: 24x16
Bedroom 1
- Features: Ceiling Fan(s), Dual Closets
- Level: First
- Area: 143 Square Feet
- Dimensions: 13x11
Bedroom 2
- Features: Ceiling Fan(s), Dual Closets
- Level: First
- Area: 165 Square Feet
- Dimensions: 15x11
Bedroom 3
- Features: Ceiling Fan(s), Walk-In Closet(s)
- Level: First
- Area: 144 Square Feet
- Dimensions: 12x12
Primary bathroom
- Features: Dual Sinks, En Suite Bathroom, Garden Bath, Makeup/Vanity Space, Tub with Separate Shower Stall, Water Closet/Priv Toilet, Walk-In Closet(s)
- Level: First
- Area: 150 Square Feet
- Dimensions: 10x15
Bathroom 1
- Features: Exhaust Fan, Shower No Tub
- Level: First
- Area: 63 Square Feet
- Dimensions: 9x7
Bathroom 2
- Features: Exhaust Fan, Tub With Shower
- Level: First
- Area: 56 Square Feet
- Dimensions: 8x7
Dinette
- Features: Ceiling Fan(s)
- Level: First
- Area: 96 Square Feet
- Dimensions: 12x8
Dining room
- Level: First
- Area: 156 Square Feet
- Dimensions: 13x12
Family room
- Features: Ceiling Fan(s)
- Level: First
- Area: 255 Square Feet
- Dimensions: 17x15
Kitchen
- Features: Breakfast Bar, Built-In Shelving, Ceiling Fan(s), Built-in Features
- Level: First
- Area: 210 Square Feet
- Dimensions: 15x14
Laundry
- Features: Built-In Shelving
- Level: First
- Area: 84 Square Feet
- Dimensions: 12x7
Living room
- Level: First
- Area: 480 Square Feet
- Dimensions: 24x20
Heating
- Central, Electric
Cooling
- Central Air, Ductless
Appliances
- Included: Dishwasher, Electric Water Heater, Microwave, Range, Refrigerator
- Laundry: Electric Dryer Hookup, Inside, Laundry Room, Washer Hookup
Features
- Built-in Features, Ceiling Fan(s), Eating Space In Kitchen, High Ceilings, Kitchen/Family Room Combo, Living Room/Dining Room Combo, Open Floorplan, Primary Bedroom Main Floor, Split Bedroom, Thermostat, Vaulted Ceiling(s), Walk-In Closet(s), In-Law Floorplan
- Flooring: Tile
- Doors: Sliding Doors
- Windows: Blinds
- Has fireplace: Yes
- Fireplace features: Living Room, Wood Burning
Interior area
- Total structure area: 4,169
- Total interior livable area: 3,311 sqft
Video & virtual tour
Property
Parking
- Total spaces: 2
- Parking features: Garage - Attached
- Attached garage spaces: 2
- Details: Garage Dimensions: 20x20
Features
- Levels: One
- Stories: 1
- Patio & porch: Covered, Patio, Rear Porch, Screened
- Exterior features: Private Mailbox, Private Yard, Rain Gutters, Sidewalk, Sprinkler Metered
- Fencing: Vinyl,Wood
Lot
- Size: 0.32 Acres
- Dimensions: 90 x 156
- Residential vegetation: Fruit Trees, Mature Landscaping, Trees/Landscaped
Details
- Parcel number: U0228180TM00000200019.0
- Zoning: RSC-4
- Special conditions: None
Construction
Type & style
- Home type: SingleFamily
- Property subtype: Single Family Residence
Materials
- Block, Stucco
- Foundation: Slab
- Roof: Shingle
Condition
- New construction: No
- Year built: 1987
Utilities & green energy
- Sewer: Public Sewer
- Water: Public
- Utilities for property: BB/HS Internet Available, Cable Available, Electricity Connected, Sewer Connected, Street Lights, Underground Utilities, Water Connected
Community & HOA
Community
- Features: Clubhouse, Deed Restrictions, Park, Playground, Sidewalks, Tennis Court(s)
- Security: Security System
- Pet fee: $0 monthly
- Subdivision: LAKE MAGDALENE MANORS
HOA
- Has HOA: Yes
- Amenities included: Clubhouse, Park, Pickleball Court(s)
- HOA fee: $80 monthly
- HOA name: Greenacre Properties / Laura Coleman
- HOA phone: 813-936-4113
Location
- Region: Tampa
Financial & listing details
- Price per square foot: $231/sqft
- Tax assessed value: $581,330
- Annual tax amount: $10,968
- Date on market: 5/30/2026
- Cumulative days on market: 56 days
- Listing terms: Cash,Conventional,FHA,VA Loan
- Ownership: Fee Simple
- Total actual rent: 0
- Electric utility on property: Yes
- Road surface type: Asphalt
Estimated market value
$745,000
$708,000 - $782,000
$3,978/mo
Price history
| Date | Event | Price |
|---|---|---|
| 7/8/2026 | Contingent | $764,000$231/sqft |
Source:  Stellar MLS #TB8513723 Report a problem Stellar MLS #TB8513723 Report a problem | ||
| 7/7/2026 | Pending sale | $764,000$231/sqft |
Source: Stellar MLS #TB8513723 Report a problem | ||
| 7/2/2026 | Price change | $764,000-0.7%$231/sqft |
Source: Stellar MLS #TB8513723 Report a problem | ||
| 5/30/2026 | Listed for sale | $769,000+83.1%$232/sqft |
Source: Stellar MLS #TB8513723 Report a problem | ||
| 4/24/2019 | Sold | $420,000+5%$127/sqft |
Source: Public Record Report a problem | ||
| 2/28/2013 | Listing removed | $2,300$1/sqft |
Source: RENT SOLUTIONS #T2534965 Report a problem | ||
| 9/12/2012 | Listed for rent | $2,300$1/sqft |
Source: RENT SOLUTIONS #T2534965 Report a problem | ||
| 1/4/2009 | Listing removed | $400,000$121/sqft |
Source: Point2 #T2315976 Report a problem | ||
| 12/22/2008 | Price change | $400,000-3.6%$121/sqft |
Source: Point2 #T2315976 Report a problem | ||
| 9/25/2008 | Listed for sale | $415,000-10.8%$125/sqft |
Source: Point2 #T2315976 Report a problem | ||
| 5/21/2008 | Listing removed | $465,000$140/sqft |
Source: Homes.com #T2281603 Report a problem | ||
| 2/19/2008 | Price change | $465,000-4.1%$140/sqft |
Source: Homes.com #T2281603 Report a problem | ||
| 11/25/2007 | Listed for sale | $485,000$146/sqft |
Source: Homes.com #T2281603 Report a problem | ||
Public tax history
| Year | Property taxes | Tax assessment |
|---|---|---|
| 2025 | $10,969 +12.2% | $543,922 +10% |
| 2024 | $9,779 +6.7% | $494,475 +10% |
| 2023 | $9,169 +9.3% | $449,523 +10% |
| 2022 | $8,389 +14.6% | $408,657 +10% |
| 2021 | $7,323 +10.2% | $371,506 +10% |
| 2020 | $6,648 -7.4% | $337,733 -7.8% |
| 2019 | $7,176 | $366,365 +0.1% |
| 2018 | $7,176 +0.3% | $365,900 +9.3% |
| 2017 | $7,151 +8% | $334,911 +12% |
| 2016 | $6,619 +8.7% | $299,019 -2% |
| 2015 | $6,090 +5% | $305,274 +10% |
| 2014 | $5,801 | $277,522 +6.6% |
| 2013 | $5,801 +47.4% | $260,302 +19.9% |
| 2012 | $3,936 +3.1% | $217,147 +3% |
| 2011 | $3,816 -11.3% | $210,822 -10.9% |
| 2010 | $4,304 -10.8% | $236,557 -9.5% |
| 2009 | $4,823 -7.2% | $261,386 -6.5% |
| 2008 | $5,198 -1.3% | $279,424 +3% |
| 2007 | $5,268 -5.6% | $271,285 +2.5% |
| 2006 | $5,581 -0.1% | $264,668 +3% |
| 2005 | $5,585 | $256,959 +3% |
| 2004 | -- | $249,475 +1.8% |
| 2003 | -- | $245,046 +5.2% |
| 2002 | -- | $232,919 +18.8% |
| 2001 | -- | $196,043 +2% |
| 2000 | $301 | $192,113 |
Find assessor info on the county website
Monthly payment
Est. payment
Payment breakdown
Explore the cost of this home by adjusting the details. Changes won't be saved.Climate risks
Neighborhood: 33613
Nearby schools
GreatSchools rating
- 6/10Lake Magdalene Elementary SchoolGrades: PK-5Distance: 1.1 mi
- 6/10Hill Middle SchoolGrades: 6-8Distance: 3.6 mi
- 2/10Chamberlain High SchoolGrades: 9-12Distance: 2.8 mi
Schools provided by the listing agent
- Elementary: Lake Magdalene-HB
- Middle: Hill-HB
- High: Chamberlain-HB
Source: Stellar MLS. This data may not be complete. We recommend contacting the local school district to confirm school assignments for this home.
- $772,1004 bd3 ba2.6k sqft1702 Cape Bend Ave, Tampa, FL 33613Off Market
- $860,7004 bd3 ba3.3k sqft1706 Cape Bend Ave, Tampa, FL 33613Off Market

- $721,1004 bd3 ba2.6k sqft13804 Bryanhurst Manor Ct, Tampa, FL 33613Off Market
- $679,3004 bd2 ba2.5k sqft13806 Bryanhurst Manor Ct, Tampa, FL 33613Off Market
- $533,6004 bd3 ba2.6k sqft1802 Cape Bend Ave, Tampa, FL 33613Off Market
- $834,2005 bd3 ba3.8k sqft13802 Bryanhurst Manor Ct, Tampa, FL 33613Off Market
- $552,1003 bd2 ba1.6k sqft1801 Cape Bend Ave, Tampa, FL 33613Off Market
- $718,2004 bd2 ba2.6k sqft1701 Cape Bend Ave, Tampa, FL 33613Off Market
A local agent can set up tours, give advice and negotiate with sellers.
A local lender can help you make sure your offer is ready when you are.
Similar homes
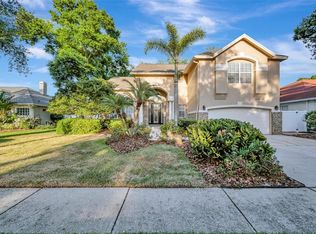
- $800,0005 bd4 ba3.2k sqft2839 Safe Harbor Dr, Tampa, FL 33618For Sale
 MLS ID #TB8498857, Krystle Gordon, SPIN REAL ESTATE LLC. Stellar MLS
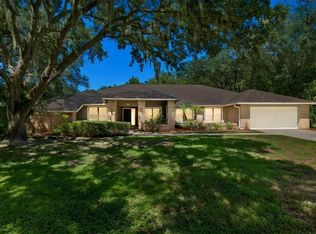
 - $699,0005 bd4 ba3.1k sqft5804 Ainsworth Ct E, Tampa, FL 33647For Sale
 MLS ID #TB8526144, Louie Talacay, LOMBARDO TEAM REAL ESTATE LLC. Stellar MLS
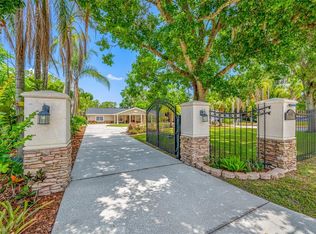
 - $925,0003 bd3 ba3.1k sqft15314 Lake Magdalene Blvd, Tampa, FL 33618For Sale
 MLS ID #TB8505655, Deric Raymond, COASTAL PROPERTIES GROUP INTER. Stellar MLS
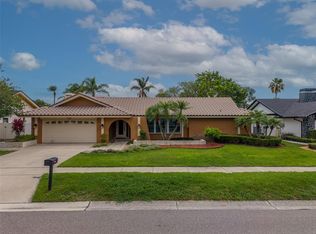
 - $740,0004 bd2 ba2.9k sqft4119 Crosswater Dr, Rocky Point, FL 33615For Sale
 MLS ID #TB8516278, Lance Willard LLC, CHARLES RUTENBERG REALTY INC. Stellar MLS
 - $750,0004 bd3 ba2.7k sqft18911 Avenue Biarritz, Lutz, FL 33558For SaleMLS ID #TB8504508, Mena Reyes, RE/MAX REALTEC GROUP INC. Stellar MLS
- $775,0005 bd3 ba2.9k sqft15908 King James Ct, Odessa, FL 33556For SaleMLS ID #TB8524554, Jen Willmitch, SMITH & ASSOCIATES REAL ESTATE. Stellar MLS
- $765,0004 bd3 ba2.9k sqft470 Hickorynut Ave, Oldsmar, FL 34677For SaleMLS ID #TB8485715, Lou Tutko, PARADISE LIFE REALTY. Stellar MLS
- $829,0005 bd3 ba3.3k sqft10502 Castleford Way, Tampa, FL 33626For SaleMLS ID #TB8518027, Alex Khoyi, REALTY ONE GROUP ADVANTAGE. Stellar MLS
- $495,0004 bd2 ba1.8k sqft4608 Southbreeze Dr, Tampa, FL 33624For SaleMLS ID #TB8523847, Marla Adams, FLIP SIDE REALTY BY DESIGN. Stellar MLS
- $540,0004 bd2 ba2.5k sqft8307 Vallejo Pl, Tampa, FL 33614For SaleMLS ID #TB8517946, Tracy Walker, LPT REALTY, LLC. Stellar MLS
- $850,0005 bd4 ba4.2k sqft10746 Cory Lake Dr, Tampa, FL 33647For SaleMLS ID #TB8523599, Cristina Lorenzo, PALERMO REAL ESTATE PROF. INC.. Stellar MLS
- $599,9005 bd3 ba2.7k sqft901 W River Dr, Temple Terrace, FL 33617For SaleMLS ID #TB8505695, Scott Green, MAMMOTH REALTY, LLC. Stellar MLS
- $589,9993 bd2 ba1.8k sqft14651 Village Glen Cir, Tampa, FL 33618For SaleMLS ID #TB8518191, Jared Rutherford, KELLER WILLIAMS TAMPA PROPERTIES. Stellar MLS
- $569,0004 bd3 ba2.4k sqft6028 Catlin Dr, Tampa, FL 33647For SaleMLS ID #TB8517580, Ikram Sennoun, LPT REALTY, LLC. Stellar MLS
- $599,9995 bd3 ba3.2k sqft4116 Woodacre Ln, Tampa, FL 33624For SaleMLS ID #TB8438813, Stephanie Mitchell, NOVA REAL ESTATE GROUP. Stellar MLS
- $725,0004 bd3 ba2.3k sqft1776 Wood Thrush Way, Palm Harbor, FL 34683For SaleMLS ID #TB8526892, Michele Daigle Camara, LPT REALTY, LLC. Stellar MLS
- $955,0005 bd4 ba3.3k sqft15720 Berea Dr, Odessa, FL 33556For SaleMLS ID #TB8506049, Christopher Johnson, NOBLE STAR REALTY. Stellar MLS
- $589,0004 bd3 ba2.4k sqft12935 Rain Forest St, Temple Terrace, FL 33617For SaleMLS ID #TB8481403, Valerie Rubalcaba-Williams, EXP REALTY LLC. Stellar MLS
- $799,0004 bd4 ba3.5k sqft133 Barrington Dr, Brandon, FL 33511For SaleMLS ID #TB8465143, Jareer Uri, PREMIER REALTY OF TAMPA. Stellar MLS
- $849,9004 bd2 ba2.6k sqft3678 E Lake Dr, Land O Lakes, FL 34639For SaleMLS ID #TB8502809, Jeffrey Borham, PA, EXP REALTY LLC. Stellar MLS
