RARE FIND in desirable Evergreen Hills in the heart of Central! Wonderful 3 bedroom 2 bath home that comes with a 900 sq. ft. 3 bedroom 1 bath guest house with full kitchen, central air and heat, and washer/dryer, that would be great income producing, mother in law suite, air B&B, studio, office space, etc..! The wonderful main home features wood floors throughout, Spacious kitchen and dining/breakfast area, with granite counters, and great cabinet space. The ample sized living room boasts a tray ceiling and cozy fireplace. there is plenty of room for the whole family with two nice sized bedrooms with good closet space, and the lovely primary suite with dual vanities, and closets, and tray ceiling. Just a few of the many other amenities this fine home as to offer are the large back yard with covered porch and storage sheds, the two car carport with storage, and plenty of storage throughout. All this and much more, sitting on a beautifully, well maintained, extra large lot on a quiet cul-du-sac, in a great family neighborhood. You must see this one in person. You won't want to leave!
Pending
Price cut: $25K (6/12)
$329,900
17049 S Bristle Cone Ct, Greenwell Springs, LA 70739
3beds
1,848sqft
Single Family Residence, Residential
Built in 1984
0.49 Acres Lot
$-- Zestimate®
$179/sqft
$-- HOA
What's special
Great cabinet spaceGranite countersStorage shedsCentral air and heatPlenty of storage throughoutTray ceilingCozy fireplace
- 88 days |
- 39 |
- 0 |
Zillow last checked:
Listing updated:
Listed by:
James Fogle,
Glisson Properties Real Estate LLC 225-448-2963
Source: ROAM MLS,MLS#: 2026009218
Facts & features
Interior
Bedrooms & bathrooms
- Bedrooms: 3
- Bathrooms: 2
- Full bathrooms: 2
Rooms
- Room types: Bedroom, Primary Bedroom, Breakfast Room, Foyer, Kitchen, Living Room, Utility Room
Primary bedroom
- Features: En Suite Bath, 2 Closets or More, Ceiling 9ft Plus, Tray Ceiling(s), Master Downstairs
- Level: First
- Area: 195
- Dimensions: 15 x 13
Bedroom 1
- Level: First
- Area: 130
- Dimensions: 10 x 13
Bedroom 2
- Level: First
- Area: 120
- Dimensions: 10 x 12
Kitchen
- Level: First
- Area: 169
- Dimensions: 13 x 13
Living room
- Level: First
- Area: 360
- Dimensions: 20 x 18
Heating
- Central
Cooling
- Central Air
Appliances
- Laundry: Laundry Room
Features
- Number of fireplaces: 1
Interior area
- Total structure area: 2,655
- Total interior livable area: 1,848 sqft
Property
Parking
- Total spaces: 4
- Parking features: 4+ Cars Park, Carport
- Has carport: Yes
Features
- Stories: 1
- Fencing: Chain Link,Partial
Lot
- Size: 0.49 Acres
- Dimensions: 100 x 209 x 100 x 219
- Features: Landscaped
Details
- Additional structures: Guest House
- Parcel number: 03251098
Construction
Type & style
- Home type: SingleFamily
- Architectural style: Traditional
- Property subtype: Single Family Residence, Residential
Materials
- Brick Siding, Brick
- Foundation: Slab
- Roof: Shingle
Condition
- New construction: No
- Year built: 1984
Utilities & green energy
- Gas: Entergy
- Sewer: Public Sewer
- Water: Public
Community & HOA
Community
- Subdivision: Evergreen Hills
Location
- Region: Greenwell Springs
Financial & listing details
- Price per square foot: $179/sqft
- Tax assessed value: $125,000
- Annual tax amount: $663
- Price range: $329.9K - $329.9K
- Date on market: 5/20/2026
- Listing terms: Cash,Conventional
Estimated market value
Not available
Estimated sales range
Not available
Not available
Price history
| Date | Event | Price |
|---|---|---|
| 7/10/2026 | Pending sale | $329,900$179/sqft |
Source:  ROAM MLS #2026009218 Report a problem ROAM MLS #2026009218 Report a problem | ||
| 6/12/2026 | Price change | $329,900-7%$179/sqft |
Source: ROAM MLS #2026009218 Report a problem | ||
| 6/2/2026 | Price change | $354,900-6.6%$192/sqft |
Source: ROAM MLS #2026009218 Report a problem | ||
| 5/20/2026 | Listed for sale | $379,900$206/sqft |
Source: ROAM MLS #2026009218 Report a problem | ||
| 1/29/2023 | Listing removed | -- |
Source: Zillow Rentals Report a problem | ||
| 1/19/2023 | Listed for rent | $950$1/sqft |
Source: Zillow Rentals Report a problem | ||
Public tax history
| Year | Property taxes | Tax assessment |
|---|---|---|
| 2025 | $663 -0.4% | $12,500 |
| 2024 | $666 -3.7% | $12,500 |
| 2023 | $691 -0.2% | $12,500 |
| 2022 | $692 | $12,500 |
| 2021 | $692 +1.8% | $12,500 |
| 2020 | $680 -60% | $12,500 |
| 2019 | $1,700 +1.1% | $12,500 |
| 2018 | $1,681 +143.1% | $12,500 |
| 2017 | $692 | $12,500 +41.6% |
| 2016 | $692 +240.9% | $8,825 -29.4% |
| 2015 | $203 -69.6% | $12,500 |
| 2014 | $667 | $12,500 |
| 2013 | $667 -66.7% | $12,500 -19.4% |
| 2012 | $2,001 +19.7% | $15,500 +24% |
| 2011 | $1,671 +0% | $12,500 |
| 2010 | $1,671 +186.3% | $12,500 |
| 2009 | $584 +8% | $12,500 |
| 2008 | $541 -3.9% | $12,500 |
| 2007 | $562 -1.4% | $12,500 |
| 2006 | $570 -1.6% | $12,500 |
| 2005 | $580 -43.4% | $12,500 -24% |
| 2004 | $1,024 +107.8% | $16,450 +42.4% |
| 2003 | $493 +11.8% | $11,550 |
| 2002 | $441 +0% | $11,550 |
| 2001 | $441 +2.8% | $11,550 |
| 2000 | $429 | $11,550 |
Find assessor info on the county website
Monthly payment
Est. payment
Payment breakdown
Explore the cost of this home by adjusting the details. Changes won't be saved.Climate risks
Neighborhood: 70739
Nearby schools
GreatSchools rating
- NABellingrath Hills Elementary SchoolGrades: PK-KDistance: 0.9 mi
- 7/10Central Middle SchoolGrades: 6-8Distance: 4.8 mi
- 8/10Central High SchoolGrades: 9-12Distance: 2.9 mi
Schools provided by the listing agent
- District: Central Community
Source: ROAM MLS. This data may not be complete. We recommend contacting the local school district to confirm school assignments for this home.
- $276,6004 bd2 ba2.2k sqft17035 S Bristle Cone Ct, Greenwell Springs, LA 70739Off Market

- $327,200-- bd-- ba1.9k sqft17121 S Bristle Cone Ct, Greenwell Springs, LA 70739Off Market
- $318,300-- bd-- ba1.8k sqft17023 S Bristle Cone Ct, Greenwell Springs, LA 70739Off Market
- $330,5003 bd3 ba2k sqft17135 S Bristle Cone Ct, Greenwell Springs, LA 70739Off Market
- $294,100-- bd-- ba1.7k sqft17128 Evergreen Hills Dr, Greenwell Springs, LA 70739Off Market
- $328,800-- bd-- ba1.8k sqft17138 Evergreen Hills Dr, Greenwell Springs, LA 70739Off Market
- $--3 bd2 ba1.8k sqft17036 Evergreen Hills Dr, Greenwell Springs, LA 70739Sold
- $--4 bd3 ba2.5k sqft17048 S Bristle Cone Ct, Greenwell Springs, LA 70739Sold
A local agent can set up tours, give advice and negotiate with sellers.
A local lender can help you make sure your offer is ready when you are.
Similar homes
- $340,0003 bd3 ba2k sqft5238 Lesage Dr, Greenwell Springs, LA 70739For Sale
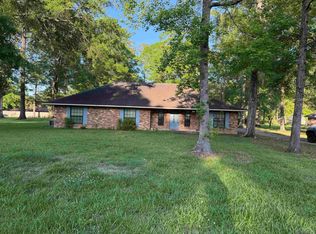
 MLS ID #2026006535, Tanya Graves, Fruge Realty, LLC. ROAM MLS
 - $335,0004 bd3 ba2.4k sqft6542 Christopher Ave, Greenwell Springs, LA 70739For Sale
 MLS ID #2026009317, Suzi Gautreaux, The Gautreaux Group. ROAM MLS
 - $319,9003 bd2 ba1.9k sqft4923 Harbor Ln, Greenwell Springs, LA 70739For Sale
 MLS ID #2026010420, David Landry, David Landry Real Estate, LLC. ROAM MLS
 - $288,9003 bd2 ba1.9k sqft6633 Landmor Dr, Greenwell Springs, LA 70739For Sale
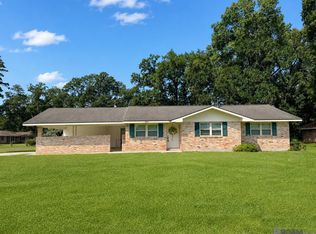 MLS ID #2026012538, Edie Sotor, Edie Sotor Realty, LLC. ROAM MLS
 - $272,0003 bd2 ba1.5k sqft9626 Banway Dr, Greenwell Springs, LA 70739For SaleMLS ID #2026012321, Andrew Kennedy, Covington & Associates Real Estate, LLC. ROAM MLS
- $240,0003 bd2 ba1.9k sqft5688 Mapleton Dr, Greenwell Springs, LA 70739For SaleMLS ID #2026007827, Tanya Graves, Fruge Realty, LLC. ROAM MLS
- $267,5003 bd2 ba1.9k sqft2316 Laurelwood Dr, Baton Rouge, LA 70816For SaleMLS ID #2026014733, Damon Julian, 1 Percent Lists Premier. ROAM MLS
- $375,0004 bd3 ba1.9k sqft26260 Juban Rd, Denham Springs, LA 70726For SaleMLS ID #2026014044, Kristen Stanley, Dawson Grey Real Estate. ROAM MLS
- $314,0003 bd3 ba2.1k sqft12418 Gawain Ave, Baton Rouge, LA 70816For SaleMLS ID #2026010957, Candy Yang, Candy Realty. ROAM MLS
- $269,9004 bd2 ba1.7k sqft1539 June Dr, Denham Springs, LA 70726For SaleMLS ID #2026014057, Kayla Lockhart, Covington & Associates Real Estate, LLC. ROAM MLS
- $375,0003 bd2 ba2k sqft13180 Galloway Garden Ln, Walker, LA 70785For SaleMLS ID #2026011430, Crystal Holland Aguillard, Covington & Associates Real Estate, LLC. ROAM MLS
- $329,9004 bd3 ba2.6k sqft11019 Goodwood Blvd, Baton Rouge, LA 70815For SaleMLS ID #2025017677, Kurt Mikesell, Covington & Associates Real Estate, LLC. ROAM MLS
- $352,0004 bd3 ba2.2k sqft33941 Kingfisher St, Denham Springs, LA 70706For SaleMLS ID #2026010912, Tamm Spears, Fathom Realty LA LLC. ROAM MLS
- $359,0003 bd2 ba2.1k sqft14203 N Gate House Ave, Baton Rouge, LA 70817For SaleMLS ID #2025021384, Maria Gill, Century 21 Investment Realty. ROAM MLS
- $299,9004 bd2 ba1.9k sqft10802 Landsbury Ave, Baton Rouge, LA 70809For SaleMLS ID #2026014134, Diane Abadie, Capital Real Estate. ROAM MLS
- $320,0003 bd2 ba2k sqft40195 Alise Ave, Prairieville, LA 70769For Sale
 MLS ID #2555125, Karen Stokes, Fleur De Lis Realty Group. GSREIN
 - $245,0003 bd2 ba2k sqft459 Nancy Dr, Baton Rouge, LA 70819For SaleMLS ID #2026004853, DeAndrea Tate, In-ViZion Real EsTate Group, LLC. ROAM MLS
- $250,0004 bd3 ba2.3k sqft4616 Salem Dr, Baton Rouge, LA 70814For SaleMLS ID #2026013902, Natosha Pool, Keller Williams Realty Premier Partners. ROAM MLS
- $299,0004 bd3 ba2.3k sqft12424 Parkmeadow Ave, Baton Rouge, LA 70816For SaleMLS ID #2026009480, Keith Duncan, KADRE LLC. ROAM MLS
- $350,0004 bd2 ba2k sqft7522 Shrewsbury Ave, Baton Rouge, LA 70808For SaleMLS ID #2026010537, Jeff Li, Adam Campo Real Estate, LLC. ROAM MLS
