Expansive 4 bedroom 3 bath ranch home located in the quiet Meadows of College Green. Welcoming front porch leads to the roomy foyer. Lots of windows bring nice natural light into the formal living and dining rooms, which also feature a gas fireplace. Newer vinyl flooring in the cozy sitting area and breakfast room just off the kitchen. All appliances stay including the new stainless steel refrigerator, plus a pantry, appliance garage and loads of prep space. Basement family room with egress window. handy wet bar and full bath. Large bedroom with egress window plus hobby room/office area with closet. Lots of storage areas. Sleeper sofa will remain with the home. Nicely landscaped, inground sprinkler system (rain delay does not work). 13 solar panels reduce energy costs. HOA is $400 Annually.
Pending
$355,000
1705 Garland Dr, Goshen, IN 46526
4beds
3,030sqft
:
Get pre-qualified$2,319/mo
Single Family Residence
Built in 1994
0.35 Acres Lot
$353,600 Zestimate®
$--/sqft
$33/mo HOA
What's special
- 28 days |
- 1,203 |
- 44 |
Likely to sell faster than
Zillow last checked:
Listing updated:
Listed by:
Christina Clauss Office:574-522-2822,
Coldwell Banker Real Estate Group
Source: IRMLS,MLS#: 202625964
Facts & features
Interior
Bedrooms & bathrooms
- Bedrooms: 4
- Bathrooms: 3
- Full bathrooms: 3
- Main level bedrooms: 3
Bedroom 1
- Level: Main
Bedroom 2
- Level: Main
Dining room
- Level: Main
- Area: 168
- Dimensions: 14 x 12
Family room
- Level: Basement
- Area: 480
- Dimensions: 30 x 16
Kitchen
- Level: Main
- Area: 130
- Dimensions: 13 x 10
Living room
- Level: Main
- Area: 168
- Dimensions: 14 x 12
Heating
- Natural Gas, Forced Air
Cooling
- Central Air
Appliances
- Included: Dishwasher, Refrigerator, Washer, Dryer-Electric, Electric Range, Gas Water Heater, Water Softener Owned
- Laundry: Main Level
Features
- Walk-In Closet(s), Eat-in Kitchen, Entrance Foyer, Main Level Bedroom Suite, Formal Dining Room
- Flooring: Carpet, Vinyl
- Windows: Window Treatments
- Basement: Full,Partially Finished,Concrete,Sump Pump
- Number of fireplaces: 1
- Fireplace features: Living Room, Gas Log
Interior area
- Total structure area: 3,430
- Total interior livable area: 3,030 sqft
- Finished area above ground: 1,730
- Finished area below ground: 1,300
Property
Parking
- Total spaces: 2
- Parking features: Attached, Garage Door Opener, Concrete
- Attached garage spaces: 2
- Has uncovered spaces: Yes
Features
- Levels: One
- Stories: 1
- Patio & porch: Patio, Porch Covered
- Exterior features: Irrigation System
Lot
- Size: 0.35 Acres
- Dimensions: 114x135
- Features: Level, 0-2.9999, City/Town/Suburb, Near College Campus, Near Walking Trail
Details
- Parcel number: 201115480017.000015
- Other equipment: Sump Pump
Construction
Type & style
- Home type: SingleFamily
- Architectural style: Ranch
- Property subtype: Single Family Residence
Materials
- Brick, Vinyl Siding
- Roof: Shingle
Condition
- New construction: No
- Year built: 1994
Utilities & green energy
- Electric: NIPSCO, Photovoltaics Seller Owned
- Gas: NIPSCO
- Sewer: City
- Water: City
Community & HOA
Community
- Features: Sidewalks
- Security: Radon System
- Subdivision: Meadows Of College Green
HOA
- Has HOA: Yes
- HOA fee: $400 annually
Location
- Region: Goshen
Financial & listing details
- Tax assessed value: $296,100
- Annual tax amount: $3,253
- Date on market: 6/30/2026
- Listing terms: Cash,Conventional,FHA,VA Loan
Estimated market value
$353,600
$336,000 - $371,000
$2,582/mo
Price history
| Date | Event | Price |
|---|---|---|
| 7/16/2026 | Pending sale | $355,000 |
Source:  IRMLS #202625964 Report a problem IRMLS #202625964 Report a problem | ||
| 7/13/2026 | Listed for sale | $355,000+103.4% |
Source: IRMLS #202625964 Report a problem | ||
| 11/9/2012 | Sold | --0 |
Source: Agent Provided Report a problem | ||
| 8/4/2012 | Listed for sale | $174,500$58/sqft |
Source: RE/MAX Results #9935056 Report a problem | ||
Public tax history
| Year | Property taxes | Tax assessment |
|---|---|---|
| 2025 | $3,698 +6.6% | $296,100 +1% |
| 2024 | $3,467 +10.7% | $293,200 +7.1% |
| 2023 | $3,134 +19% | $273,700 +12.3% |
| 2022 | $2,634 -7.7% | $243,700 +10.8% |
| 2021 | $2,853 +13.4% | $219,900 +4% |
| 2020 | $2,516 +10% | $211,500 +3.9% |
| 2019 | $2,287 +21.5% | $203,600 +3.6% |
| 2018 | $1,883 +11.3% | $196,600 +6.8% |
| 2017 | $1,692 | $184,000 +4.2% |
| 2016 | $1,692 +0.8% | $176,500 +8% |
| 2014 | $1,678 +6.3% | $163,400 +3.5% |
| 2013 | $1,579 -0.6% | $157,900 -0.6% |
| 2012 | $1,588 +6.6% | $158,800 +6.6% |
| 2011 | $1,489 -3.4% | $148,900 -3.4% |
| 2010 | $1,542 -6.7% | $154,200 -6.7% |
| 2009 | $1,652 -31.9% | $165,200 +10.2% |
| 2007 | $2,427 +17% | $149,900 +9.7% |
| 2006 | $2,074 -8.9% | $136,600 -0.1% |
| 2005 | $2,276 | $136,800 |
Find assessor info on the county website
Monthly payment
Est. payment
Payment breakdown
Explore the cost of this home by adjusting the details. Changes won't be saved.Climate risks
Neighborhood: 46526
Nearby schools
GreatSchools rating
- 6/10Parkside Elementary SchoolGrades: K-4Distance: 1 mi
- 6/10Goshen Middle SchoolGrades: 7-8Distance: 1.9 mi
- 3/10Goshen High SchoolGrades: 9-12Distance: 1.2 mi
Schools provided by the listing agent
- Elementary: Parkside
- Middle: Goshen
- High: Goshen
- District: Goshen Community Schools
Source: IRMLS. This data may not be complete. We recommend contacting the local school district to confirm school assignments for this home.
- $343,9003 bd3 ba2.7k sqft1701 Garland Dr, Goshen, IN 46526Off Market

- $447,7003 bd2 ba2.7k sqft1609 Canton Dr, Goshen, IN 46526Off Market
- $352,2004 bd3 ba2.1k sqft1622 Sutton Ct, Goshen, IN 46526Off Market
- $312,8003 bd2 ba1.8k sqft1627 Garland Dr, Goshen, IN 46526Off Market
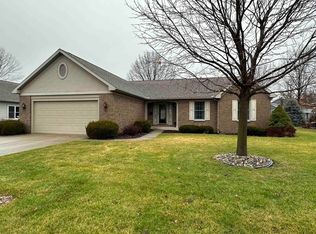
- $382,8003 bd2 ba2k sqft1708 Garland Dr, Goshen, IN 46526Off Market
- $317,7002 bd2 ba2k sqft1605 Canton Dr, Goshen, IN 46526Off Market
- $287,1003 bd2 ba2.5k sqft1704 Garland Dr, Goshen, IN 46526Off Market
- $306,3003 bd3 ba1.6k sqft1618 Sutton Ct, Goshen, IN 46526Off Market
A local agent can set up tours, give advice and negotiate with sellers.
A local lender can help you make sure your offer is ready when you are.
Similar homes
- $365,0002 bd3 ba2.7k sqft1714 Coventry Dr, Goshen, IN 46526For Sale
 MLS ID #202627485, Jeff W Birky, Berkshire Hathaway HomeServices Goshen. IRMLS
 - $348,0003 bd3 ba2.3k sqft2355 Redspire Blvd, Goshen, IN 46526For Sale
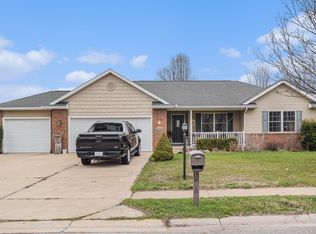 MLS ID #202610714, Jenniffer Panzo-Hernandez, Realty of America LLC. IRMLS
 - $399,9003 bd2 ba2.3k sqft67092 Chadwick Ct, Goshen, IN 46526For Sale
 MLS ID #202625476, Steve Miller, RE/MAX Results. IRMLS
 - $350,0005 bd2 ba2.7k sqft18964 County Road 20, Goshen, IN 46528For Sale
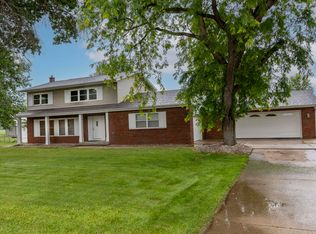 MLS ID #202624269, Amy Mishler, SUNRISE Realty. IRMLS
 - $365,0005 bd3 ba3.1k sqft3004 Marshwood Rd, Goshen, IN 46528For SaleMLS ID #202618664, Emily J Palmer, Model Real Estate LLC. IRMLS
- $525,0004 bd3 ba3.2k sqft905 Deerstone Dr, Goshen, IN 46526For SaleMLS ID #202623798, Jeff W Birky, Berkshire Hathaway HomeServices Goshen. IRMLS
- $349,9004 bd2 ba2.8k sqft18991 Meadowflower Dr, New Paris, IN 46553For SaleMLS ID #202619132, Toni Bontrager, Berkshire Hathaway HomeServices Elkhart. IRMLS
- $399,9004 bd3 ba2.8k sqft58165 Coneflower Dr, Goshen, IN 46528For SaleMLS ID #202624586, Brandilyn Millslagle, Realty Group Resources. IRMLS
- $475,0003 bd3 ba1.9k sqft18400 County Road 42, Goshen, IN 46526AuctionMLS ID #202626130, Leon D Kramer, Bright Star Real Estate Services LLC. IRMLS
- $435,0004 bd3 ba2.2k sqft1644 Sandlewood Dr, Goshen, IN 46526For SaleMLS ID #202613585, Jeff W Birky, Berkshire Hathaway HomeServices Goshen. IRMLS
- $269,5003 bd2 ba1.9k sqft3121 Peddlers Village Rd, Goshen, IN 46526For SaleMLS ID #202629567, Leo Reyes, Berkshire Hathaway HomeServices Goshen. IRMLS
- $275,0004 bd2 ba2k sqft64605 County Road 33, Goshen, IN 46528AuctionMLS ID #202624972, Steve Miller, RE/MAX Results. IRMLS
- $425,0003 bd1 ba1.6k sqft2824 Bashor Rd, Goshen, IN 46526For SaleMLS ID #202620092, Claudia Juarez, LEX Realty LLC. IRMLS
- $309,9003 bd3 ba2.6k sqft1311 Somerset Ct, Goshen, IN 46528For SaleMLS ID #202621794, Trey Forbes, Weichert Realtors - Hoosier Heartland. IRMLS
- $295,0003 bd3 ba2.2k sqft20865 River Blvd, Goshen, IN 46528For SaleMLS ID #202619154, Kathy J Lampert, eXp Realty, LLC. IRMLS
- $335,0004 bd3 ba3.1k sqft20982 Arcadia Dr, Bristol, IN 46507For SaleMLS ID #202627054, Kelly Dyksen, Rooted Realty. IRMLS
- $375,0004 bd2 ba2.1k sqft55412 County Road 23, Bristol, IN 46507For SaleMLS ID #202614911, Natashia F Bontrager, McKinnies Realty, LLC. IRMLS
- $279,9004 bd3 ba2.3k sqft1633 Clover Creek Ln, Goshen, IN 46526For SaleMLS ID #202623219, Chantel Boone, RE/MAX Results. IRMLS
- $369,0003 bd3 ba2.2k sqft609 Westlake Dr, Middlebury, IN 46540For SaleMLS ID #202622453, Kristin Bales, Listing Leaders, NCI-Plymouth. IRMLS
- $369,9004 bd3 ba2.5k sqft53097 Old Farm Rd, Elkhart, IN 46514For SaleMLS ID #202624523, David Rogers, Cressy & Everett- Elkhart. IRMLS
